
148 Valley View Ln, Monterey, TN 38574
Local realty services provided by:ERA Chappell & Associates Realty & Rental
148 Valley View Ln,Monterey, TN 38574
$579,900
- 3 Beds
- 2 Baths
- 2,000 sq. ft.
- Single family
- Active
Listed by: maegan smith
Office: real estate professionals of tennessee
MLS#:3634498
Source:NASHVILLE
Price summary
- Price:$579,900
- Price per sq. ft.:$289.95
About this home
On 12.43 acres sits a beautiful "Barndo" in Overton Co. with stained concrete flooring & tongue and groove, 13ft ceilings in the living room. Open concept living with 3 bedrooms and 2 bathrooms. Large tile shower and closet in the owner's suite. Added features of a Generac Generator and parking with hook-up for up to 38 foot RV. Acreage features wooded trails for riding, many geodes found for those that are collectors, and several different species of wildlife for hunting! This place is ready for your own mini farm complete with fenced front pasture with horse enclosure. 12.43 acres includes parcels 007.17 and 004.03 (some photos from new construction in 2024). Additional 4.69 acres is available for purchase at Music Barn Ln . Property is adjacent to home and perfect for families who would like to be near one another but not "too close". Or additional "play" areas for ATV's, hunting, etc.
Contact an agent
Home facts
- Year built:2024
- Subdivision & Development:None
- Listing ID #:3634498
- Added:5 day(s) ago
- Updated:November 15, 2026 at 04:01 PM
Rooms and interior
- Bedrooms:3
- Total bathrooms:2
- Full bathrooms:2
- Flooring:Concrete
- Kitchen Description:Dishwasher, Microwave, Refrigerator
- Living area:2,000 sq. ft.
Heating and cooling
- Cooling:Central Air, Electric
- Heating:Central, Electric
- Central air:Yes
Structure and exterior
- Roof:Metal
- Year built:2024
- Building area:2,000 sq. ft.
- Lot area:12.43 Acres
- Lot Features:Rolling Slope, Wooded
- Construction Materials:Frame
- Exterior Features:Deck, Patio
- Levels:1 Story
Schools
- High school:Livingston Academy
- Middle school:Livingston Middle School
- Elementary school:Rickman Elementary
Utilities
- Water:Private, Water Available
- Sewer:Septic Tank
Finances and disclosures
- Price:$579,900
- Price per sq. ft.:$289.95
- Tax amount:$1,639
Features and amenities
- Appliances:Dishwasher, Microwave, Refrigerator
Parking
- Total parking spaces:2
- Parking description:Attached, Gravel, Shared Driveway
- Garage:Yes
- Garage spaces:2
 Copyright 2026 Realtracs Mls. All rights reserved. Realtracs Mls provides content displayed here (“provided content”) on an “as is” basis and makes no representations or warranties regarding the provided content, including, but not limited to those of non-infringement, timeliness, accuracy, or completeness. Individuals and companies using information presented are responsible for verification and validation of information they utilize and present to their customers and clients. Realtracs Mls will not be liable for any damage or loss resulting from use of the provided content or the products available through Portals, IDX, VOW, and/or Syndication. Recipients of this information shall not resell, redistribute, reproduce, modify, or otherwise copy any portion thereof without the expressed written consent of Realtracs Mls.
New listings near 148 Valley View Ln
- New
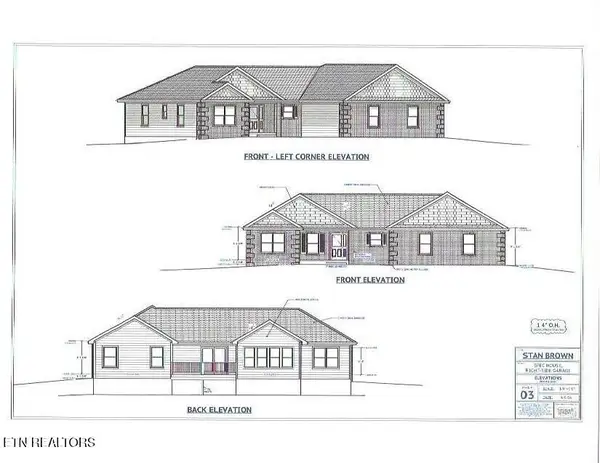 $569,900Active3 beds 2 baths1,988 sq. ft.
28 Reeves Place #7, Monterey, TN 38574
MLS# 3636479Listed by: CUMBERLAND COVE REAL ESTATE INC - New
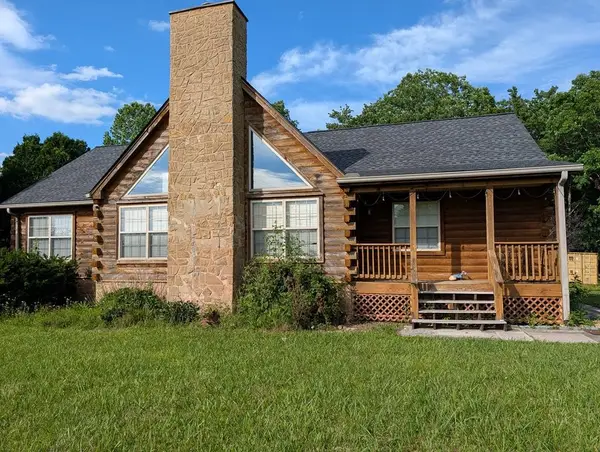 $375,900Active3 beds 2 baths1,856 sq. ft.
16938 Highway 70 N, Monterey, TN 38574
MLS# 3636147Listed by: TRI-STAR REAL ESTATE & AUCTION CO, INC. - New
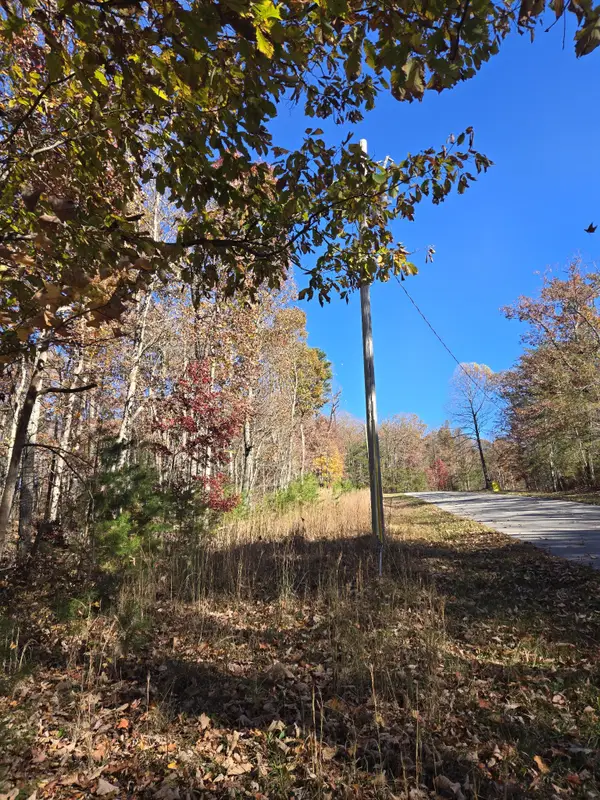 $25,000Active2.1 Acres
1 E Cove Rd, Monterey, TN 38574
MLS# 3634665Listed by: THE HOMESTEAD GROUP - New
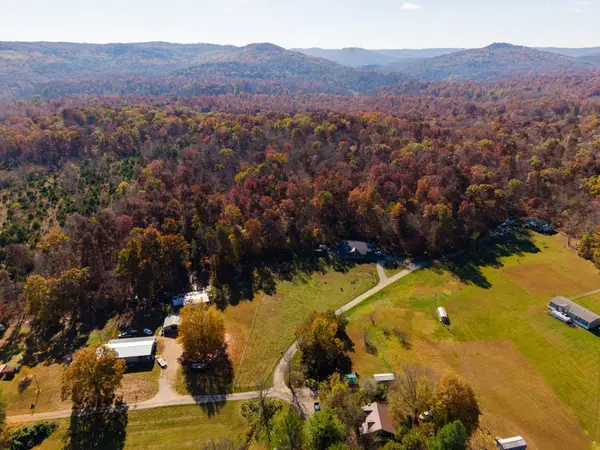 $639,900Active3 beds 2 baths2,000 sq. ft.
148 Valley View Ln, Monterey, TN 38574
MLS# 3634499Listed by: REAL ESTATE PROFESSIONALS OF TENNESSEE - New
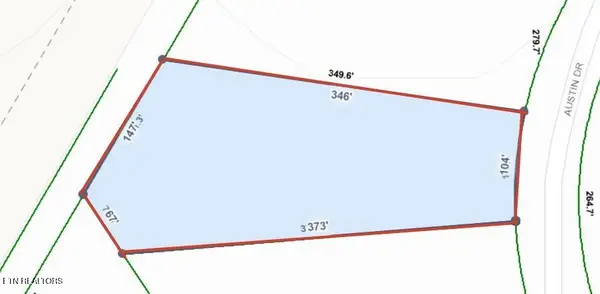 $19,900Active1.3 Acres
16 Austin Drive, Monterey, TN 38574
MLS# 3632176Listed by: CRYE-LEIKE BROWN REALTY 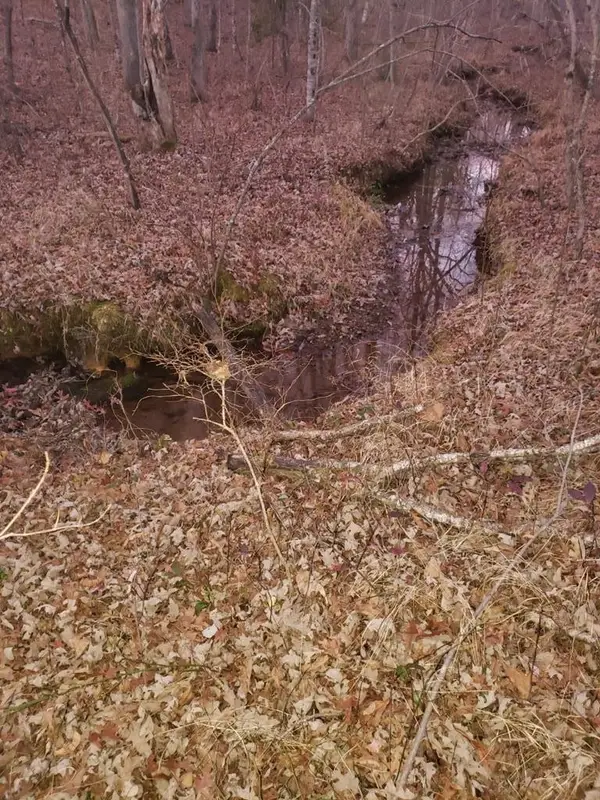 $22,500Active1.6 Acres
45 Indian Trl, Monterey, TN 38574
MLS# 3631896Listed by: ELEVATE REAL ESTATE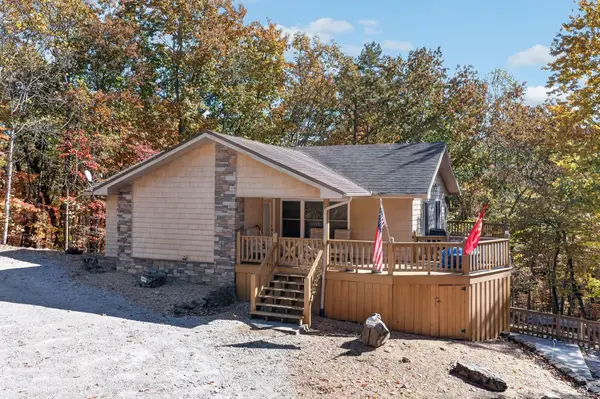 $534,998Active3 beds 3 baths2,496 sq. ft.
221 Cumberland Cove Rd, Monterey, TN 38574
MLS# 3630898Listed by: ELEVATE REAL ESTATE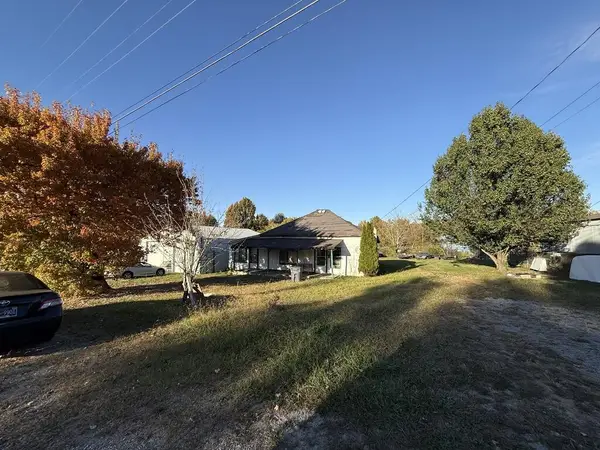 $79,900Active3 beds 1 baths1,400 sq. ft.
308 W Stewart Ave, Monterey, TN 38574
MLS# 3630812Listed by: PROVISION REALTY GROUP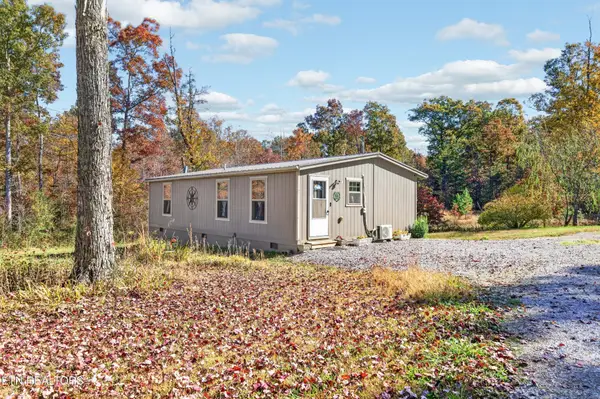 $229,000Pending1 beds 1 baths960 sq. ft.
578 Table Top Rd, Monterey, TN 38574
MLS# 3630373Listed by: LPT REALTY LLC


Protect your home and budget from life's surprises with an Assurant Home Warranty, backed by a partner that supports you through every step of homeownership. Explore Plans.
© 2023 - 2026 ERA Franchise Systems LLC. All rights reserved. ERA Franchise Systems LLC fully supports the principles of the Fair Housing Act and the Equal Opportunity Act. ERA, ERA Real Estate powered, and their respective logos are registered service marks of ERA Franchise Systems LLC. Each office is independently owned and operated.