
2497 Junior Camp Rd, Monterey, TN 38574
Local realty services provided by:Reliant Realty ERA Powered
2497 Junior Camp Rd,Monterey, TN 38574
$250,000
- 3 Beds
- 2 Baths
- 1,352 sq. ft.
- Single family
- Active
Listed by: donna baisley
Office: baisley hometown realty llc.
MLS#:3621651
Source:NASHVILLE
Price summary
- Price:$250,000
- Price per sq. ft.:$184.91
About this home
Newly Remodeled 3BR/2BA Home on 0.72 Acres | Granite Countertops | Move-In Ready | $250,000
Beautifully remodeled from top to bottom! This move-in-ready 3-bedroom, 2-bath home offers 1,352 sq ft of updated living space on 0.72 acres in a peaceful country setting conveniently located between Crossville and Monterey, TN.
Step inside to discover a beautifully updated interior featuring LVP flooring throughout the main living areas, new carpet in the bedrooms, and tile flooring in both bathrooms. The spacious kitchen features granite countertops, new stainless steel appliances, and a large center island, providing plenty of space for meal preparation, casual dining, and entertaining.
The primary suite offers a private ensuite bathroom with a tiled walk-in shower and closet space. Two additional bedrooms, a second full bathroom, and a generously sized laundry room provide comfortable and functional living space.
Extensive renovations include a newer roof, new windows, updated flooring, kitchen, bathrooms, and more! Gas heat adds comfort during the cooler months.
Enjoy the peaceful surroundings from the covered front porch or relax and entertain on the large back deck overlooking the property. A detached storage building provides additional space for tools, equipment, and outdoor essentials.
Offered at $250,000, this beautifully renovated home combines modern updates, comfortable living, and a desirable country setting with convenient access to Crossville, Monterey, and Interstate 40.
Don't miss this opportunity to own a move-in-ready home with extensive updates and room to enjoy the outdoors! Schedule your private showing today!
All information deemed reliable but not guaranteed. Buyer to verify....
Contact an agent
Home facts
- Year built:1970
- Listing ID #:3621651
- Added:6 day(s) ago
- Updated:October 23, 2026 at 02:34 PM
Rooms and interior
- Bedrooms:3
- Total bathrooms:2
- Full bathrooms:2
- Flooring:Carpet, Tile
- Kitchen Description:Dishwasher, Microwave, Refrigerator
- Basement Description:Crawl Space
- Living area:1,352 sq. ft.
Heating and cooling
- Cooling:Central Air
- Heating:Central, Natural Gas
- Central air:Yes
Structure and exterior
- Year built:1970
- Building area:1,352 sq. ft.
- Lot area:0.72 Acres
- Architectural Style:Traditional
- Construction Materials:Frame, Vinyl Siding
- Exterior Features:Deck
- Levels:1 Story
Utilities
- Water:Well
- Sewer:Septic Tank
Finances and disclosures
- Price:$250,000
- Price per sq. ft.:$184.91
- Tax amount:$285
Features and amenities
- Appliances:Dishwasher, Microwave, Refrigerator
 Copyright 2026 Realtracs Mls. All rights reserved. Realtracs Mls provides content displayed here (“provided content”) on an “as is” basis and makes no representations or warranties regarding the provided content, including, but not limited to those of non-infringement, timeliness, accuracy, or completeness. Individuals and companies using information presented are responsible for verification and validation of information they utilize and present to their customers and clients. Realtracs Mls will not be liable for any damage or loss resulting from use of the provided content or the products available through Portals, IDX, VOW, and/or Syndication. Recipients of this information shall not resell, redistribute, reproduce, modify, or otherwise copy any portion thereof without the expressed written consent of Realtracs Mls.
New listings near 2497 Junior Camp Rd
- New
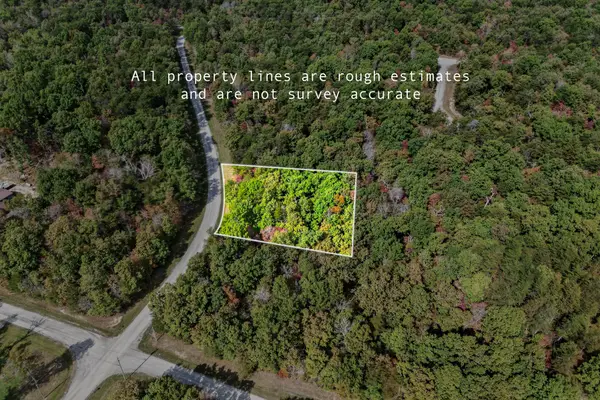 $24,998Active1.1 Acres
14 N Laurel Loop, Monterey, TN 38574
MLS# 3623740Listed by: ELEVATE REAL ESTATE - New
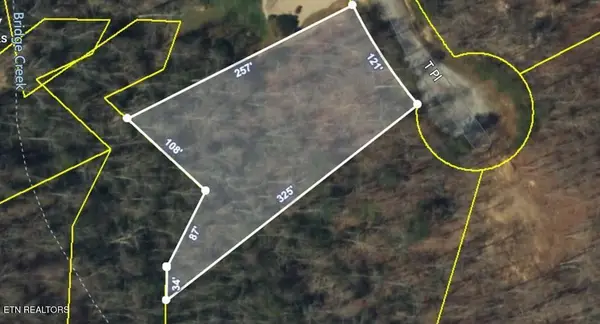 $18,000Active1.3 Acres
9 T Place, Monterey, TN 38574
MLS# 3622993Listed by: CRYE-LEIKE BROWN REALTY - New
 $18,000Active1.3 Acres
0 T Place, Monterey, TN 38574
MLS# 3623001Listed by: CRYE-LEIKE BROWN REALTY - New
 $199,900Active1.81 Acres
1309 Wind Rush Way, Monterey, TN 38574
MLS# 3622105Listed by: ELITE REALTY - New
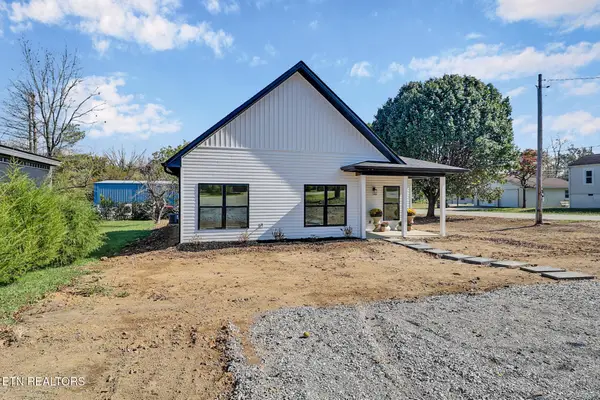 $272,000Active3 beds 2 baths1,255 sq. ft.
304 W Stewart Ave, Monterey, TN 38574
MLS# 3621592Listed by: HOME TOUCH REALTY - New
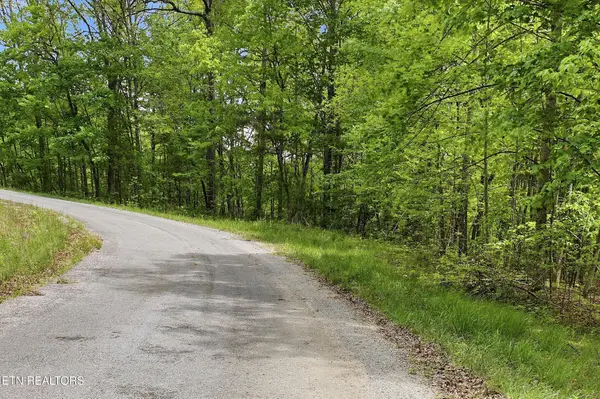 $25,500Active2.03 Acres
0 T Rd, Monterey, TN 38574
MLS# 3621451Listed by: WALLACE - New
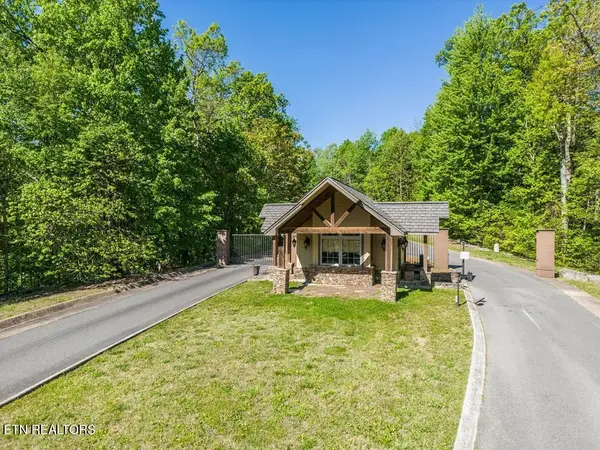 $100,000Active0.95 Acres
945 Eastridge Pass, Monterey, TN 38574
MLS# 3621132Listed by: CRYE-LEIKE BROWN REALTY - New
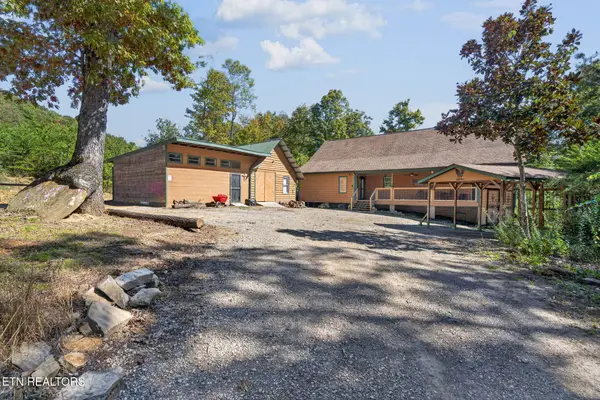 $549,000Active4 beds 2 baths2,729 sq. ft.
240 Memory Lane, Monterey, TN 38574
MLS# 3620559Listed by: CRYE-LEIKE BROWN REALTY - New
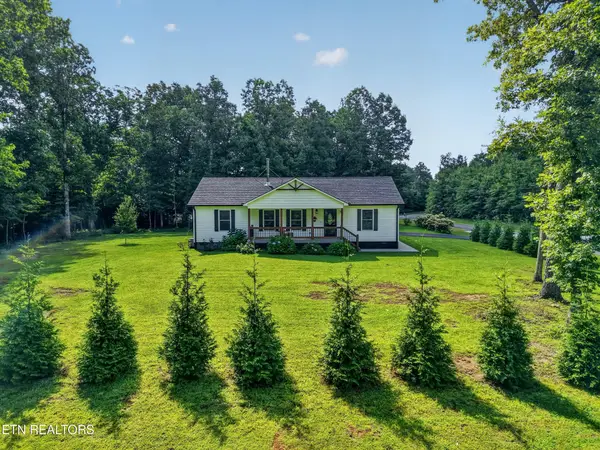 $349,000Active3 beds 2 baths1,468 sq. ft.
29 Mountain Ash Drive, Monterey, TN 38574
MLS# 3619577Listed by: HIGHLANDS ELITE REAL ESTATE


Protect your home and budget from life's surprises with an Assurant Home Warranty, backed by a partner that supports you through every step of homeownership. Explore Plans.
© 2023 - 2026 ERA Franchise Systems LLC. All rights reserved. ERA Franchise Systems LLC fully supports the principles of the Fair Housing Act and the Equal Opportunity Act. ERA, ERA Real Estate powered, and their respective logos are registered service marks of ERA Franchise Systems LLC. Each office is independently owned and operated.