
29 Mountain Ash Drive, Monterey, TN 38574
Local realty services provided by:Reliant Realty ERA Powered
29 Mountain Ash Drive,Monterey, TN 38574
$349,000
- 3 Beds
- 2 Baths
- 1,468 sq. ft.
- Single family
- Active
Listed by: candace lavin
Office: highlands elite real estate
MLS#:3619577
Source:NASHVILLE
Price summary
- Price:$349,000
- Price per sq. ft.:$237.74
- Monthly HOA dues:$14.58
About this home
Welcome to 29 Mountain Ash Dr., Monterey, TN! Built in 2023, this meticulously maintained 3-bedroom, 2-bath home offers modern comfort, thoughtful features, and a peaceful setting on .82 of an acre. From the inviting interior to the beautifully cared-for property, this home is ready for its next owner to enjoy.
The kitchen is designed for both everyday living and entertaining, featuring granite countertops, stainless steel appliances, and a convenient walk-in pantry. The open, comfortable feel of the home is complemented by an EPA-certified cast iron hybrid wood-burning stove with a heat shield and blower, providing an excellent additional heating option.
The primary bedroom is accompanied by two additional bedrooms and a full guest bathroom, offering a practical layout for family, guests, or a home office. A dedicated laundry room adds everyday convenience, while the attached two-car garage provides ample space for parking and storage. The home also features a private well water source with a filtration system and an outdoor storage shed for additional storage needs.
Step outside and enjoy the spacious .82-acre property, which has been meticulously cared for along with the home itself. Located in a community featuring two lakes and a clubhouse, this property offers an opportunity to enjoy a relaxed lifestyle with access to community amenities.
If you're looking for a newer home with modern finishes, a well-designed layout, extra storage, and a beautifully maintained property in a desirable community, this Monterey home is a must-see!...
Contact an agent
Home facts
- Year built:2023
- Subdivision & Development:Cumberland Lakes
- Listing ID #:3619577
- Added:10 day(s) ago
- Updated:October 23, 2026 at 03:18 PM
Rooms and interior
- Bedrooms:3
- Total bathrooms:2
- Full bathrooms:2
- Flooring:Laminate, Tile
- Kitchen Description:Dishwasher, Microwave
- Basement Description:Crawl Space
- Living area:1,468 sq. ft.
Heating and cooling
- Cooling:Central Air
- Heating:Central, Electric
- Central air:Yes
Structure and exterior
- Year built:2023
- Building area:1,468 sq. ft.
- Lot area:0.82 Acres
- Architectural Style:Traditional
- Construction Materials:Aluminum Siding
- Exterior Features:Porch
- Levels:1 Story
Schools
- High school:Cumberland County High School
- Elementary school:Pleasant Hill Elementary
Utilities
- Water:Well
- Sewer:Septic Tank
Finances and disclosures
- Price:$349,000
- Price per sq. ft.:$237.74
- Tax amount:$644
Features and amenities
- Appliances:Dishwasher, Microwave
- Amenities:Smoke Detector(s)
Parking
- Total parking spaces:2
- Garage:Yes
- Garage spaces:2
 Copyright 2026 Realtracs Mls. All rights reserved. Realtracs Mls provides content displayed here (“provided content”) on an “as is” basis and makes no representations or warranties regarding the provided content, including, but not limited to those of non-infringement, timeliness, accuracy, or completeness. Individuals and companies using information presented are responsible for verification and validation of information they utilize and present to their customers and clients. Realtracs Mls will not be liable for any damage or loss resulting from use of the provided content or the products available through Portals, IDX, VOW, and/or Syndication. Recipients of this information shall not resell, redistribute, reproduce, modify, or otherwise copy any portion thereof without the expressed written consent of Realtracs Mls.
New listings near 29 Mountain Ash Drive
- New
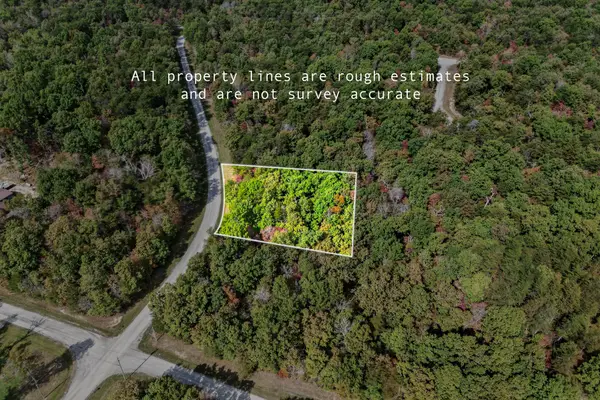 $24,998Active1.1 Acres
14 N Laurel Loop, Monterey, TN 38574
MLS# 3623740Listed by: ELEVATE REAL ESTATE - New
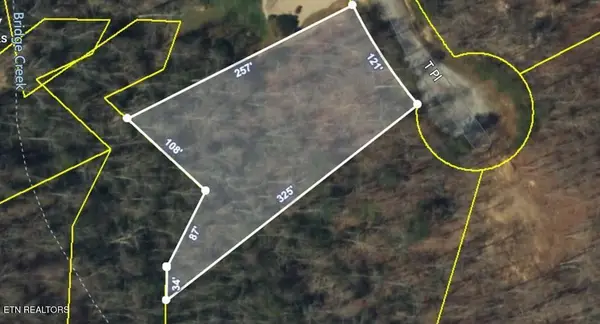 $18,000Active1.3 Acres
9 T Place, Monterey, TN 38574
MLS# 3622993Listed by: CRYE-LEIKE BROWN REALTY - New
 $18,000Active1.3 Acres
0 T Place, Monterey, TN 38574
MLS# 3623001Listed by: CRYE-LEIKE BROWN REALTY - New
 $199,900Active1.81 Acres
1309 Wind Rush Way, Monterey, TN 38574
MLS# 3622105Listed by: ELITE REALTY - New
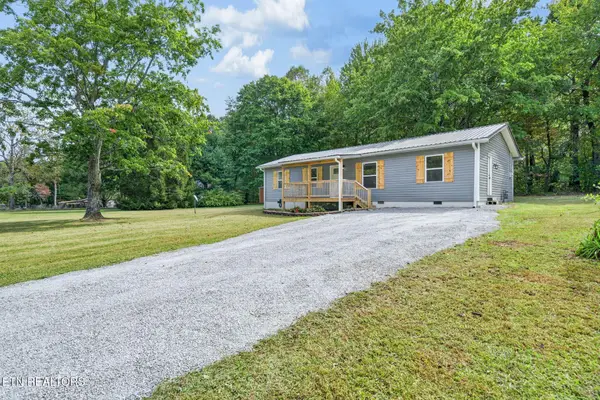 $250,000Active3 beds 2 baths1,352 sq. ft.
2497 Junior Camp Rd, Monterey, TN 38574
MLS# 3621651Listed by: BAISLEY HOMETOWN REALTY LLC - New
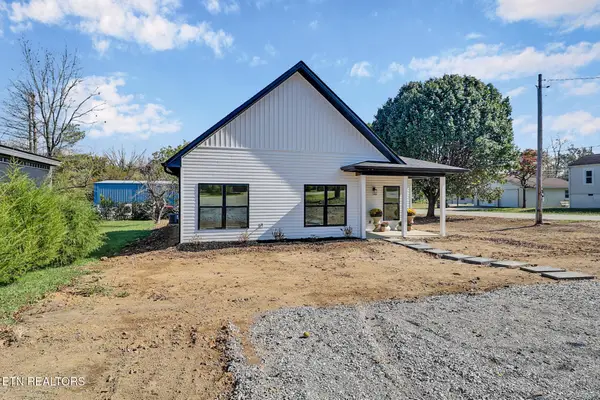 $272,000Active3 beds 2 baths1,255 sq. ft.
304 W Stewart Ave, Monterey, TN 38574
MLS# 3621592Listed by: HOME TOUCH REALTY - New
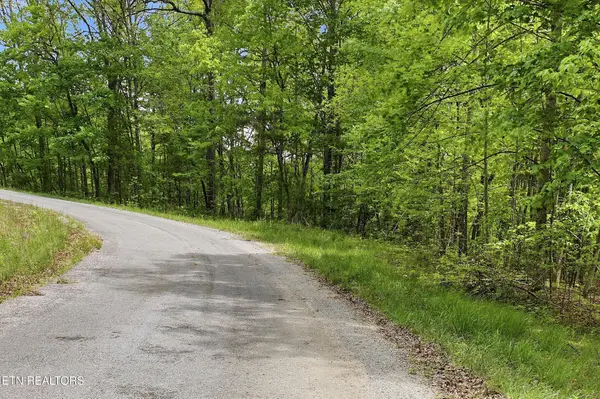 $25,500Active2.03 Acres
0 T Rd, Monterey, TN 38574
MLS# 3621451Listed by: WALLACE - New
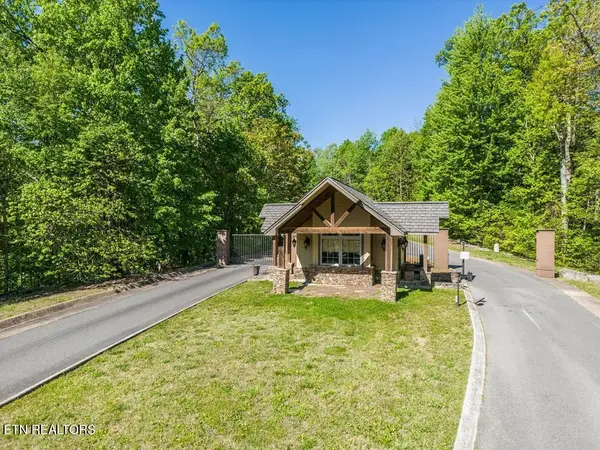 $100,000Active0.95 Acres
945 Eastridge Pass, Monterey, TN 38574
MLS# 3621132Listed by: CRYE-LEIKE BROWN REALTY - New
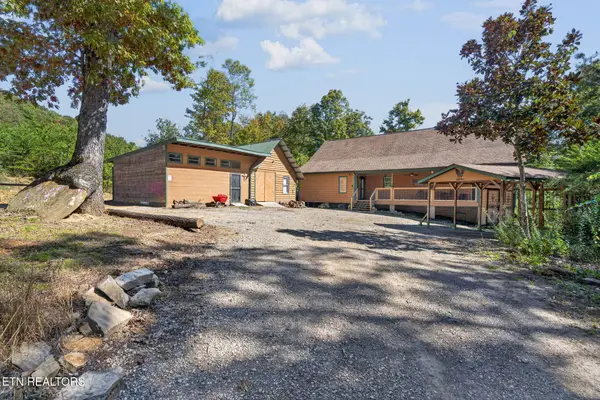 $549,000Active4 beds 2 baths2,729 sq. ft.
240 Memory Lane, Monterey, TN 38574
MLS# 3620559Listed by: CRYE-LEIKE BROWN REALTY


Protect your home and budget from life's surprises with an Assurant Home Warranty, backed by a partner that supports you through every step of homeownership. Explore Plans.
© 2023 - 2026 ERA Franchise Systems LLC. All rights reserved. ERA Franchise Systems LLC fully supports the principles of the Fair Housing Act and the Equal Opportunity Act. ERA, ERA Real Estate powered, and their respective logos are registered service marks of ERA Franchise Systems LLC. Each office is independently owned and operated.