
4097 Hanging Limb Hwy, Monterey, TN 38574
Local realty services provided by:ERA Chappell & Associates Realty & Rental
4097 Hanging Limb Hwy,Monterey, TN 38574
$420,000
- 4 Beds
- 2 Baths
- 2,016 sq. ft.
- Single family
- Active
Listed by: danielle johns
Office: lpt realty llc.
MLS#:3221529
Source:NASHVILLE
Price summary
- Price:$420,000
- Price per sq. ft.:$208.33
About this home
Fully renovated 4 bedroom, 2 bathroom home situated on 5.5 unrestricted acres offering the perfect blend of modern finishes and peaceful country living. This 2,016 sq ft home has been extensively renovated throughout featuring updated flooring, granite countertops, custom cabinetry, beautifully updated bathrooms, spacious living areas, and a large kitchen designed for both everyday living and entertaining. The primary suite offers a stunning tiled walk-in shower, while the overall home offers a move-in ready feel throughout. Outside, the unrestricted acreage provides endless possibilities for mini farm use, recreational space, additional buildings, or simply enjoying the peaceful country setting. Property features a new metal roof, brand new HVAC system, newly installed public water with PEX plumbing throughout, while also maintaining a working well on site. A whole-house generator adds additional convenience and peace of mind.
Contact an agent
Home facts
- Year built:1971
- Subdivision & Development:N/A
- Listing ID #:3221529
- Added:102 day(s) ago
- Updated:September 06, 2026 at 03:38 AM
Rooms and interior
- Bedrooms:4
- Total bathrooms:2
- Full bathrooms:2
- Kitchen Description:Dishwasher, Refrigerator
- Basement:Yes
- Basement Description:Crawl Space
- Living area:2,016 sq. ft.
Heating and cooling
- Cooling:Central Air
- Heating:Central
- Central air:Yes
Structure and exterior
- Year built:1971
- Building area:2,016 sq. ft.
- Lot area:5.54 Acres
- Construction Materials:Frame
- Levels:1 Story
Schools
- High school:Livingston Academy
- Middle school:Wilson Elementary
- Elementary school:Wilson Elementary
Utilities
- Water:Public, Water Available
- Sewer:Septic Tank
Finances and disclosures
- Price:$420,000
- Price per sq. ft.:$208.33
- Tax amount:$382
Features and amenities
- Appliances:Dishwasher, Refrigerator
Parking
- Total parking spaces:6
- Parking description:Driveway
 Copyright 2026 Realtracs Mls. All rights reserved. Realtracs Mls provides content displayed here (“provided content”) on an “as is” basis and makes no representations or warranties regarding the provided content, including, but not limited to those of non-infringement, timeliness, accuracy, or completeness. Individuals and companies using information presented are responsible for verification and validation of information they utilize and present to their customers and clients. Realtracs Mls will not be liable for any damage or loss resulting from use of the provided content or the products available through Portals, IDX, VOW, and/or Syndication. Recipients of this information shall not resell, redistribute, reproduce, modify, or otherwise copy any portion thereof without the expressed written consent of Realtracs Mls.
New listings near 4097 Hanging Limb Hwy
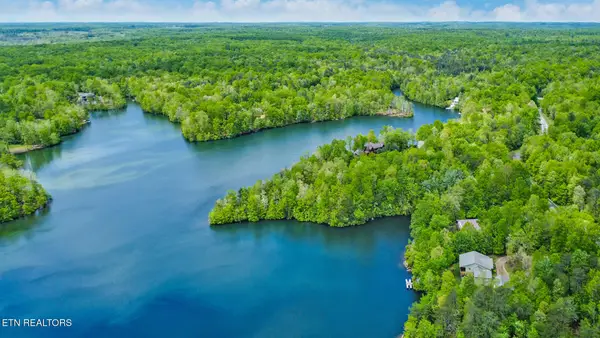 $99,000Active0.67 Acres
0 Emerald Place, Monterey, TN 38574
MLS# 3112210Listed by: CENTURY 21 REALTY GROUP, LLC- New
 $329,900Active3 beds 3 baths1,756 sq. ft.
3291 Cumberland Lakes Dr, Monterey, TN 38574
MLS# 3531796Listed by: TRUE NORTH REAL ESTATE SERVICES, LLC - New
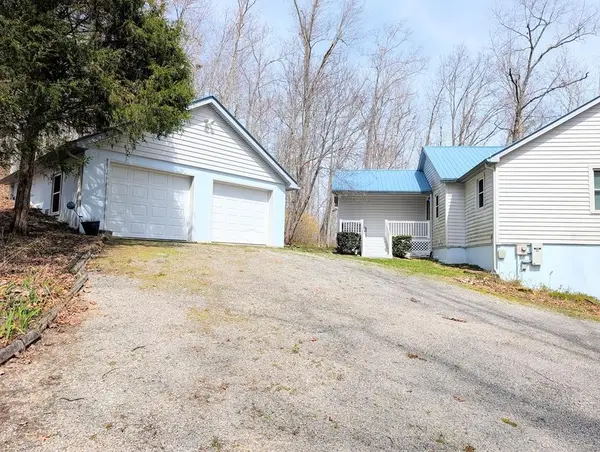 $395,000Active3 beds 3 baths2,488 sq. ft.
446 E Cove Rd, Monterey, TN 38574
MLS# 3530183Listed by: TRI-STAR REAL ESTATE & AUCTION CO, INC. - New
 $65,000Active4 Acres
18 Laurel Way, Monterey, TN 38574
MLS# 3529421Listed by: CUMBERLAND COVE REAL ESTATE INC - New
 $409,900Active3 beds 2 baths1,856 sq. ft.
16938 Highway 70 N, Monterey, TN 38574
MLS# 3528216Listed by: TRI-STAR REAL ESTATE & AUCTION CO, INC. 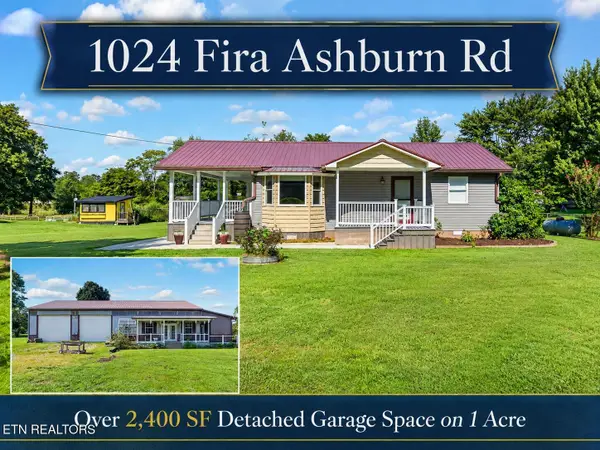 $350,000Active1 beds 1 baths864 sq. ft.
1024 Fira Ashburn Rd, Monterey, TN 38574
MLS# 3523605Listed by: ISHAM JONES REALTY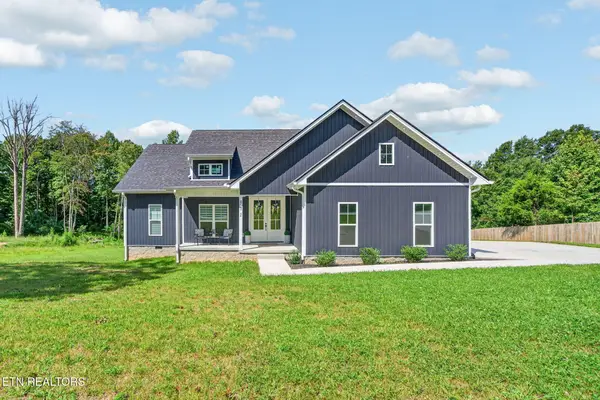 $399,000Active3 beds 2 baths1,808 sq. ft.
371 W Meadow Creek Rd, Monterey, TN 38574
MLS# 3516204Listed by: ISHAM JONES REALTY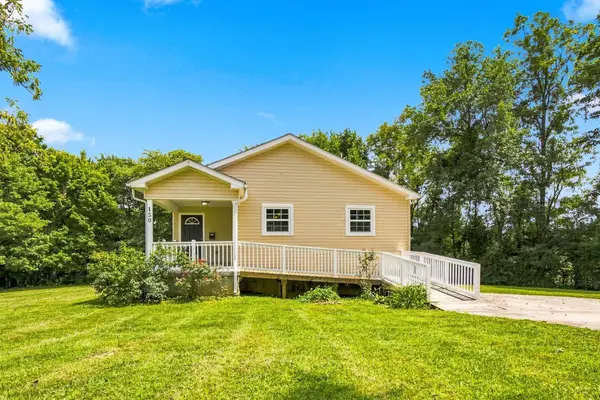 $225,000Active3 beds 2 baths1,080 sq. ft.
150 Higdon Ln, Monterey, TN 38574
MLS# 3516065Listed by: LARRY HUBBELL REALTY AND AUCTION SALES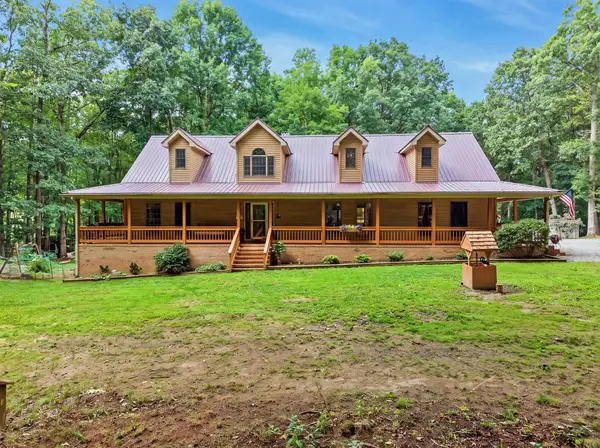 $634,900Active3 beds 3 baths2,833 sq. ft.
452 Cumberland Cove Rd, Monterey, TN 38574
MLS# 3516104Listed by: THE HUFFAKER GROUP, LLC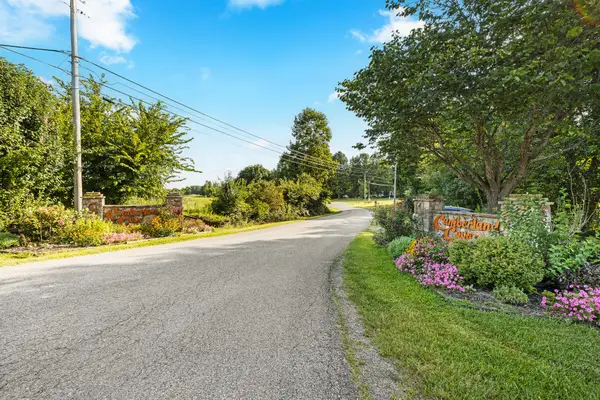 $40,000Active4 Acres
520 Cliff Park Rd, Monterey, TN 38574
MLS# 3319893Listed by: EXIT REAL ESTATE SOLUTIONS


Protect your home and budget from life's surprises with an Assurant Home Warranty, backed by a partner that supports you through every step of homeownership. Explore Plans.
© 2023 - 2026 ERA Franchise Systems LLC. All rights reserved. ERA Franchise Systems LLC fully supports the principles of the Fair Housing Act and the Equal Opportunity Act. ERA, ERA Real Estate powered, and their respective logos are registered service marks of ERA Franchise Systems LLC. Each office is independently owned and operated.