
1377 Chestnut Grove Road, Morrison, TN 37357
Local realty services provided by:ERA Chappell & Associates Realty & Rental
1377 Chestnut Grove Road,Morrison, TN 37357
$825,000
- 5 Beds
- 4 Baths
- 3,400 sq. ft.
- Single family
- Active
Listed by: asher black, nikolai miller
Office: greater downtown realty dba keller williams realty
MLS#:3633552
Source:NASHVILLE
Price summary
- Price:$825,000
- Price per sq. ft.:$242.65
About this home
Eighteen acres of pasture, woods, and mountain views roll out from the porches of this 5-bedroom farm property in Morrison. The view is the favorite thing about this place, and one look across the hills and valley from the front porch shows you why. A gated entry and perimeter fencing frame the land, with cross-fenced pasture, an open meadow, a pond, a creek, and wooded acreage, plus a well and a natural spring.
Inside, the tri-level plan offers approx. 3,400 square feet, 4 baths, and a split-bedroom layout. The living room gathers around a propane gas-log fireplace, and the kitchen island and appliances can stay. Recent updates bring plenty of polish: a new staircase (2026), multiple luxury vinyl plank flooring upgrades, a shingle roof (2023), a water heater (2022), and a walk-in closet added to the primary suite in 2020. The baths include a whirlpool tub, a soaking tub, a separate shower, and a double vanity. A lower-level laundry room with a sink, recessed and track lighting, smart locks and cameras, and wiring for high-speed internet round it out.
Outside, the land is ready to work. There's a barn, an equipment building, a workshop, a poultry coop, a dog run, and RV and boat storage, along with a rear-entry garage, RV access, and plenty of room for trailers and equipment. Covered front and rear porches, awnings, and a fire pit set the stage for evenings watching the light change over the mountains.
Schedule a private tour, then walk the land and see that view for yourself!...
Contact an agent
Home facts
- Year built:1991
- Subdivision & Development:Tupper Farm
- Listing ID #:3633552
- Added:5 day(s) ago
- Updated:November 12, 2026 at 05:00 PM
Rooms and interior
- Bedrooms:5
- Total bathrooms:4
- Full bathrooms:4
- Flooring:Carpet, Laminate, Tile
- Kitchen Description:Dishwasher, Disposal, Ice Maker, Microwave, Oven, Refrigerator
- Basement Description:Crawl Space
- Living area:3,400 sq. ft.
Heating and cooling
- Cooling:Ceiling Fan(s), Central Air, Electric
- Heating:Central, Electric, Heat Pump
- Central air:Yes
Structure and exterior
- Roof:Asphalt
- Year built:1991
- Building area:3,400 sq. ft.
- Lot area:18 Acres
- Lot Features:Level, Sloped, Wooded
- Construction Materials:Brick, Frame, Vinyl Siding
- Exterior Features:Porch, Smart Lock(s)
- Levels:3 Story
Schools
- High school:Warren County High School
- Middle school:Warren County Middle School
- Elementary school:Morrison Elementary
Utilities
- Water:Public, Water Available
- Sewer:Septic Tank
Finances and disclosures
- Price:$825,000
- Price per sq. ft.:$242.65
- Tax amount:$1,371
Features and amenities
- Appliances:Dishwasher, Disposal, Ice Maker, Microwave, Refrigerator, Washer
- Laundry features:Dryer, Washer
- Amenities:Ceiling Fan(s), Gated, Walk-In Closet(s), appl_Oven
Parking
- Total parking spaces:4
- Parking description:Asphalt, Attached, Driveway, Gravel, Parking Lot, Paved, Unpaved
- Garage:Yes
- Garage spaces:2
- Carport spaces:2
 Copyright 2026 Realtracs Mls. All rights reserved. Realtracs Mls provides content displayed here (“provided content”) on an “as is” basis and makes no representations or warranties regarding the provided content, including, but not limited to those of non-infringement, timeliness, accuracy, or completeness. Individuals and companies using information presented are responsible for verification and validation of information they utilize and present to their customers and clients. Realtracs Mls will not be liable for any damage or loss resulting from use of the provided content or the products available through Portals, IDX, VOW, and/or Syndication. Recipients of this information shall not resell, redistribute, reproduce, modify, or otherwise copy any portion thereof without the expressed written consent of Realtracs Mls.
New listings near 1377 Chestnut Grove Road
- New
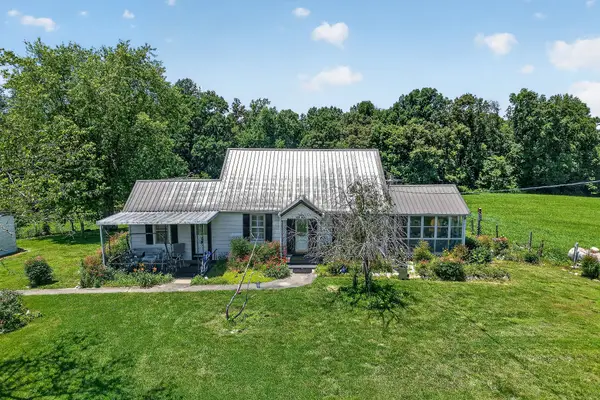 Active2 beds 1 baths1,445 sq. ft.
2531 Old Well Rd, Morrison, TN 37357
MLS# 3635282Listed by: DONALD HILLIS REALTY & AUCTION 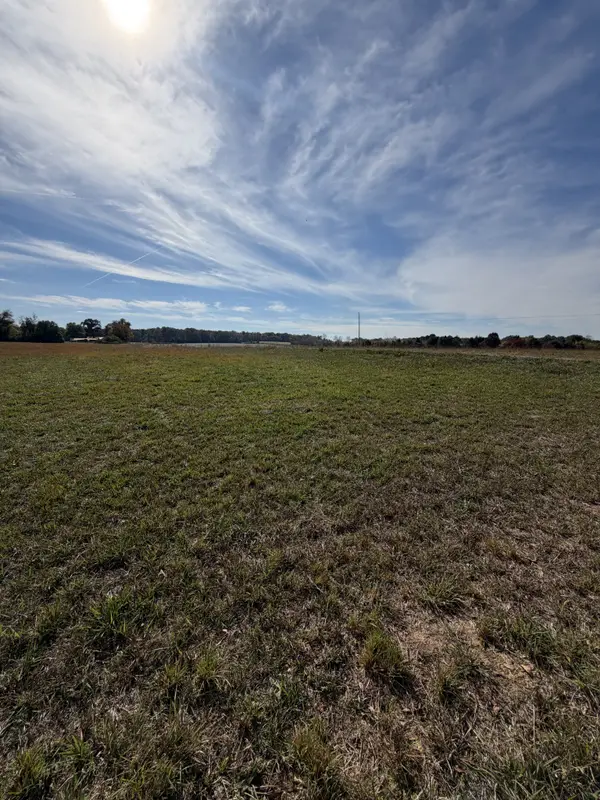 $130,000Active6 Acres
0 Shelbyville Rd, Morrison, TN 37357
MLS# 3629962Listed by: JONES & CO. REAL ESTATE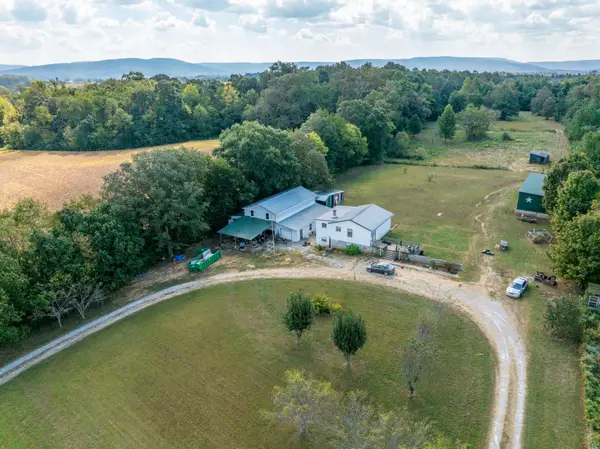 $275,000Active3 beds 3 baths848 sq. ft.
464 Marcrom Rd, Morrison, TN 37357
MLS# 3628688Listed by: TREE CITY REALTY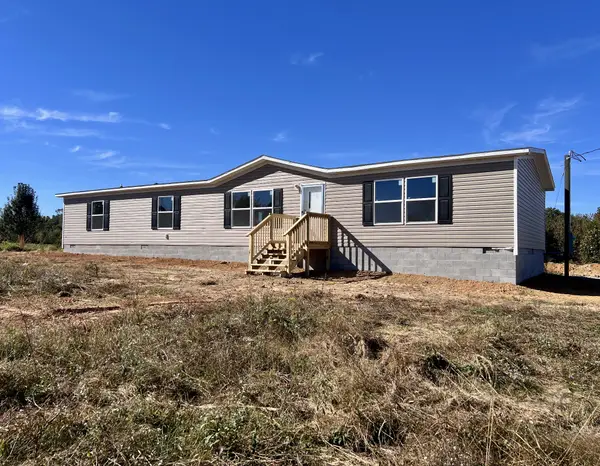 $279,900Active3 beds 2 baths1,768 sq. ft.
1061 Mcafee Rd, Morrison, TN 37357
MLS# 3627959Listed by: BLACKWELL REALTY AND AUCTION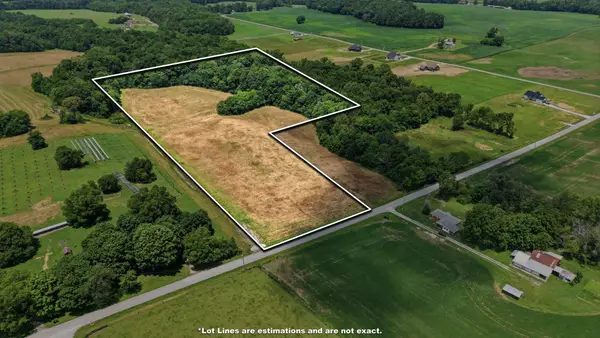 $244,900Active15.21 Acres
0 Hickory Grove Rd, Morrison, TN 37357
MLS# 3627216Listed by: SIMPLIHOM $389,900Active3 beds 2 baths1,521 sq. ft.
2842 Smoot Rd, Morrison, TN 37357
MLS# 3623978Listed by: UNITED REAL ESTATE MIDDLE TENNESSEE $325,000Active3 beds 2 baths1,120 sq. ft.
66 Spry Rd, Morrison, TN 37357
MLS# 3622761Listed by: EXIT REALTY BOB LAMB & ASSOCIATES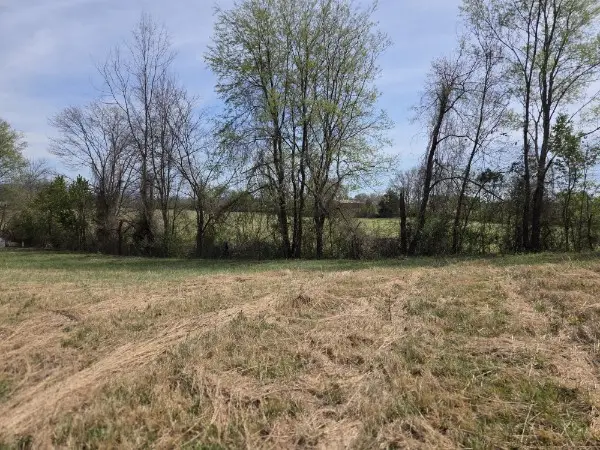 $59,900Active0.84 Acres
0 Hancock Dr, Morrison, TN 37357
MLS# 3621372Listed by: BETTER HOMES & GARDENS REAL ESTATE HERITAGE GROUP- Open Sat, 3 to 4pm
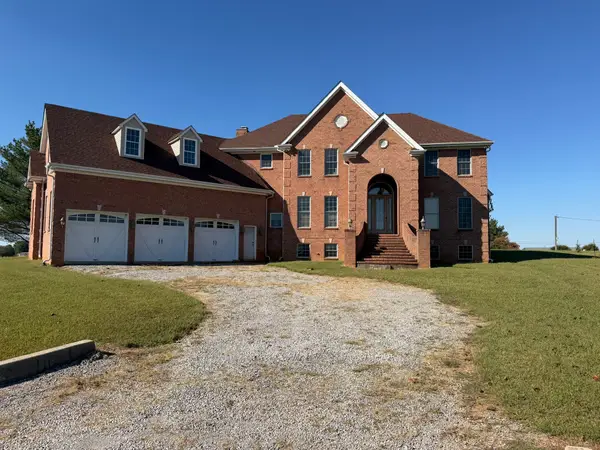 Active4 beds 5 baths5,500 sq. ft.
30 Hickory Grove Dr, Morrison, TN 37357
MLS# 3621067Listed by: COMAS MONTGOMERY REALTY & AUCTION


Protect your home and budget from life's surprises with an Assurant Home Warranty, backed by a partner that supports you through every step of homeownership. Explore Plans.
© 2023 - 2026 ERA Franchise Systems LLC. All rights reserved. ERA Franchise Systems LLC fully supports the principles of the Fair Housing Act and the Equal Opportunity Act. ERA, ERA Real Estate powered, and their respective logos are registered service marks of ERA Franchise Systems LLC. Each office is independently owned and operated.