
2405 Southern Drive, Morristown, TN 37814
Local realty services provided by:ERA Chappell & Associates Realty & Rental
2405 Southern Drive,Morristown, TN 37814
$385,000
- 4 Beds
- 3 Baths
- 2,342 sq. ft.
- Single family
- Pending
Listed by: thomas workman, deanna workman
Office: century 21 legacy
MLS#:3302148
Source:NASHVILLE
Price summary
- Price:$385,000
- Price per sq. ft.:$164.39
About this home
Welcome to this stunning 4-bedroom, 2.5-bath home offering over 2,300 sq. ft. of updated living space and a modern, functional layout perfect for today's lifestyle. Step inside to an inviting open-concept main level featuring a stylish kitchen with stainless steel appliances, slow-close cabinetry, garbage disposal, and vinyl plank flooring throughout. The spacious dining and living area is ideal for family gatherings or entertaining guests. The primary suite includes a walk-in tile shower and tasteful finishes. Upstairs also offers two additional bedrooms, a full bath, and two convenient linen closets for added storage. Downstairs, you'll find an expansive living or entertainment area complete with a wet bar and refrigerator, half bath, laundry room, and a granite window bar - a perfect touch for hosting or relaxing. There's also a fourth bedroom that provides great flexibility for guests, an office, or an in-law setup. Step outside to enjoy the awning-covered back porch overlooking a level, fenced-in yard with apple trees - a peaceful space to unwind or entertain. Two storage buildings with electricity and an attached two-car carport add even more value and convenience. Recent updates include a new water heater (2024), HVAC (2010), and a whole-house water filtration system. With public water, public sewer, and central HVAC, this home is move-in ready and low maintenance. Located just minutes from the lake, shopping, dining, and all that Morristown has to offer, this beautifully remodeled property blends comfort, functionality, and East Tennessee charm in one exceptional package....
Contact an agent
Home facts
- Year built:1979
- Subdivision & Development:Other
- Listing ID #:3302148
- Added:10 day(s) ago
- Updated:August 02, 2026 at 10:38 AM
Rooms and interior
- Bedrooms:4
- Total bathrooms:3
- Full bathrooms:2
- Half bathrooms:1
- Flooring:Carpet, Vinyl
- Kitchen Description:Dishwasher, Microwave, Refrigerator
- Basement:Yes
- Basement Description:Finished, Full
- Living area:2,342 sq. ft.
Heating and cooling
- Cooling:Ceiling Fan(s), Central Air
- Heating:Baseboard, Central
- Central air:Yes
Structure and exterior
- Roof:Shingle
- Year built:1979
- Building area:2,342 sq. ft.
- Lot area:0.46 Acres
- Lot Features:Level
- Architectural Style:Split Level
- Construction Materials:Vinyl Siding
- Exterior Features:Deck
- Levels:2 Story
Utilities
- Water:Public, Water Available
- Sewer:Public Sewer
Finances and disclosures
- Price:$385,000
- Price per sq. ft.:$164.39
- Tax amount:$858
Features and amenities
- Appliances:Dishwasher, Microwave, Refrigerator
- Amenities:Ceiling Fan(s), High Speed Internet, In-Law Floorplan
Parking
- Total parking spaces:2
- Parking description:Attached
- Carport spaces:2
 Copyright 2026 Realtracs Mls. All rights reserved. Realtracs Mls provides content displayed here (“provided content”) on an “as is” basis and makes no representations or warranties regarding the provided content, including, but not limited to those of non-infringement, timeliness, accuracy, or completeness. Individuals and companies using information presented are responsible for verification and validation of information they utilize and present to their customers and clients. Realtracs Mls will not be liable for any damage or loss resulting from use of the provided content or the products available through Portals, IDX, VOW, and/or Syndication. Recipients of this information shall not resell, redistribute, reproduce, modify, or otherwise copy any portion thereof without the expressed written consent of Realtracs Mls.
New listings near 2405 Southern Drive
- Open Sun, 1 to 3pmNew
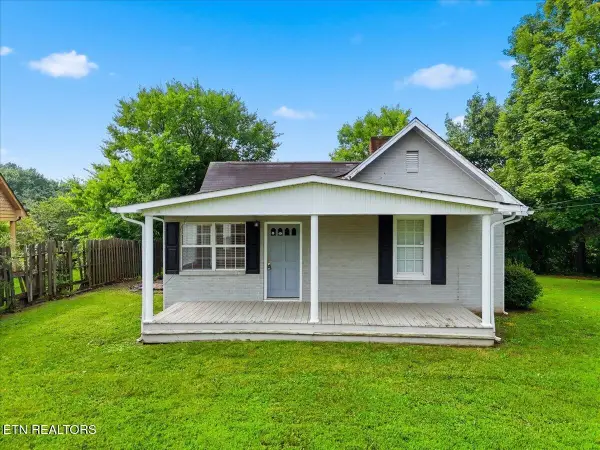 $249,000Active3 beds 1 baths1,230 sq. ft.
1201 Mcfarland St, Morristown, TN 37814
MLS# 3314645Listed by: WALLACE - New
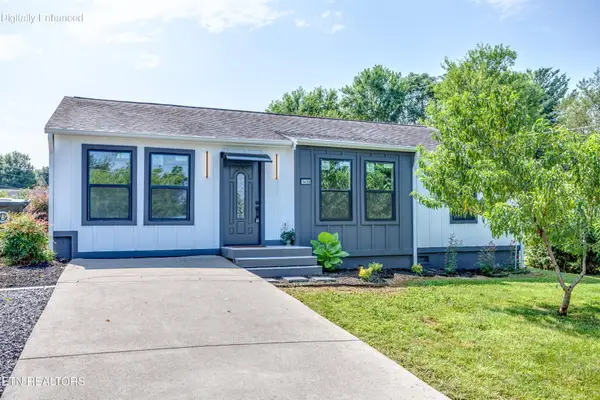 $315,000Active3 beds 2 baths1,200 sq. ft.
1430 Madison St, Morristown, TN 37814
MLS# 3312275Listed by: UNITED REAL ESTATE SOLUTIONS 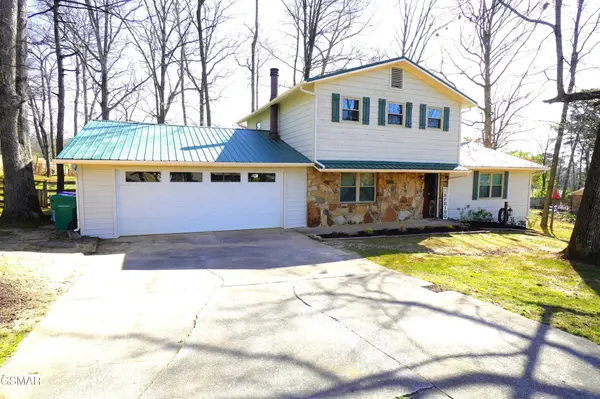 $299,900Active4 beds 3 baths2,142 sq. ft.
720 White Oak Circle, Morristown, TN 37814
MLS# 3281438Listed by: RE/MAX BETWEEN THE LAKES DANDRIDGE $199,900Active0.52 Acres
13 Shorewood Point, Morristown, TN 37814
MLS# 3282558Listed by: RE/MAX BETWEEN THE LAKES DANDRIDGE $595,999Active1.5 Acres
3753 Lake Point Drive, Morristown, TN 37814
MLS# 3282559Listed by: RE/MAX BETWEEN THE LAKES DANDRIDGE $149,900Active0.77 Acres
35 Graystone Shoals, Morristown, TN 37814
MLS# 3282560Listed by: RE/MAX BETWEEN THE LAKES DANDRIDGE $68,900Active0.41 Acres
2251 Windswept Way, Morristown, TN 37814
MLS# 3282570Listed by: RE/MAX BETWEEN THE LAKES DANDRIDGE $59,000Active0.33 Acres
149 Bridgewater Boulevard, Morristown, TN 37814
MLS# 3282580Listed by: RE/MAX BETWEEN THE LAKES DANDRIDGE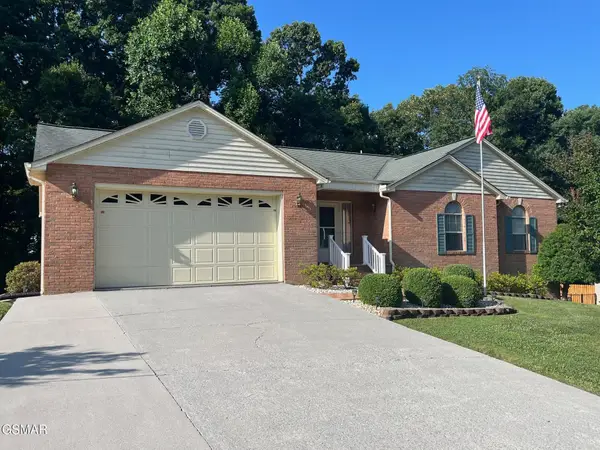 $449,900Active3 beds 3 baths2,988 sq. ft.
985 E Brentwood Drive, Morristown, TN 37814
MLS# 3281429Listed by: RE/MAX BETWEEN THE LAKES DANDRIDGE


Protect your home and budget from life's surprises with an Assurant Home Warranty, backed by a partner that supports you through every step of homeownership. Explore Plans.
© 2023 - 2026 ERA Franchise Systems LLC. All rights reserved. ERA Franchise Systems LLC fully supports the principles of the Fair Housing Act and the Equal Opportunity Act. ERA, ERA Real Estate powered, and their respective logos are registered service marks of ERA Franchise Systems LLC. Each office is independently owned and operated.