
560 Meadowview Rd, Mosheim, TN 37818
Local realty services provided by:Reliant Realty ERA Powered
560 Meadowview Rd,Mosheim, TN 37818
$235,000
- 3 Beds
- 2 Baths
- 1,512 sq. ft.
- Mobile / Manufactured
- Active
Listed by: katelyn warren, crystal large
Office: century 21 legacy
MLS#:3603026
Source:NASHVILLE
Price summary
- Price:$235,000
- Price per sq. ft.:$155.42
About this home
SPACE, COMFORT, AND COUNTRY VIEWS - without giving up everyday convenience.
Welcome to 560 Meadowview Drive in Mosheim, Tennessee. This 3-bedroom, 2-bath home offers 1,512 square feet of living space on approximately 0.72 acre. Step inside to a spacious living area anchored by a fireplace, while the split-bedroom floor plan provides added privacy between the primary suite and additional bedrooms. The primary suite offers generous space, a private bath, and walk-in closet.
Outside, a welcoming front porch provides a great place to enjoy the setting, while the back deck offers additional space to relax, entertain, or take in the surrounding East Tennessee countryside. With plenty of room to enjoy both indoors and out, this property offers a peaceful country setting while remaining convenient to shopping, dining, and area amenities.
If you've been looking for a home with room to spread out, outdoor living space, and country scenery, 560 Meadowview Drive in Mosheim, TN deserves a closer look. Schedule your showing and come see what this property has to offer.
Information deemed reliable but not guaranteed. Buyer and buyer's agent to verify all information....
Contact an agent
Home facts
- Year built:2004
- Subdivision & Development:Don C Henard Prop
- Listing ID #:3603026
- Added:1 day(s) ago
- Updated:October 01, 2026 at 07:19 PM
Rooms and interior
- Bedrooms:3
- Total bathrooms:2
- Full bathrooms:2
- Flooring:Laminate, Vinyl
- Basement:Yes
- Living area:1,512 sq. ft.
Heating and cooling
- Cooling:Central Air
- Heating:Central
- Central air:Yes
Structure and exterior
- Roof:Shingle
- Year built:2004
- Building area:1,512 sq. ft.
- Lot area:0.72 Acres
- Lot Features:Level, Rolling Slope
- Construction Materials:Vinyl Siding
- Exterior Features:Deck, Porch
- Levels:1 Story
Schools
- High school:West Greene High School
- Middle school:West Greene Middle Schools
- Elementary school:Mosheim Elementary
Utilities
- Water:Public, Water Available
- Sewer:Septic Tank
Finances and disclosures
- Price:$235,000
- Price per sq. ft.:$155.42
- Tax amount:$661
 Copyright 2026 Realtracs Mls. All rights reserved. Realtracs Mls provides content displayed here (“provided content”) on an “as is” basis and makes no representations or warranties regarding the provided content, including, but not limited to those of non-infringement, timeliness, accuracy, or completeness. Individuals and companies using information presented are responsible for verification and validation of information they utilize and present to their customers and clients. Realtracs Mls will not be liable for any damage or loss resulting from use of the provided content or the products available through Portals, IDX, VOW, and/or Syndication. Recipients of this information shall not resell, redistribute, reproduce, modify, or otherwise copy any portion thereof without the expressed written consent of Realtracs Mls.
New listings near 560 Meadowview Rd
- New
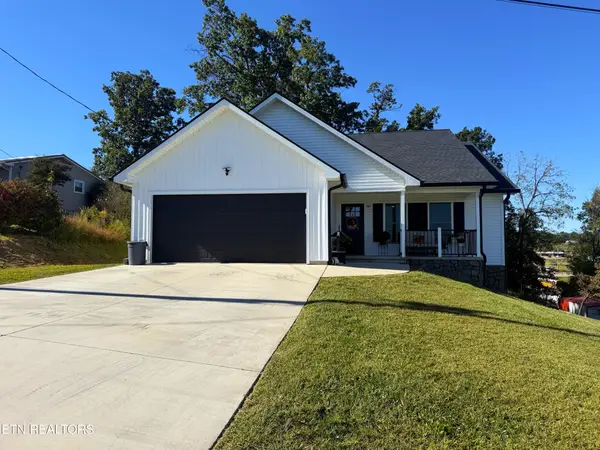 $369,000Active3 beds 2 baths1,561 sq. ft.
80 Polly Anna Drive, Mosheim, TN 37818
MLS# 3602570Listed by: COUNTRY LIVING REALTY  $289,900Active3 beds 2 baths1,865 sq. ft.
165 Unaka Drive, Mosheim, TN 37818
MLS# 3542390Listed by: COLONIAL REAL ESTATE, INC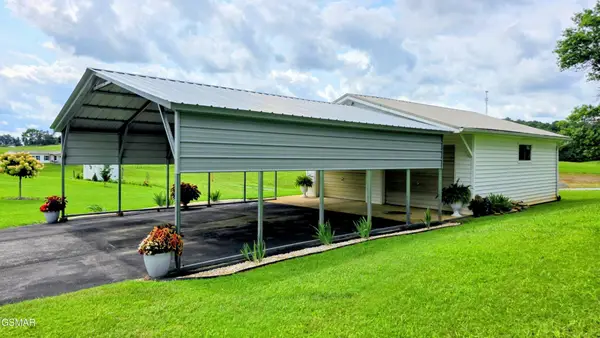 $64,900Active0.32 Acres
0 Unaka Drive, Mosheim, TN 37818
MLS# 3542303Listed by: COLONIAL REAL ESTATE, INC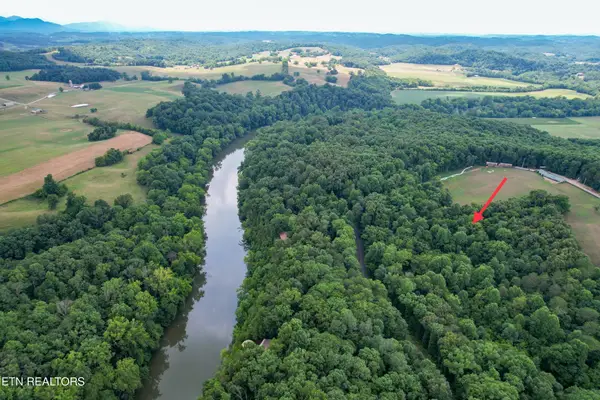 $64,900Active2.39 Acres
12 Pates Hills Rd, Mosheim, TN 37818
MLS# 3248636Listed by: THE REAL ESTATE DEPOT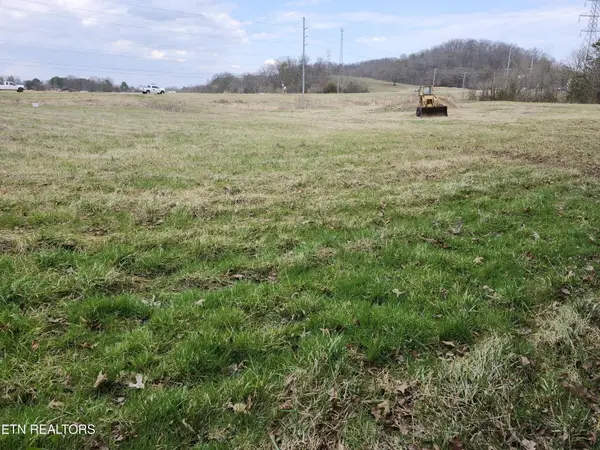 $199,999Active-- beds -- baths
4299 W Andrew Johnson Hwy, Greeneville, TN 37745
MLS# 3143488Listed by: THE HOMESTEAD GROUP $64,900Active2.39 Acres
1 Pates Hill, Mosheim, TN 37818
MLS# 2906051Listed by: THE REAL ESTATE DEPOT


Protect your home and budget from life's surprises with an Assurant Home Warranty, backed by a partner that supports you through every step of homeownership. Explore Plans.
© 2023 - 2026 ERA Franchise Systems LLC. All rights reserved. ERA Franchise Systems LLC fully supports the principles of the Fair Housing Act and the Equal Opportunity Act. ERA, ERA Real Estate powered, and their respective logos are registered service marks of ERA Franchise Systems LLC. Each office is independently owned and operated.