
80 Polly Anna Drive, Mosheim, TN 37818
Local realty services provided by:ERA Chappell & Associates Realty & Rental
80 Polly Anna Drive,Mosheim, TN 37818
$369,000
- 3 Beds
- 2 Baths
- 1,561 sq. ft.
- Single family
- Active
Listed by: don fabrikant
Office: country living realty
MLS#:3602570
Source:NASHVILLE
Price summary
- Price:$369,000
- Price per sq. ft.:$236.39
About this home
Welcome to 80 Polly Anna Drive in Mosheim, Tennessee, where modern comfort, mountain views, and the relaxed pace of East Tennessee living come together in a thoughtfully designed home. Built in 2023, this attractive 3-bedroom, 2-bath home offers 1,561 square feet of one-level living, an attached two-car garage, and a floor plan designed for both everyday comfort and entertaining. From the moment you arrive, the home's clean exterior lines, covered front porch, and mountain backdrop create an inviting first impression. Step inside to an open-concept living space where the kitchen becomes a natural gathering place. High-end granite countertops, an oversized island, generous workspace, and plenty of room for seating and entertaining give the kitchen a polished look while keeping it functional for daily living. The living and dining areas flow naturally together, creating an open, comfortable atmosphere without sacrificing defined living space. Thoughtful upgrades continue throughout the home. Motorized window blinds add convenience and a modern touch, while decorative trim provides additional character. Primary bathroom feature Bluetooth-enabled speaker, adding another unexpected convenience to the home's contemporary design. The primary suite provides a comfortable place to retreat at the end of the day, while two additional bedrooms offer flexibility for guests, a home office, hobbies, or additional living space. High-speed internet availability makes the property especially practical for buyers who work from home, stream entertainment, or simply want the connectivity of modern living without giving up a more peaceful East Tennessee setting. Outside is where the lifestyle really begins. Start the morning on the covered front porch with mountain views or finish the day relaxing in the hot tub on the rear deck. The backyard provides room to enjoy the outdoors, and the existing storage building adds useful space for lawn equipment, tools, recreational gear, and seasonal...
Contact an agent
Home facts
- Year built:2023
- Subdivision & Development:Beverly Hills
- Listing ID #:3602570
- Added:2 day(s) ago
- Updated:October 01, 2026 at 07:19 PM
Rooms and interior
- Bedrooms:3
- Total bathrooms:2
- Full bathrooms:2
- Kitchen Description:Dishwasher, Microwave, Refrigerator
- Basement:Yes
- Basement Description:Crawl Space
- Living area:1,561 sq. ft.
Heating and cooling
- Cooling:Ceiling Fan(s), Central Air
- Heating:Electric, Heat Pump
- Central air:Yes
Structure and exterior
- Year built:2023
- Building area:1,561 sq. ft.
- Lot area:0.44 Acres
- Lot Features:Rolling Slope
- Construction Materials:Frame, Vinyl Siding
- Exterior Features:Porch
- Levels:1 Story
Schools
- High school:West Greene High School
- Elementary school:Mosheim Elementary
Utilities
- Water:Public, Water Available
- Sewer:Public Sewer
Finances and disclosures
- Price:$369,000
- Price per sq. ft.:$236.39
- Tax amount:$1,080
Features and amenities
- Appliances:Dishwasher, Microwave, Refrigerator
- Amenities:Ceiling Fan(s), Walk-In Closet(s)
Parking
- Total parking spaces:2
- Garage:Yes
- Garage spaces:2
 Copyright 2026 Realtracs Mls. All rights reserved. Realtracs Mls provides content displayed here (“provided content”) on an “as is” basis and makes no representations or warranties regarding the provided content, including, but not limited to those of non-infringement, timeliness, accuracy, or completeness. Individuals and companies using information presented are responsible for verification and validation of information they utilize and present to their customers and clients. Realtracs Mls will not be liable for any damage or loss resulting from use of the provided content or the products available through Portals, IDX, VOW, and/or Syndication. Recipients of this information shall not resell, redistribute, reproduce, modify, or otherwise copy any portion thereof without the expressed written consent of Realtracs Mls.
New listings near 80 Polly Anna Drive
- New
 $235,000Active3 beds 2 baths1,512 sq. ft.
560 Meadowview Rd, Mosheim, TN 37818
MLS# 3603026Listed by: CENTURY 21 LEGACY  $289,900Active3 beds 2 baths1,865 sq. ft.
165 Unaka Drive, Mosheim, TN 37818
MLS# 3542390Listed by: COLONIAL REAL ESTATE, INC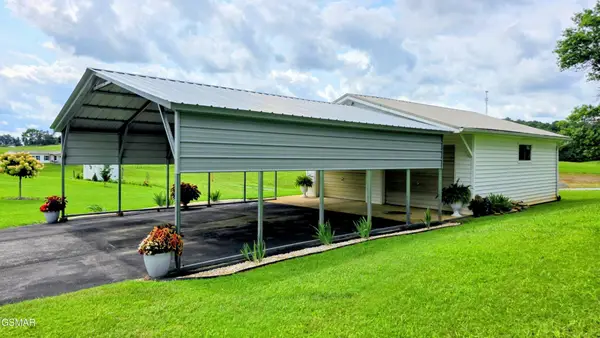 $64,900Active0.32 Acres
0 Unaka Drive, Mosheim, TN 37818
MLS# 3542303Listed by: COLONIAL REAL ESTATE, INC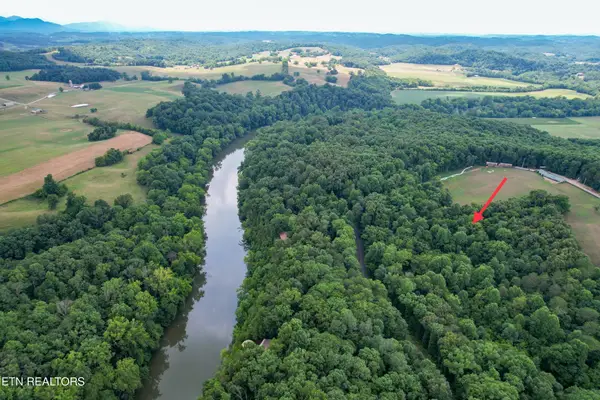 $64,900Active2.39 Acres
12 Pates Hills Rd, Mosheim, TN 37818
MLS# 3248636Listed by: THE REAL ESTATE DEPOT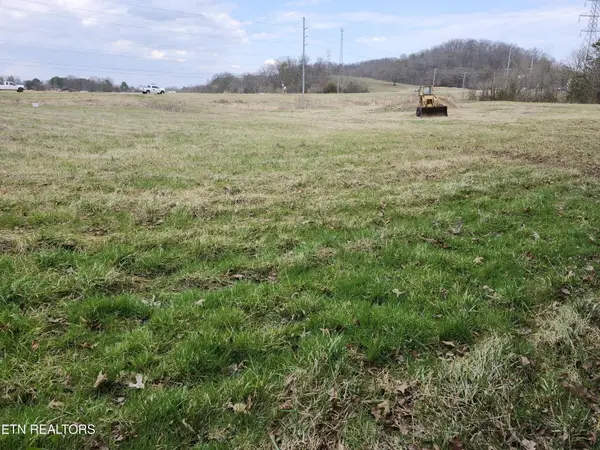 $199,999Active-- beds -- baths
4299 W Andrew Johnson Hwy, Greeneville, TN 37745
MLS# 3143488Listed by: THE HOMESTEAD GROUP $64,900Active2.39 Acres
1 Pates Hill, Mosheim, TN 37818
MLS# 2906051Listed by: THE REAL ESTATE DEPOT


Protect your home and budget from life's surprises with an Assurant Home Warranty, backed by a partner that supports you through every step of homeownership. Explore Plans.
© 2023 - 2026 ERA Franchise Systems LLC. All rights reserved. ERA Franchise Systems LLC fully supports the principles of the Fair Housing Act and the Equal Opportunity Act. ERA, ERA Real Estate powered, and their respective logos are registered service marks of ERA Franchise Systems LLC. Each office is independently owned and operated.