
1057 Cherry Tree Dr, Mount Juliet, TN 37122
Local realty services provided by:Reliant Realty ERA Powered
1057 Cherry Tree Dr,Mount Juliet, TN 37122
$574,990
- 4 Beds
- 4 Baths
- 2,635 sq. ft.
- Single family
- Active
Listed by: alec dumke, marusha skorey
Office: drees homes
MLS#:3612495
Source:NASHVILLE
Price summary
- Price:$574,990
- Price per sq. ft.:$218.21
- Monthly HOA dues:$40
About this home
This Drees Home offers a great mix of main-level living and plenty of space upstairs. The open kitchen and Family Room are anchored by a fireplace, with a large island and walk-in pantry providing plenty of everyday function. The Primary Suite is located on the first floor and features a spacious bath with a Super Shower and walk-in closet.
Upstairs are three additional bedrooms, a large game room, and an oversized unfinished storage area that is hard to find in a new home. Outside, enjoy both a large covered front porch and a covered back patio, giving you two great spaces to relax or entertain. With 4 bedrooms, 3.5 baths and over 2,500 square feet, the Ashland makes smart use of space without wasting it.
Contact an agent
Home facts
- Year built:2027
- Subdivision & Development:Ashton Park
- Listing ID #:3612495
- Added:1 day(s) ago
- Updated:October 06, 2026 at 10:53 PM
Rooms and interior
- Bedrooms:4
- Total bathrooms:4
- Full bathrooms:3
- Half bathrooms:1
- Flooring:Carpet, Tile
- Kitchen Description:Dishwasher, Disposal, Microwave
- Basement Description:Crawl Space
- Living area:2,635 sq. ft.
Heating and cooling
- Cooling:Central Air
- Heating:Central
- Central air:Yes
Structure and exterior
- Year built:2027
- Building area:2,635 sq. ft.
- Lot area:0.14 Acres
- Construction Materials:Brick, Fiber Cement
- Levels:2 Story
Schools
- High school:McGavock Comp High School
- Middle school:Donelson Middle
- Elementary school:Ruby Major Elementary
Utilities
- Water:Public, Water Available
- Sewer:Public Sewer
Finances and disclosures
- Price:$574,990
- Price per sq. ft.:$218.21
- Tax amount:$3,200
Features and amenities
- Appliances:Dishwasher, Disposal, Microwave
- Amenities:Extra Closets, Smart Thermostat, Smoke Detector(s), Walk-In Closet(s)
Parking
- Total parking spaces:2
- Parking description:Aggregate
- Garage:Yes
- Garage spaces:2
 Copyright 2026 Realtracs Mls. All rights reserved. Realtracs Mls provides content displayed here (“provided content”) on an “as is” basis and makes no representations or warranties regarding the provided content, including, but not limited to those of non-infringement, timeliness, accuracy, or completeness. Individuals and companies using information presented are responsible for verification and validation of information they utilize and present to their customers and clients. Realtracs Mls will not be liable for any damage or loss resulting from use of the provided content or the products available through Portals, IDX, VOW, and/or Syndication. Recipients of this information shall not resell, redistribute, reproduce, modify, or otherwise copy any portion thereof without the expressed written consent of Realtracs Mls.
New listings near 1057 Cherry Tree Dr
- Coming SoonOpen Thu, 4 to 8pm
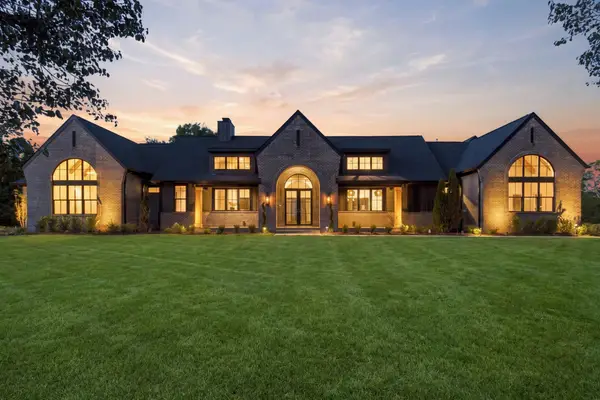 $1,690,000Coming Soon4 beds 4 baths4,138 sq. ft.
1001 Wright Branch Ct, Mount Juliet, TN 37122
MLS# 3612013Listed by: BENCHMARK REALTY, LLC - Coming Soon
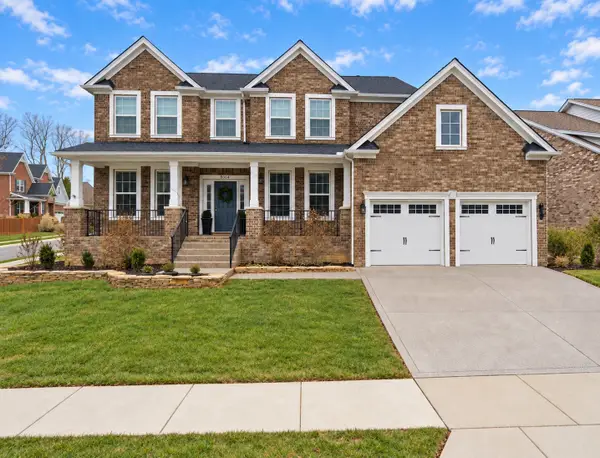 $675,000Coming Soon4 beds 3 baths3,248 sq. ft.
8004 Ritter Dr, Mount Juliet, TN 37122
MLS# 3609872Listed by: CHORD REAL ESTATE - Coming Soon
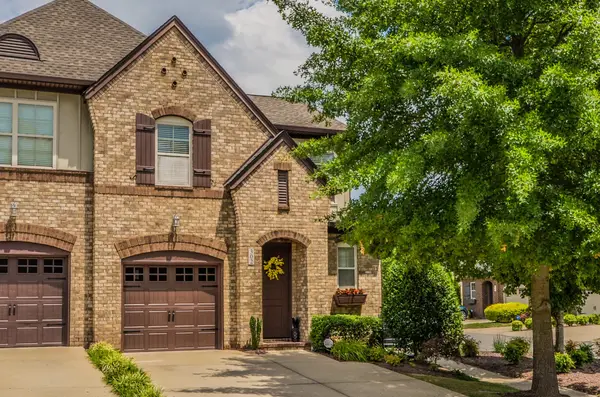 $362,000Coming Soon3 beds 3 baths1,784 sq. ft.
302 Windgrove Terrace, Mount Juliet, TN 37122
MLS# 3602763Listed by: EPIQUE REALTY - Coming Soon
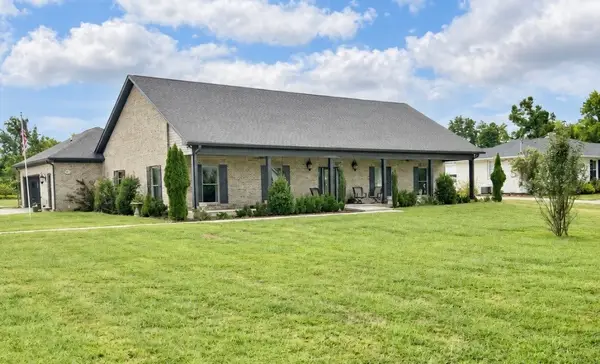 $750,000Coming Soon3 beds 2 baths2,154 sq. ft.
306 Fescue Dr N #303.10/2, Mount Juliet, TN 37122
MLS# 3602313Listed by: REGAL REALTY GROUP - Coming Soon
 $1,300,000Coming Soon4 beds 3 baths3,866 sq. ft.
2255 Cooks Rd, Mount Juliet, TN 37122
MLS# 3599345Listed by: DISCOVER REALTY & AUCTION, LLC - Coming Soon
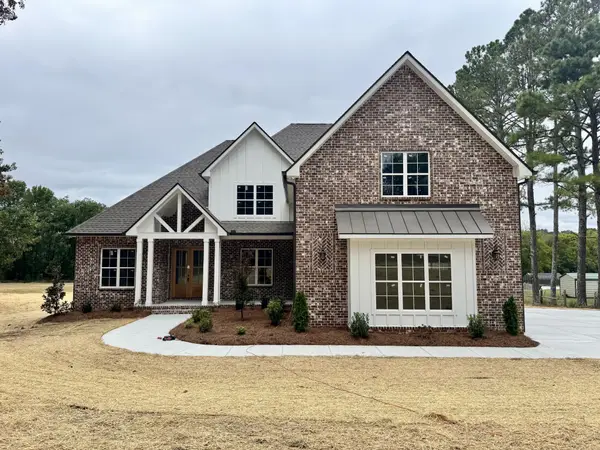 $1,229,000Coming Soon4 beds 4 baths3,620 sq. ft.
2315 Cooks Rd, Mount Juliet, TN 37122
MLS# 3599348Listed by: DISCOVER REALTY & AUCTION, LLC - New
 $550,000Active0.93 Acres
0 Gay Winds Dr, Mount Juliet, TN 37122
MLS# 3612390Listed by: BLACKWELL REALTY AND AUCTION - New
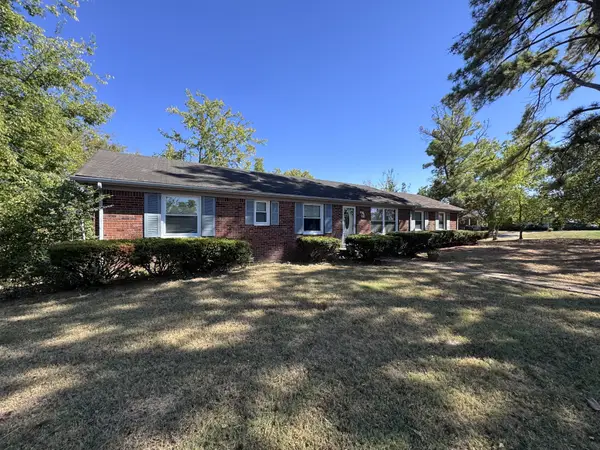 Active3 beds 2 baths1,800 sq. ft.
155 Ridgecrest Dr, Mount Juliet, TN 37122
MLS# 3612394Listed by: AGEE & JOHNSON REALTY & AUCTION, INC - Open Sun, 2 to 4pmNew
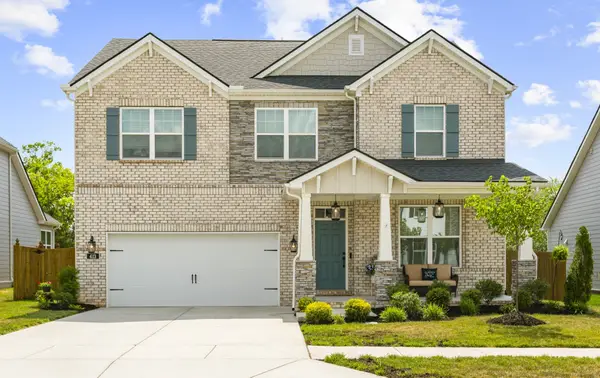 $689,900Active4 beds 4 baths3,013 sq. ft.
413 Mabels Way, Mount Juliet, TN 37122
MLS# 3612242Listed by: RE/MAX EXCEPTIONAL PROPERTIES 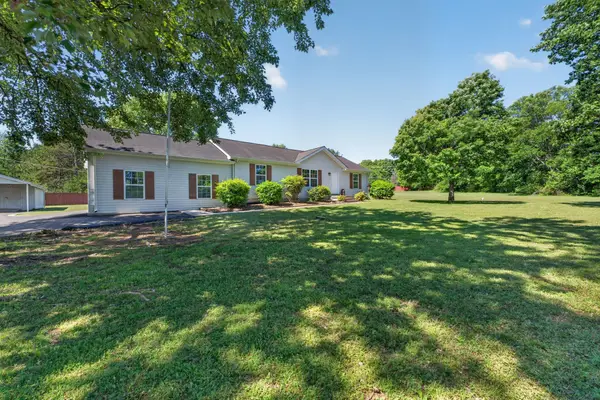 $439,900Pending3 beds 2 baths1,250 sq. ft.
4490 Stewarts Ferry Pike, Mount Juliet, TN 37122
MLS# 3611840Listed by: JOHN JONES REAL ESTATE LLC


Protect your home and budget from life's surprises with an Assurant Home Warranty, backed by a partner that supports you through every step of homeownership. Explore Plans.
© 2023 - 2026 ERA Franchise Systems LLC. All rights reserved. ERA Franchise Systems LLC fully supports the principles of the Fair Housing Act and the Equal Opportunity Act. ERA, ERA Real Estate powered, and their respective logos are registered service marks of ERA Franchise Systems LLC. Each office is independently owned and operated.