
1061 Oakhall Dr, Mount Juliet, TN 37122
Local realty services provided by:Reliant Realty ERA Powered
1061 Oakhall Dr,Mount Juliet, TN 37122
$489,900
- 3 Beds
- 3 Baths
- 1,958 sq. ft.
- Single family
- Coming Soon
Listed by: david l. schardt
Office: zach taylor real estate
MLS#:3529535
Source:NASHVILLE
Price summary
- Price:$489,900
- Price per sq. ft.:$250.2
- Monthly HOA dues:$63.33
About this home
Seller concession of $5,000
Welcome to 1061 Oakhall Drive, located in a gated community in desirable Mt. Juliet! This well-maintained 3-bedroom, 3-bath home offers 1,958 square feet of comfortable living space, a 2-car garage, and numerous updates throughout.
The inviting living area features a gas fireplace, creating a warm and welcoming space for relaxing or entertaining. The kitchen features granite countertops with a stylish backsplash, along with an oven and microwave replaced in 2025.
Several important updates have already been completed, including a new HVAC system and water heater in 2025. Flooring has been updated within the past five years, while newer light fixtures in the dining room, foyer, and kitchen add a fresh, updated touch. The roof is less than 10 years old, providing additional peace of mind for the next homeowner.
Step outside to enjoy the approximately 6-year-old deck, offering a great space for outdoor dining, grilling, entertaining, or simply relaxing. A new privacy fence, approximately 3 months old, provides added privacy and creates a wonderful outdoor space for enjoying the backyard.
With 3 bedrooms, 3 baths, a 2-car garage, granite countertops with backsplash, gas fireplace, newer kitchen appliances, and numerous recent improvements, this home offers a wonderful combination of comfort, convenience, and value.
Enjoy the added appeal of gated-community living while being conveniently located in Mt. Juliet with easy access to shopping, dining, entertainment, schools, and major roadways.
Don’t miss the opportunity to make 1061 Oakhall Drive your new home!...
Contact an agent
Home facts
- Year built:2011
- Subdivision & Development:Oakhall Ph 3 Sec 2B
- Listing ID #:3529535
- Updated:September 01, 2026 at 02:18 PM
Rooms and interior
- Bedrooms:3
- Total bathrooms:3
- Full bathrooms:3
- Flooring:Laminate, Vinyl
- Kitchen Description:Dishwasher, Disposal, Microwave, Refrigerator
- Basement:Yes
- Basement Description:Crawl Space
- Living area:1,958 sq. ft.
Heating and cooling
- Cooling:Ceiling Fan(s), Central Air
- Central air:Yes
Structure and exterior
- Roof:Asphalt
- Year built:2011
- Building area:1,958 sq. ft.
- Lot area:0.22 Acres
- Construction Materials:Brick
- Exterior Features:Deck, Smart Lock(s)
- Levels:2 Story
Schools
- High school:Mt. Juliet High School
- Middle school:West Wilson Middle School
- Elementary school:Elzie D Patton Elementary School
Utilities
- Water:Public, Water Available
- Sewer:Public Sewer
Finances and disclosures
- Price:$489,900
- Price per sq. ft.:$250.2
- Tax amount:$1,765
Features and amenities
- Appliances:Dishwasher, Disposal, Microwave, Refrigerator, Washer
- Laundry features:Dryer, Washer
- Amenities:Gated, Playground, Smoke Detector(s)
Parking
- Total parking spaces:6
- Garage:Yes
- Garage spaces:2
 Copyright 2026 Realtracs Mls. All rights reserved. Realtracs Mls provides content displayed here (“provided content”) on an “as is” basis and makes no representations or warranties regarding the provided content, including, but not limited to those of non-infringement, timeliness, accuracy, or completeness. Individuals and companies using information presented are responsible for verification and validation of information they utilize and present to their customers and clients. Realtracs Mls will not be liable for any damage or loss resulting from use of the provided content or the products available through Portals, IDX, VOW, and/or Syndication. Recipients of this information shall not resell, redistribute, reproduce, modify, or otherwise copy any portion thereof without the expressed written consent of Realtracs Mls.
New listings near 1061 Oakhall Dr
- Coming Soon
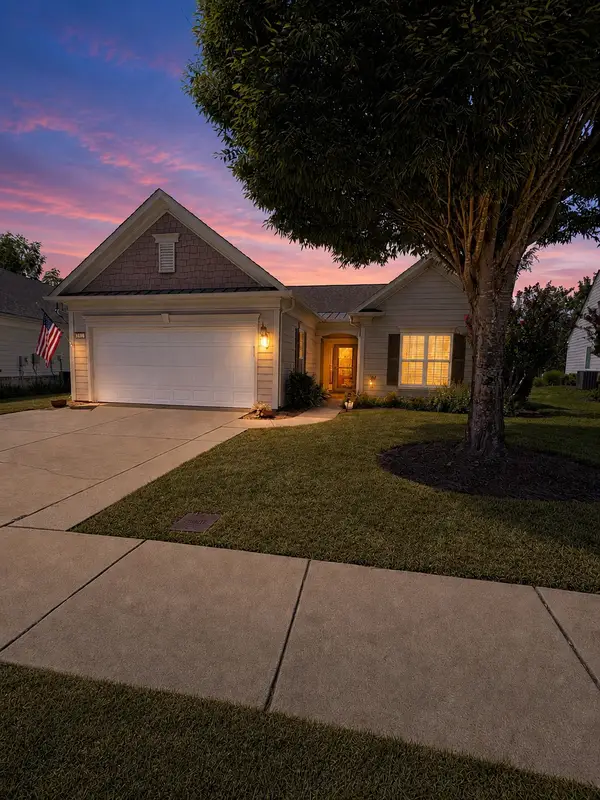 $599,000Coming Soon2 beds 2 baths1,735 sq. ft.
152 Navy Cir, Mount Juliet, TN 37122
MLS# 3529641Listed by: FRIDRICH & CLARK REALTY - Coming Soon
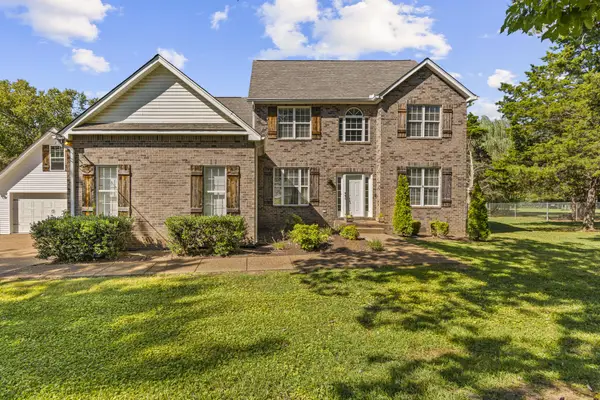 $648,000Coming Soon3 beds 3 baths2,548 sq. ft.
4005 Dell Dr, Mount Juliet, TN 37122
MLS# 3529385Listed by: RE/MAX EXCEPTIONAL PROPERTIES - Coming Soon
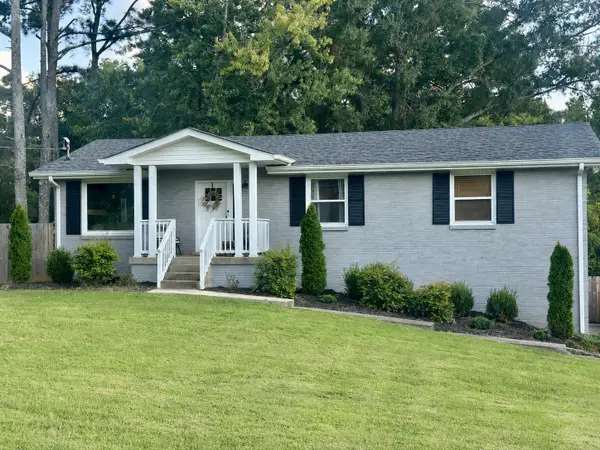 $530,000Coming Soon3 beds 2 baths1,946 sq. ft.
710 Overlook Dr, Mount Juliet, TN 37122
MLS# 3528343Listed by: COMPASS - Coming Soon
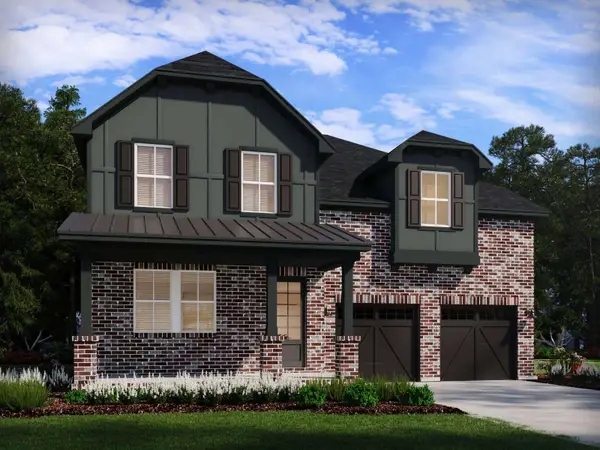 $702,112Coming Soon5 beds 4 baths3,148 sq. ft.
301 Gus Gray Way, Mount Juliet, TN 37122
MLS# 3528575Listed by: MERITAGE HOMES OF TENNESSEE, INC. - Coming Soon
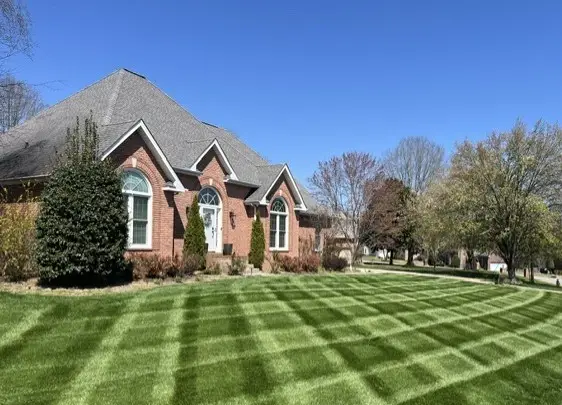 $689,900Coming Soon3 beds 2 baths2,648 sq. ft.
1205 Woodvale Drive, Mount Juliet, TN 37122
MLS# 3527021Listed by: CRYE-LEIKE, INC., REALTORS - Coming Soon
 $469,900Coming Soon3 beds 3 baths2,119 sq. ft.
1080 Cedar Creek Village Rd, Mount Juliet, TN 37122
MLS# 3520380Listed by: COMPASS - Coming Soon
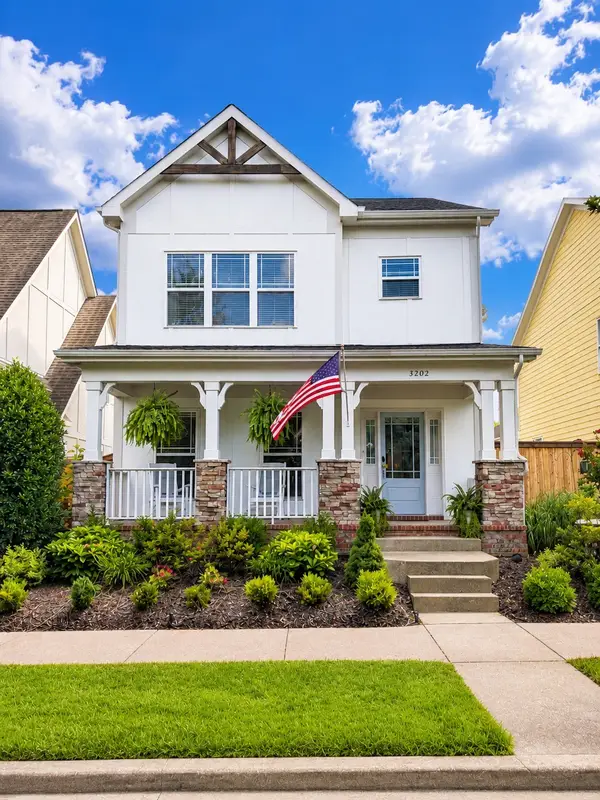 $650,000Coming Soon3 beds 3 baths2,658 sq. ft.
3202 Charleston Way, Mount Juliet, TN 37122
MLS# 3520546Listed by: REAL BROKER - Coming Soon
 $249,000Coming Soon3 beds 2 baths1,300 sq. ft.
3131 W Division St, Hermitage, TN 37076
MLS# 3516164Listed by: CRYE-LEIKE, INC., REALTORS - Coming Soon
 $774,900Coming Soon4 beds 3 baths2,856 sq. ft.
251 Croft Way, Mount Juliet, TN 37122
MLS# 3514712Listed by: SIMPLIHOM


Protect your home and budget from life's surprises with an Assurant Home Warranty, backed by a partner that supports you through every step of homeownership. Explore Plans.
© 2023 - 2026 ERA Franchise Systems LLC. All rights reserved. ERA Franchise Systems LLC fully supports the principles of the Fair Housing Act and the Equal Opportunity Act. ERA, ERA Real Estate powered, and their respective logos are registered service marks of ERA Franchise Systems LLC. Each office is independently owned and operated.