
1227 Mount Vernon Ln, Mount Juliet, TN 37122
Local realty services provided by:ERA Chappell & Associates Realty & Rental
1227 Mount Vernon Ln,Mount Juliet, TN 37122
$850,000
- 4 Beds
- 4 Baths
- 3,990 sq. ft.
- Single family
- Active
Listed by: amy robinson
Office: benchmark realty, llc.
MLS#:3516369
Source:NASHVILLE
Price summary
- Price:$850,000
- Price per sq. ft.:$213.03
About this home
Welcome to this one-owner, custom-built home situated on just under an acre with NO HOA! Located in the county, enjoy the benefit of lower property taxes and fewer restrictions while still being convenient to everything Mt. Juliet has to offer.
The home has been beautifully refreshed with brand-new carpet upstairs and in the bonus room and fresh paint throughout the entire home. The thoughtfully designed floor plan features the primary suite on the main level, with three additional bedrooms upstairs. A dedicated home office with built-in bookcases provides an ideal work-from-home space, while an additional room downstairs offers flexibility as a craft room, second office, hobby room, or flex space.
Enjoy a cozy gas fireplace and hard-wired speakers throughout the home, perfect for entertaining. The home also offers an abundance of storage, including a walk-in attic and approximately 425 square feet of unfinished basement space—ideal for additional storage and offering the added benefit of potential storm-shelter space.
Additional features include a roof approximately 10 years old, gutter guards, and a recently completed survey. With its custom construction, spacious lot, flexible living areas, extensive storage, and no HOA, this well-maintained Mt. Juliet home offers a combination of space, privacy and functionality that's increasingly hard to find....
Contact an agent
Home facts
- Year built:1996
- Subdivision & Development:Mt Vernon Woods 2A Ph 2
- Listing ID #:3516369
- Added:47 day(s) ago
- Updated:October 06, 2026 at 05:00 PM
Rooms and interior
- Bedrooms:4
- Total bathrooms:4
- Full bathrooms:3
- Half bathrooms:1
- Flooring:Carpet, Tile
- Kitchen Description:Dishwasher, Disposal, Ice Maker, Microwave, Refrigerator
- Basement Description:Crawl Space, Unfinished
- Living area:3,990 sq. ft.
Heating and cooling
- Cooling:Ceiling Fan(s), Central Air
- Heating:Natural Gas
- Central air:Yes
Structure and exterior
- Roof:Asphalt
- Year built:1996
- Building area:3,990 sq. ft.
- Lot area:0.9 Acres
- Architectural Style:Colonial
- Construction Materials:Brick
- Exterior Features:Deck, Gas Grill, Porch, Screened, Storm Shelter
- Levels:2 Story
Schools
- High school:Green Hill High School
- Middle school:Mt. Juliet Middle School
- Elementary school:Mt. Juliet Elementary
Utilities
- Water:Private, Water Available
- Sewer:Private Sewer
Finances and disclosures
- Price:$850,000
- Price per sq. ft.:$213.03
- Tax amount:$2,536
Features and amenities
- Appliances:Dishwasher, Disposal, Ice Maker, Microwave, Refrigerator
- Amenities:Air Filter, Ceiling Fan(s), Extra Closets, High Speed Internet, Smoke Detector(s), Walk-In Closet(s)
Parking
- Total parking spaces:3
- Parking description:Aggregate
- Garage:Yes
- Garage spaces:3
 Copyright 2026 Realtracs Mls. All rights reserved. Realtracs Mls provides content displayed here (“provided content”) on an “as is” basis and makes no representations or warranties regarding the provided content, including, but not limited to those of non-infringement, timeliness, accuracy, or completeness. Individuals and companies using information presented are responsible for verification and validation of information they utilize and present to their customers and clients. Realtracs Mls will not be liable for any damage or loss resulting from use of the provided content or the products available through Portals, IDX, VOW, and/or Syndication. Recipients of this information shall not resell, redistribute, reproduce, modify, or otherwise copy any portion thereof without the expressed written consent of Realtracs Mls.
New listings near 1227 Mount Vernon Ln
- Coming SoonOpen Thu, 4 to 8pm
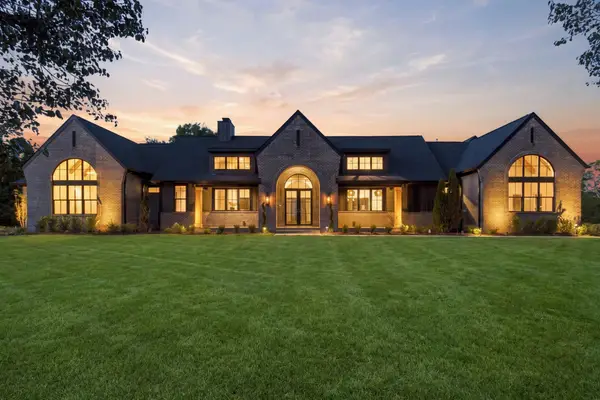 $1,690,000Coming Soon4 beds 4 baths4,138 sq. ft.
1001 Wright Branch Ct, Mount Juliet, TN 37122
MLS# 3612013Listed by: BENCHMARK REALTY, LLC - Coming Soon
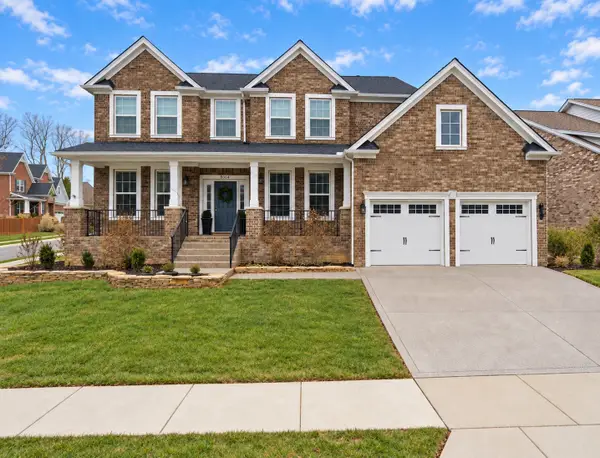 $675,000Coming Soon4 beds 3 baths3,248 sq. ft.
8004 Ritter Dr, Mount Juliet, TN 37122
MLS# 3609872Listed by: CHORD REAL ESTATE - Coming Soon
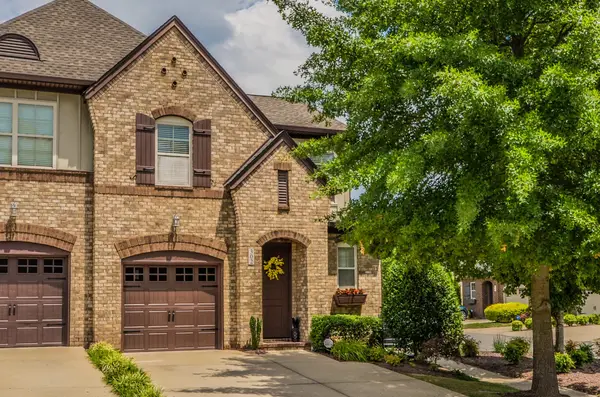 $373,000Coming Soon3 beds 3 baths1,784 sq. ft.
302 Windgrove Terrace, Mount Juliet, TN 37122
MLS# 3602763Listed by: EPIQUE REALTY - Coming Soon
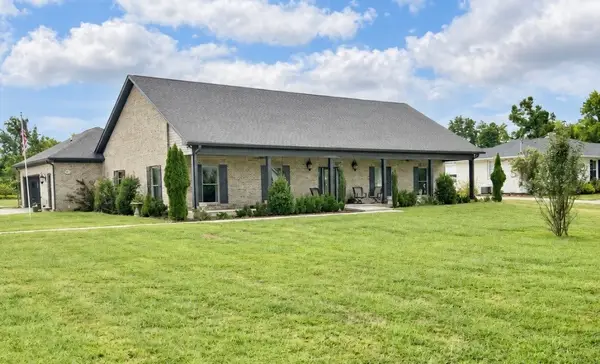 $750,000Coming Soon3 beds 2 baths2,154 sq. ft.
306 Fescue Dr N #303.10/2, Mount Juliet, TN 37122
MLS# 3602313Listed by: REGAL REALTY GROUP - Coming Soon
 $1,300,000Coming Soon4 beds 3 baths3,866 sq. ft.
2255 Cooks Rd, Mount Juliet, TN 37122
MLS# 3599345Listed by: DISCOVER REALTY & AUCTION, LLC - Coming Soon
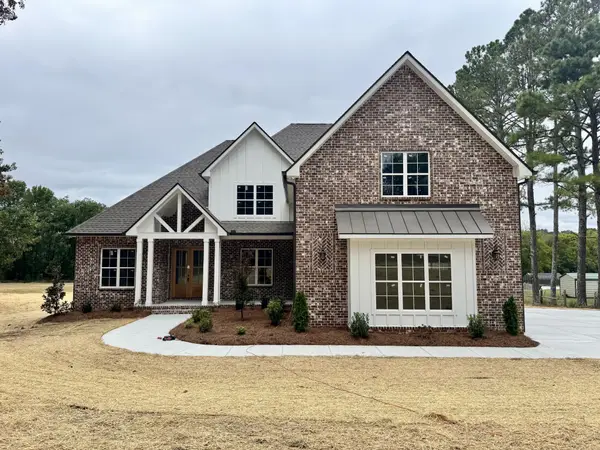 $1,229,000Coming Soon4 beds 4 baths3,620 sq. ft.
2315 Cooks Rd, Mount Juliet, TN 37122
MLS# 3599348Listed by: DISCOVER REALTY & AUCTION, LLC - New
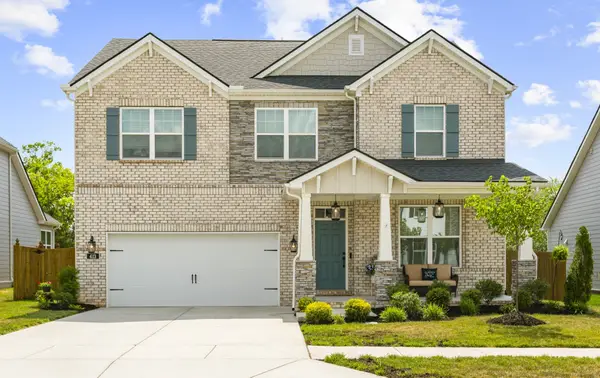 $689,900Active4 beds 4 baths3,013 sq. ft.
413 Mabels Way, Mount Juliet, TN 37122
MLS# 3612242Listed by: RE/MAX EXCEPTIONAL PROPERTIES 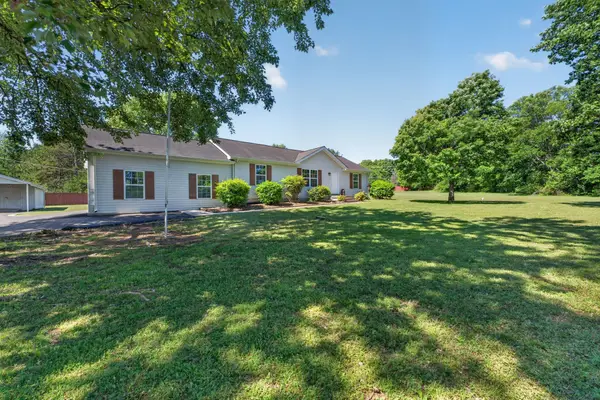 $439,900Pending3 beds 2 baths1,250 sq. ft.
4490 Stewarts Ferry Pike, Mount Juliet, TN 37122
MLS# 3611840Listed by: JOHN JONES REAL ESTATE LLC- Open Sat, 12 to 4pm
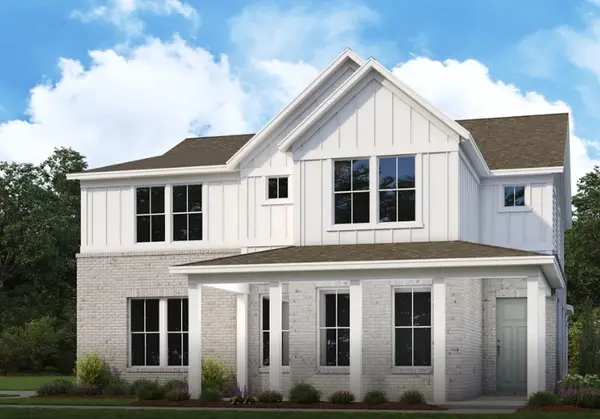 $858,290Active4 beds 4 baths3,092 sq. ft.
106 Treymor Dr, Mount Juliet, TN 37122
MLS# 3531383Listed by: PULTE HOMES TENNESSEE - Open Sat, 12 to 4pm
 $839,690Active4 beds 3 baths2,952 sq. ft.
104 Treymor Dr, Mount Juliet, TN 37122
MLS# 3531415Listed by: PULTE HOMES TENNESSEE


Protect your home and budget from life's surprises with an Assurant Home Warranty, backed by a partner that supports you through every step of homeownership. Explore Plans.
© 2023 - 2026 ERA Franchise Systems LLC. All rights reserved. ERA Franchise Systems LLC fully supports the principles of the Fair Housing Act and the Equal Opportunity Act. ERA, ERA Real Estate powered, and their respective logos are registered service marks of ERA Franchise Systems LLC. Each office is independently owned and operated.