
14 Gaines Park, Mount Juliet, TN 37122
Local realty services provided by:ERA Chappell & Associates Realty & Rental
14 Gaines Park,Mount Juliet, TN 37122
$798,000
- 5 Beds
- 3 Baths
- 3,071 sq. ft.
- Single family
- Active
Listed by: lindsay blake
Office: lpt realty llc.
MLS#:3179241
Source:NASHVILLE
Price summary
- Price:$798,000
- Price per sq. ft.:$259.85
- Monthly HOA dues:$50
About this home
Walk into equity AND pick your paint and carpet to make this home uniquely yours!! Welcome to an extraordinary opportunity in one of Mt. Juliet’s most desirable settings. Nestled on a peaceful cul-de-sac just 1 mile from I-40 and situated on nearly half an acre, this stunning 5-bedroom, 3-bathroom home offers luxury, privacy, breathtaking sunset views, and INCREDIBLE untapped potential. Imagine ending each day overlooking the rolling Tennessee hills as the sun sets across the horizon, with no future developments behind the property to interrupt your view. The backyard is truly a private retreat, featuring a beautiful inground fiberglass pool perfect for entertaining, relaxing, and creating unforgettable memories with family and friends.Inside, you’ll find spacious living areas thoughtfully designed for both everyday living and entertaining. Hardwood floors flow throughout the main living spaces, while the home’s versatile floor plan includes a formal dining room, a large bonus room, a dedicated playroom, and a bright breakfast nook overlooking the pool and backyard oasis.The generously sized primary suite and four additional bedrooms provide plenty of room for family, guests, home offices, or hobby spaces. With three full bathrooms and ample living space throughout, this home offers flexibility for a variety of lifestyles. What makes this opportunity truly special is the ability to customize the finishing touches to your personal taste. The home is ready for fresh paint and new carpet, giving buyers the rare chance to select their own colors and finishes rather than paying for someone else’s design choices.
For investors or those seeking additional value and future equity, the property includes approximately 1,500 square feet of unfinished basement space ready to be transformed into a home theater, home gym, additional bedrooms, or ultimate entertainment space. The possibilities are endless! Priced 50k below recent appraisal! 2.25% Assumable rate (VA)!!!...
Contact an agent
Home facts
- Year built:2014
- Listing ID #:3179241
- Added:91 day(s) ago
- Updated:July 20, 2026 at 09:57 PM
Rooms and interior
- Bedrooms:5
- Total bathrooms:3
- Full bathrooms:3
- Flooring:Carpet, Tile
- Kitchen Description:Dishwasher, Ice Maker, Microwave, Refrigerator
- Basement:Yes
- Basement Description:Crawl Space, Unfinished
- Living area:3,071 sq. ft.
Heating and cooling
- Cooling:Ceiling Fan(s), Central Air, Electric
- Heating:Central
- Central air:Yes
Structure and exterior
- Roof:Asphalt
- Year built:2014
- Building area:3,071 sq. ft.
- Lot area:0.43 Acres
- Lot Features:Sloped
- Architectural Style:Traditional
- Construction Materials:Brick
- Exterior Features:Deck, Smart Camera(s)/Recording, Smart Light(s)
- Levels:2 Story
Schools
- High school:Wilson Central High School
- Middle school:Gladeville Middle School
- Elementary school:Rutland Elementary
Utilities
- Water:Public, Water Available
- Sewer:STEP System
Finances and disclosures
- Price:$798,000
- Price per sq. ft.:$259.85
- Tax amount:$2,382
Features and amenities
- Appliances:Dishwasher, Ice Maker, Microwave, Refrigerator
- Amenities:Ceiling Fan(s), ENERGY STAR Qualified Appliances, High Speed Internet, Park, Playground, Security System, Smart Thermostat, Smoke Detector(s), Trail(s), Underground Utilities, Walk-In Closet(s)
- Pool features:In Ground, Private Pool
Parking
- Total parking spaces:4
- Parking description:Attached, Driveway
- Garage:Yes
- Garage spaces:2
 Copyright 2026 Realtracs Mls. All rights reserved. Realtracs Mls provides content displayed here (“provided content”) on an “as is” basis and makes no representations or warranties regarding the provided content, including, but not limited to those of non-infringement, timeliness, accuracy, or completeness. Individuals and companies using information presented are responsible for verification and validation of information they utilize and present to their customers and clients. Realtracs Mls will not be liable for any damage or loss resulting from use of the provided content or the products available through Portals, IDX, VOW, and/or Syndication. Recipients of this information shall not resell, redistribute, reproduce, modify, or otherwise copy any portion thereof without the expressed written consent of Realtracs Mls.
New listings near 14 Gaines Park
- New
 $349,000Active3 beds 2 baths1,169 sq. ft.
107 Oak Ct, Mount Juliet, TN 37122
MLS# 3297852Listed by: VESTA REALTY GROUP, LLC - New
 $806,990Active5 beds 5 baths3,442 sq. ft.
978 Champions Circle, Mount Juliet, TN 37122
MLS# 3297901Listed by: BEAZER HOMES - Open Sat, 12 to 4pmNew
 $860,700Active5 beds 5 baths3,930 sq. ft.
217 Ash Dale Dr, Mount Juliet, TN 37122
MLS# 3297922Listed by: PULTE HOMES TENNESSEE - Open Sun, 2 to 4pmNew
 $899,999Active5 beds 3 baths3,150 sq. ft.
1100 Nw Rutland Rd, Mount Juliet, TN 37122
MLS# 3288607Listed by: BENCHMARK REALTY, LLC - Coming Soon
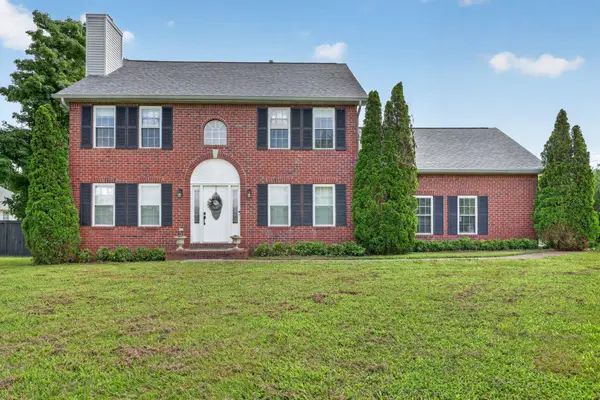 $579,900Coming Soon4 beds 3 baths
1508 Anthony Way, Mount Juliet, TN 37122
MLS# 3288396Listed by: BENCHMARK REALTY, LLC - New
 $1,425,000Active4 beds 4 baths4,601 sq. ft.
337 Vanderbilt Rd, Mount Juliet, TN 37122
MLS# 3288343Listed by: THE ANDERSON GROUP REAL ESTATE SERVICES, LLC - Open Sat, 12 to 4pmNew
 $623,030Active4 beds 3 baths2,579 sq. ft.
1202 Sydney Terrace, Mount Juliet, TN 37122
MLS# 3288167Listed by: PULTE HOMES TENNESSEE - Open Sat, 12 to 4pmNew
 $730,625Active5 beds 4 baths2,869 sq. ft.
1201 Sydney Terrace, Mount Juliet, TN 37122
MLS# 3288174Listed by: PULTE HOMES TENNESSEE - Open Sat, 12 to 4pmNew
 $784,910Active5 beds 4 baths3,284 sq. ft.
466 Brownstone Street, Mount Juliet, TN 37122
MLS# 3288179Listed by: PULTE HOMES TENNESSEE - Open Sun, 12 to 5pmNew
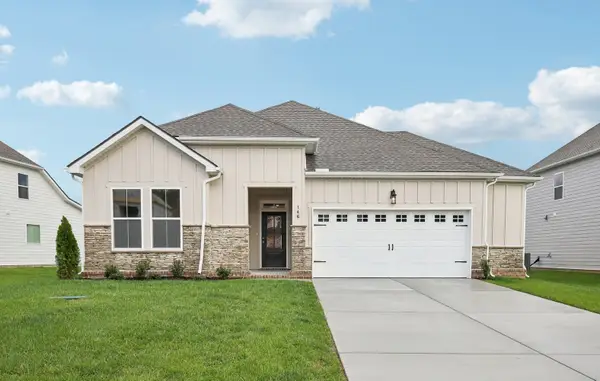 $575,995Active3 beds 2 baths2,097 sq. ft.
133 Emeline Way, Mount Juliet, TN 37122
MLS# 3288234Listed by: ASHTON NASHVILLE RESIDENTIAL


Protect your home and budget from life's surprises with an Assurant Home Warranty, backed by a partner that supports you through every step of homeownership. Explore Plans.
© 2023 - 2026 ERA Franchise Systems LLC. All rights reserved. ERA Franchise Systems LLC fully supports the principles of the Fair Housing Act and the Equal Opportunity Act. ERA, ERA Real Estate powered, and their respective logos are registered service marks of ERA Franchise Systems LLC. Each office is independently owned and operated.