
337 Vanderbilt Rd, Mount Juliet, TN 37122
Local realty services provided by:ERA Chappell & Associates Realty & Rental
Listed by: justin day
Office: the anderson group real estate services, llc.
MLS#:3288343
Source:NASHVILLE
Price summary
- Price:$1,420,000
- Price per sq. ft.:$308.63
About this home
Rare opportunity to own a custom luxury home on 3+ private acres just minutes from Old Hickory Lake, Providence Marketplace, and downtown Mt. Juliet. Offering over 4,600 sq. ft., this thoughtfully designed home features 8.5” engineered hardwood floors, custom inset cabinetry, a chef’s kitchen with premium appliances, oversized marble island, walk-in pantry, and expansive living spaces ideal for entertaining.
The spacious primary suite includes a private Juliet balcony and spa-inspired bath, while generously sized secondary bedrooms offer ensuite access for family and guests. A finished basement wired for a home theater adds flexible space for a media room, gym, game room, or multigenerational living, with custom storage throughout for everyday function.
What truly sets this property apart is its exceptional investment potential. The acreage has already been subdivided, and the additional lot has been successfully perc tested for a 5-bedroom home—creating a rare opportunity for a second residence, barndominium, multi-generational living, investment property, or future lot sale (buyer to verify all intended uses).
Enjoy peaceful wooded views, exceptional privacy, and room for a pool, detached workshop, or outdoor entertaining area. The oversized 3-car garage, extended driveway, and dedicated boat parking make this home ideal for lake enthusiasts and those needing extra space for vehicles or recreational toys. Conveniently located near shopping, dining, highly rated schools, Nashville International Airport, and downtown Nashville, this property offers luxury, privacy, and flexibility in one rare package....
Contact an agent
Home facts
- Year built:2023
- Subdivision & Development:Hays Hill 2
- Listing ID #:3288343
- Added:48 day(s) ago
- Updated:September 05, 2026 at 02:48 PM
Rooms and interior
- Bedrooms:4
- Total bathrooms:4
- Full bathrooms:3
- Half bathrooms:1
- Kitchen Description:Dishwasher, Disposal, Microwave, Refrigerator
- Basement:Yes
- Basement Description:Finished
- Living area:4,601 sq. ft.
Heating and cooling
- Cooling:Central Air
- Heating:Central
- Central air:Yes
Structure and exterior
- Roof:Shingle
- Year built:2023
- Building area:4,601 sq. ft.
- Lot area:3.42 Acres
- Lot Features:Rolling Slope, Wooded
- Construction Materials:Brick, Hardboard Siding, Stone
- Exterior Features:Deck, Patio, Porch, Smart Camera(s)/Recording, Smart Lock(s)
- Levels:3 Story
Schools
- High school:Green Hill High School
- Middle school:Mt. Juliet Middle School
- Elementary school:Lakeview Elementary School
Utilities
- Water:Public, Water Available
- Sewer:Septic Tank
Finances and disclosures
- Price:$1,420,000
- Price per sq. ft.:$308.63
- Tax amount:$3,405
Features and amenities
- Appliances:Dishwasher, Disposal, Microwave, Refrigerator
- Amenities:Fire Alarm
Parking
- Total parking spaces:3
- Parking description:Concrete
- Garage:Yes
- Garage spaces:3
 Copyright 2026 Realtracs Mls. All rights reserved. Realtracs Mls provides content displayed here (“provided content”) on an “as is” basis and makes no representations or warranties regarding the provided content, including, but not limited to those of non-infringement, timeliness, accuracy, or completeness. Individuals and companies using information presented are responsible for verification and validation of information they utilize and present to their customers and clients. Realtracs Mls will not be liable for any damage or loss resulting from use of the provided content or the products available through Portals, IDX, VOW, and/or Syndication. Recipients of this information shall not resell, redistribute, reproduce, modify, or otherwise copy any portion thereof without the expressed written consent of Realtracs Mls.
New listings near 337 Vanderbilt Rd
- Coming Soon
 $480,970Coming Soon4 beds 4 baths1,958 sq. ft.
104 Toppy Trail, Mount Juliet, TN 37122
MLS# 3541512Listed by: MERITAGE HOMES OF TENNESSEE, INC. - Coming Soon
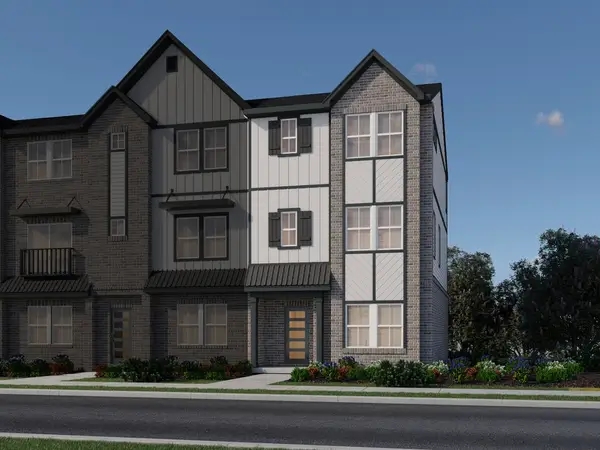 $498,600Coming Soon4 beds 4 baths1,958 sq. ft.
106 Toppy Trail, Mount Juliet, TN 37122
MLS# 3541574Listed by: MERITAGE HOMES OF TENNESSEE, INC. - Coming Soon
 $485,550Coming Soon4 beds 4 baths1,972 sq. ft.
108 Toppy Trail, Mount Juliet, TN 37122
MLS# 3542059Listed by: MERITAGE HOMES OF TENNESSEE, INC. - Coming Soon
 $484,600Coming Soon4 beds 4 baths1,907 sq. ft.
110 Toppy Trail, Mount Juliet, TN 37122
MLS# 3542069Listed by: MERITAGE HOMES OF TENNESSEE, INC. - Coming Soon
 $496,830Coming Soon4 beds 4 baths1,958 sq. ft.
112 Toppy Trail, Mount Juliet, TN 37122
MLS# 3542077Listed by: MERITAGE HOMES OF TENNESSEE, INC. - Coming Soon
 $860,000Coming Soon4 beds 3 baths3,752 sq. ft.
226 Battalion Way, Mount Juliet, TN 37122
MLS# 3542391Listed by: WEICHERT, REALTORS - THE ANDREWS GROUP - Coming Soon
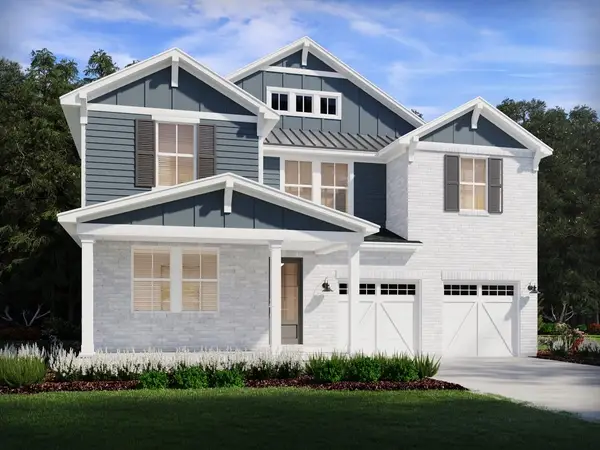 $699,290Coming Soon5 beds 3 baths3,129 sq. ft.
303 Gus Gray Way, Mount Juliet, TN 37122
MLS# 3532763Listed by: MERITAGE HOMES OF TENNESSEE, INC. - Coming Soon
 $694,530Coming Soon5 beds 3 baths3,129 sq. ft.
302 Gus Gray Way, Mount Juliet, TN 37122
MLS# 3541025Listed by: MERITAGE HOMES OF TENNESSEE, INC. - Coming Soon
 $498,030Coming Soon4 beds 4 baths1,972 sq. ft.
102 Toppy Trail, Mount Juliet, TN 37122
MLS# 3541053Listed by: MERITAGE HOMES OF TENNESSEE, INC. - Coming Soon
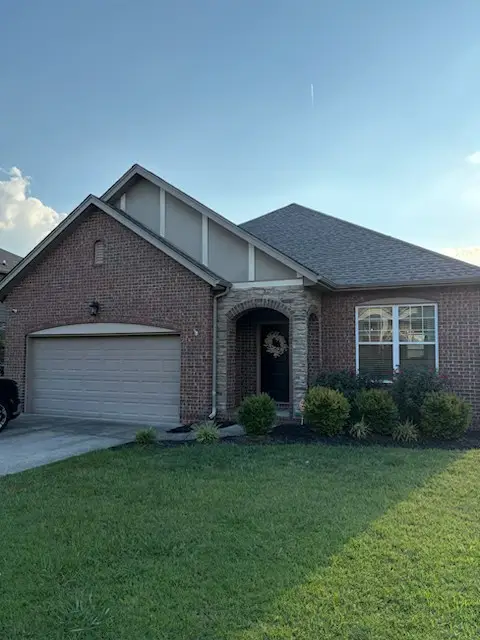 $489,900Coming Soon3 beds 3 baths1,958 sq. ft.
1061 Oakhall Dr, Mount Juliet, TN 37122
MLS# 3529535Listed by: ZACH TAYLOR REAL ESTATE


Protect your home and budget from life's surprises with an Assurant Home Warranty, backed by a partner that supports you through every step of homeownership. Explore Plans.
© 2023 - 2026 ERA Franchise Systems LLC. All rights reserved. ERA Franchise Systems LLC fully supports the principles of the Fair Housing Act and the Equal Opportunity Act. ERA, ERA Real Estate powered, and their respective logos are registered service marks of ERA Franchise Systems LLC. Each office is independently owned and operated.