
1437 Sage St, Mount Juliet, TN 37122
Local realty services provided by:ERA Chappell & Associates Realty & Rental
1437 Sage St,Mount Juliet, TN 37122
$596,170
- 4 Beds
- 4 Baths
- 2,448 sq. ft.
- Single family
- Active
Listed by: chad ramsey
Office: meritage homes of tennessee, inc.
MLS#:3593254
Source:NASHVILLE
Price summary
- Price:$596,170
- Price per sq. ft.:$243.53
- Monthly HOA dues:$95
About this home
Brand new, energy-efficient home available by Nov 2026! Fire up the grill and head out to the Manchester's covered back deck. Inside, the open-concept living space is ideal for entertaining. Turn the main-level flex space into a study or work upstairs in the versatile loft. Waltons Grove offers 1- and 2-story single-family homes with spacious great rooms and
designer-curated finishes. Ideally situated in Mt. Juliet, this community is surrounded by shopping and dining and is conveniently located
25 minutes from downtown Nashville. Waltons Grove offers a pool, cabana, and playground. Plus, every home includes a fully sodded
yard, a refrigerator, washer/dryer, and blinds throughout. Each of our homes is built with innovative, energy-efficient features designed to
help you enjoy more savings, better health, real comfort and peace of mind.
Contact an agent
Home facts
- Year built:2026
- Subdivision & Development:Waltons Grove
- Listing ID #:3593254
- Added:56 day(s) ago
- Updated:November 12, 2026 at 04:13 PM
Rooms and interior
- Bedrooms:4
- Total bathrooms:4
- Full bathrooms:3
- Half bathrooms:1
- Flooring:Carpet, Laminate, Tile
- Kitchen Description:Microwave
- Living area:2,448 sq. ft.
Heating and cooling
- Cooling:Electric
- Heating:Central
Structure and exterior
- Roof:Shingle
- Year built:2026
- Building area:2,448 sq. ft.
- Lot area:0.15 Acres
- Lot Features:Rolling Slope
- Architectural Style:Traditional
- Construction Materials:Fiber Cement, Hardboard Siding
- Exterior Features:Patio
- Levels:2 Story
Schools
- High school:Wilson Central High School
- Middle school:Gladeville Middle School
- Elementary school:Rutland Elementary
Utilities
- Water:Public, Water Available
- Sewer:Public Sewer
Finances and disclosures
- Price:$596,170
- Price per sq. ft.:$243.53
- Tax amount:$3,000
Features and amenities
- Appliances:Microwave
- Amenities:Air Filter, ENERGY STAR Qualified Appliances, Extra Closets, Playground, Smart Thermostat, Smoke Detector(s), Trail(s), Underground Utilities, Walk-In Closet(s)
- Pool features:Pool
Parking
- Total parking spaces:2
- Parking description:Attached
- Garage:Yes
- Garage spaces:2
 Copyright 2026 Realtracs Mls. All rights reserved. Realtracs Mls provides content displayed here (“provided content”) on an “as is” basis and makes no representations or warranties regarding the provided content, including, but not limited to those of non-infringement, timeliness, accuracy, or completeness. Individuals and companies using information presented are responsible for verification and validation of information they utilize and present to their customers and clients. Realtracs Mls will not be liable for any damage or loss resulting from use of the provided content or the products available through Portals, IDX, VOW, and/or Syndication. Recipients of this information shall not resell, redistribute, reproduce, modify, or otherwise copy any portion thereof without the expressed written consent of Realtracs Mls.
New listings near 1437 Sage St
- Coming Soon
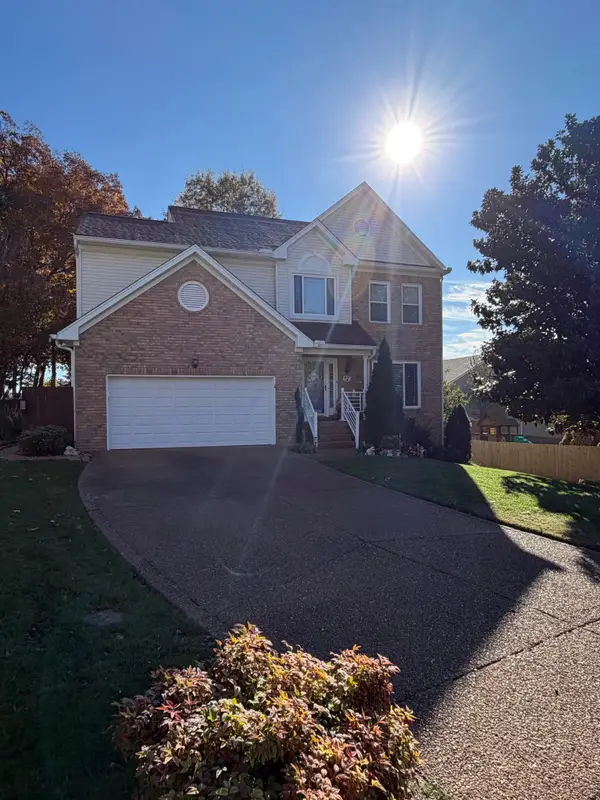 $549,000Coming Soon4 beds 3 baths2,668 sq. ft.
2424 Keeling Dr, Mount Juliet, TN 37122
MLS# 3635110Listed by: BERKSHIRE HATHAWAY HOMESERVICES WOODMONT REALTY - Coming Soon
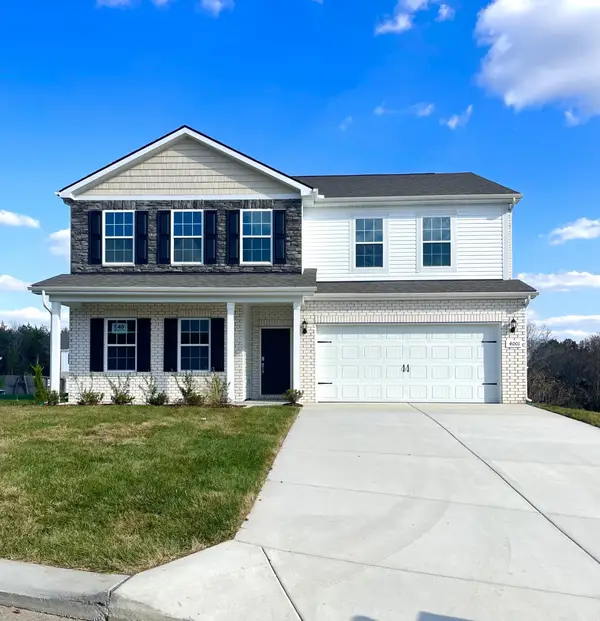 $614,900Coming Soon5 beds 4 baths2,956 sq. ft.
4001 Jameson Ct, Mount Juliet, TN 37122
MLS# 3634928Listed by: VASTLAND REALTY GROUP, LLC - Coming SoonOpen Sun, 2 to 4pm
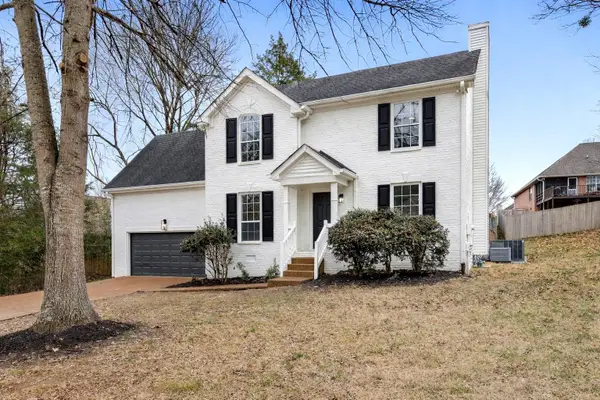 $484,900Coming Soon3 beds 3 baths2,379 sq. ft.
105 Horseshoe Ct, Mount Juliet, TN 37122
MLS# 3634404Listed by: ATLAS GLOBAL REAL ESTATE - Coming SoonOpen Sat, 11am to 1pm
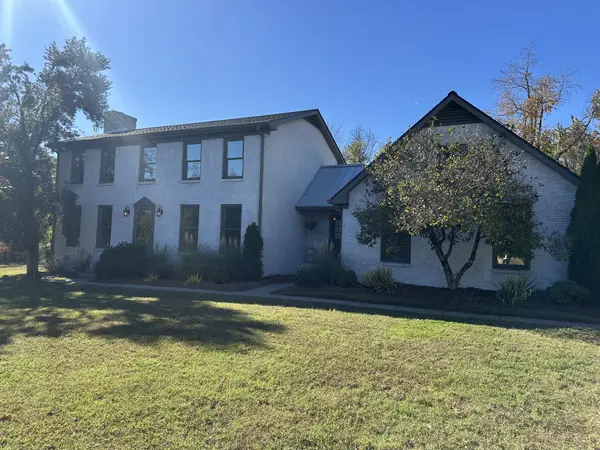 $849,900Coming Soon3 beds 5 baths3,295 sq. ft.
822 Oak Knoll Cir, Mount Juliet, TN 37122
MLS# 3634149Listed by: BERKSHIRE HATHAWAY HOMESERVICES WOODMONT REALTY - Coming Soon
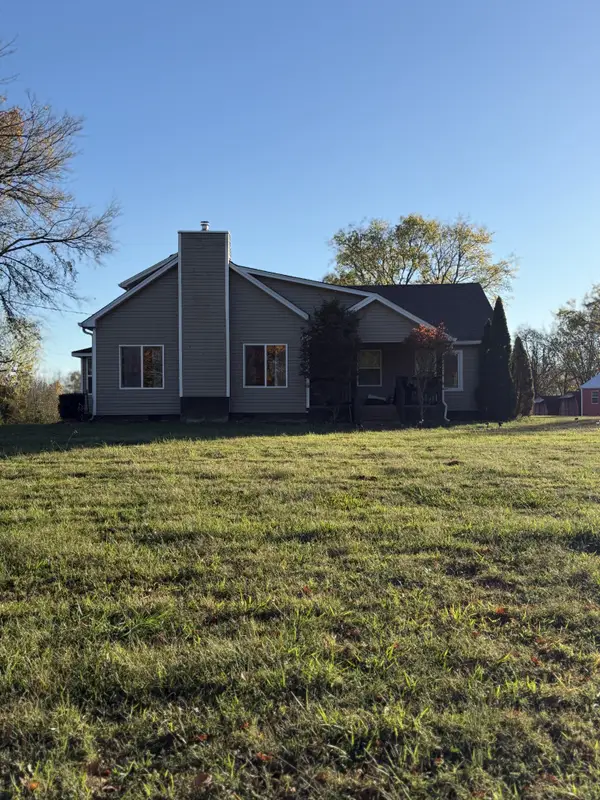 $575,000Coming Soon4 beds 2 baths2,276 sq. ft.
8913 Couchville Pike, Mount Juliet, TN 37122
MLS# 3634057Listed by: APP REALTY - Coming Soon
 $839,000Coming Soon0.56 Acres
922 Shadow Ln, Mount Juliet, TN 37122
MLS# 3632524Listed by: TRIPLE NET ABSOLUTE - Coming Soon
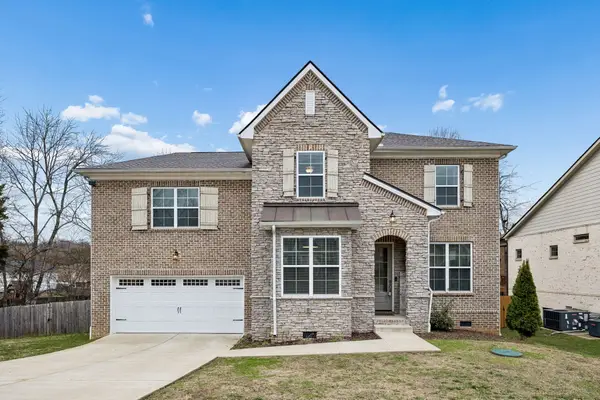 $590,000Coming Soon4 beds 3 baths2,618 sq. ft.
38 Eagles Ct, Mount Juliet, TN 37122
MLS# 3631814Listed by: ELAM REAL ESTATE - New
 $369,000Active11.11 Acres
0 Leeville Road, Mount Juliet, TN 37122
MLS# 3635585Listed by: AGEE & JOHNSON REALTY & AUCTION, INC - New
 $1,445,000Active5 beds 5 baths4,056 sq. ft.
886 Harrisburg Ln, Mount Juliet, TN 37122
MLS# 3635604Listed by: R. EARHEART JR. REAL ESTATE - Open Sat, 2 to 4pmNew
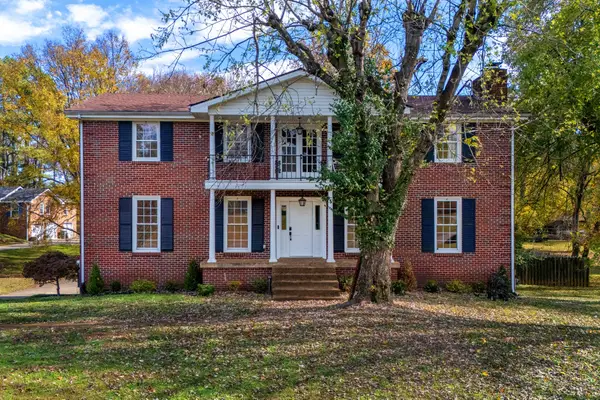 $650,000Active4 beds 4 baths3,975 sq. ft.
104 Hickory Trace, Mount Juliet, TN 37122
MLS# 3635560Listed by: THE HUFFAKER GROUP, LLC


Protect your home and budget from life's surprises with an Assurant Home Warranty, backed by a partner that supports you through every step of homeownership. Explore Plans.
© 2023 - 2026 ERA Franchise Systems LLC. All rights reserved. ERA Franchise Systems LLC fully supports the principles of the Fair Housing Act and the Equal Opportunity Act. ERA, ERA Real Estate powered, and their respective logos are registered service marks of ERA Franchise Systems LLC. Each office is independently owned and operated.