
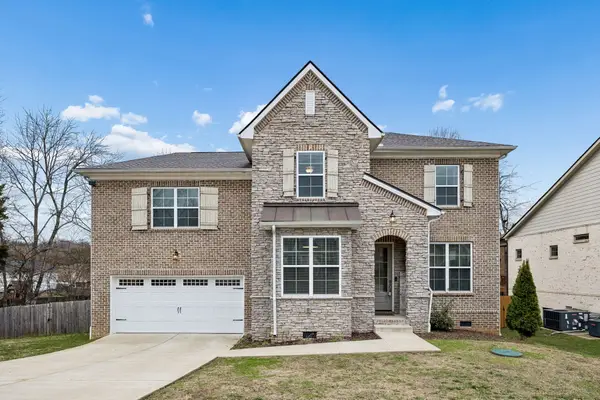
2424 Keeling Dr, Mount Juliet, TN 37122
Local realty services provided by:ERA Chappell & Associates Realty & Rental
2424 Keeling Dr,Mount Juliet, TN 37122
$549,000
- 4 Beds
- 3 Baths
- 2,668 sq. ft.
- Single family
- Coming Soon
Listed by: pam king, ben king
Office: berkshire hathaway homeservices woodmont realty
MLS#:3635110
Source:NASHVILLE
Price summary
- Price:$549,000
- Price per sq. ft.:$205.77
- Monthly HOA dues:$37.5
About this home
This is the last STOP!!! Welcome to 2424 Keeling Drive in Mt. Juliet’s desirable Willoughby Station community, where thoughtful renovations, meticulous maintenance, and exceptional functionality come together!
Situated on a 0.20-acre lot, this beautifully updated 4-bedroom, 2.5-bath home offers the comfort of an established neighborhood with the appeal of a thoughtfully modernized interior.
Nearly every room has been renovated or refreshed, creating a cohesive, inviting atmosphere throughout. From everyday living to entertaining, the home offers a versatile floor plan with generous space to gather, work, and unwind.
One of the property’s most distinctive features is its transformed crawl space, thoughtfully improved into a functional woodworking shop and storage area. Designed with moisture management in mind, this unique space features a sump pump, French drain, and raised pressure-treated floor decking, providing exceptional utility beyond the home’s traditional living areas.
The attention to detail extends throughout the property, reflecting years of careful ownership and meaningful improvements rather than quick cosmetic fixes.
With four bedrooms, three and a half bathrooms, extensive interior updates, and a dedicated workshop space, this home delivers a compelling combination of comfort, flexibility, and practical value.
Conveniently located in Mt. Juliet with access to shopping, dining, and major commuter routes, 2424 Keeling Drive offers an outstanding opportunity to enjoy an established community without taking on a lengthy renovation project.
Meticulously maintained. Extensively updated. Truly move-in ready. Welcome home!...
Contact an agent
Home facts
- Year built:1994
- Subdivision & Development:Willoughby Station 2A
- Listing ID #:3635110
- Updated:November 12, 2026 at 05:00 PM
Rooms and interior
- Bedrooms:4
- Total bathrooms:3
- Full bathrooms:2
- Half bathrooms:1
- Flooring:Carpet
- Kitchen Description:Dishwasher, Disposal, Microwave, Refrigerator
- Basement Description:Crawl Space
- Living area:2,668 sq. ft.
Heating and cooling
- Cooling:Ceiling Fan(s), Central Air, Electric
- Heating:Central, Natural Gas
- Central air:Yes
Structure and exterior
- Roof:Asphalt
- Year built:1994
- Building area:2,668 sq. ft.
- Lot area:0.22 Acres
- Architectural Style:Contemporary
- Construction Materials:Brick, Vinyl Siding
- Exterior Features:Deck, Porch
- Levels:2 Story
Schools
- High school:Green Hill High School
- Middle school:Mt. Juliet Middle School
- Elementary school:Mt. Juliet Elementary
Utilities
- Water:Public, Water Available
- Sewer:Public Sewer
Finances and disclosures
- Price:$549,000
- Price per sq. ft.:$205.77
- Tax amount:$2,014
Features and amenities
- Appliances:Dishwasher, Disposal, Microwave, Refrigerator
- Amenities:Ceiling Fan(s), High Speed Internet, Walk-In Closet(s)
Parking
- Total parking spaces:4
- Parking description:Aggregate, Driveway
- Garage:Yes
- Garage spaces:2
 Copyright 2026 Realtracs Mls. All rights reserved. Realtracs Mls provides content displayed here (“provided content”) on an “as is” basis and makes no representations or warranties regarding the provided content, including, but not limited to those of non-infringement, timeliness, accuracy, or completeness. Individuals and companies using information presented are responsible for verification and validation of information they utilize and present to their customers and clients. Realtracs Mls will not be liable for any damage or loss resulting from use of the provided content or the products available through Portals, IDX, VOW, and/or Syndication. Recipients of this information shall not resell, redistribute, reproduce, modify, or otherwise copy any portion thereof without the expressed written consent of Realtracs Mls.
New listings near 2424 Keeling Dr
- Coming Soon
 $615,000Coming Soon4 beds 3 baths2,672 sq. ft.
4640 Hessey Rd, Mount Juliet, TN 37122
MLS# 3635709Listed by: TEAM WILSON REAL ESTATE PARTNERS - Coming Soon
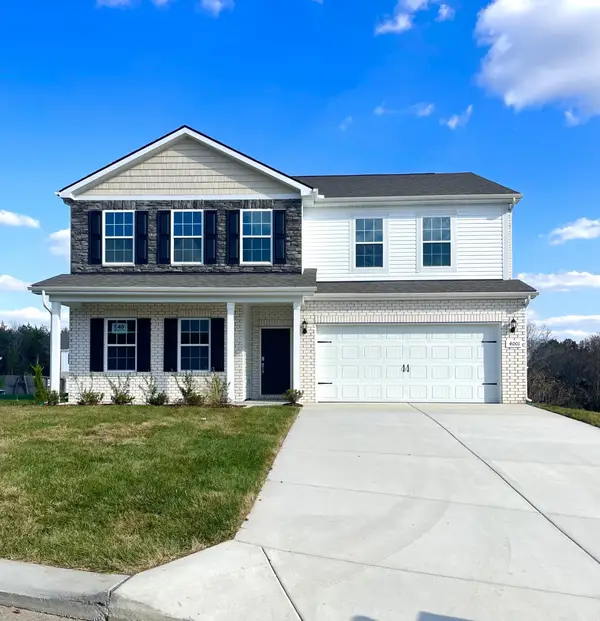 $614,900Coming Soon5 beds 4 baths2,956 sq. ft.
4001 Jameson Ct, Mount Juliet, TN 37122
MLS# 3634928Listed by: VASTLAND REALTY GROUP, LLC - Coming SoonOpen Sun, 2 to 4pm
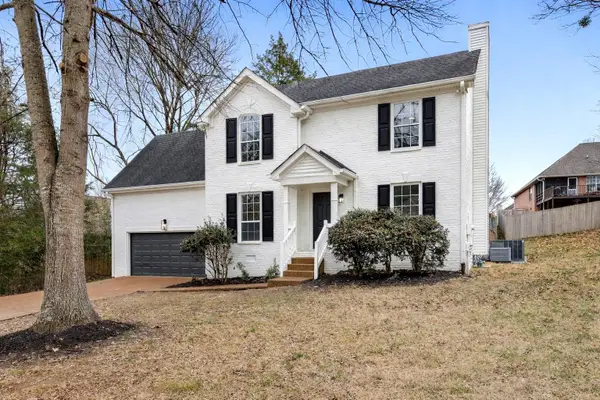 $484,900Coming Soon3 beds 3 baths2,379 sq. ft.
105 Horseshoe Ct, Mount Juliet, TN 37122
MLS# 3634404Listed by: ATLAS GLOBAL REAL ESTATE - Coming SoonOpen Sat, 11am to 1pm
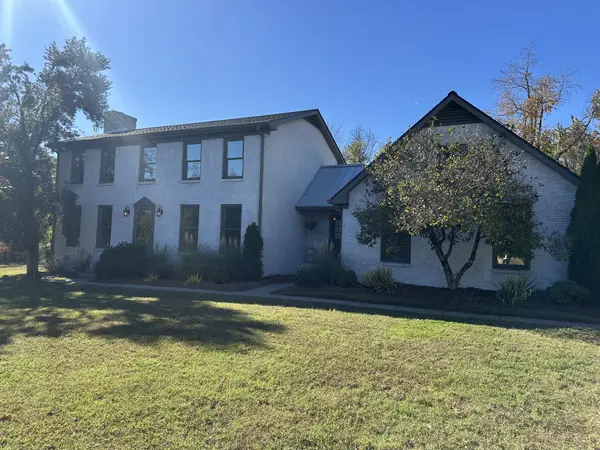 $849,900Coming Soon3 beds 5 baths3,295 sq. ft.
822 Oak Knoll Cir, Mount Juliet, TN 37122
MLS# 3634149Listed by: BERKSHIRE HATHAWAY HOMESERVICES WOODMONT REALTY - Coming Soon
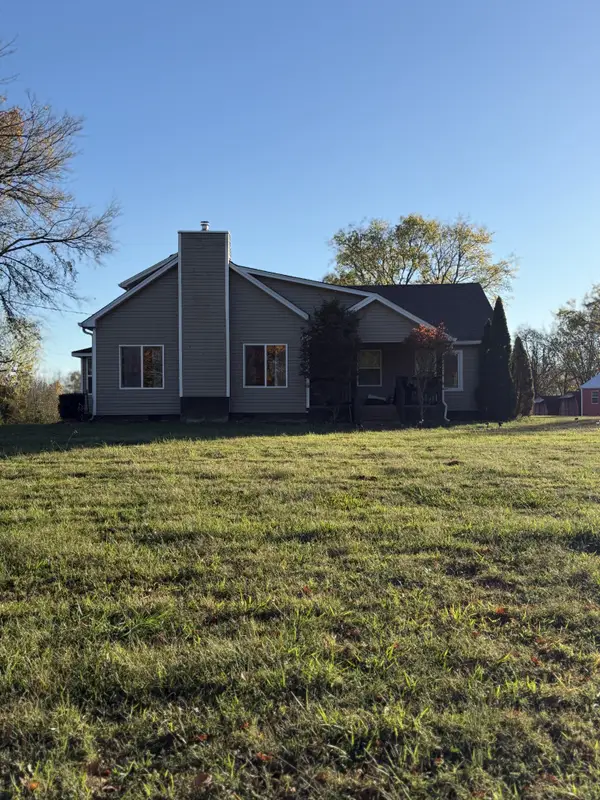 $575,000Coming Soon4 beds 2 baths2,276 sq. ft.
8913 Couchville Pike, Mount Juliet, TN 37122
MLS# 3634057Listed by: APP REALTY - Coming Soon
 $839,000Coming Soon0.56 Acres
922 Shadow Ln, Mount Juliet, TN 37122
MLS# 3632524Listed by: TRIPLE NET ABSOLUTE - Coming Soon
 $590,000Coming Soon4 beds 3 baths2,618 sq. ft.
38 Eagles Ct, Mount Juliet, TN 37122
MLS# 3631814Listed by: ELAM REAL ESTATE - New
 $410,000Active3 beds 2 baths1,827 sq. ft.
2537 Edinburgh St, Old Hickory, TN 37138
MLS# 3635653Listed by: BENCHMARK REALTY, LLC - New
 $369,000Active11.11 Acres
0 Leeville Road, Mount Juliet, TN 37122
MLS# 3635585Listed by: AGEE & JOHNSON REALTY & AUCTION, INC


Protect your home and budget from life's surprises with an Assurant Home Warranty, backed by a partner that supports you through every step of homeownership. Explore Plans.
© 2023 - 2026 ERA Franchise Systems LLC. All rights reserved. ERA Franchise Systems LLC fully supports the principles of the Fair Housing Act and the Equal Opportunity Act. ERA, ERA Real Estate powered, and their respective logos are registered service marks of ERA Franchise Systems LLC. Each office is independently owned and operated.