
1440 Sage St, Mount Juliet, TN 37122
Local realty services provided by:ERA Chappell & Associates Realty & Rental
1440 Sage St,Mount Juliet, TN 37122
$650,620
- 5 Beds
- 4 Baths
- 3,008 sq. ft.
- Single family
- Active
Listed by: chad ramsey
Office: meritage homes of tennessee, inc.
MLS#:3511259
Source:NASHVILLE
Price summary
- Price:$650,620
- Price per sq. ft.:$216.3
- Monthly HOA dues:$95
About this home
Brand new, energy-efficient home available by Feb 2025! Debate what to wear in the Preston’s impressive walk-in closet located just off the private primary suite bath. Sizeable secondary bedrooms are ideal for kids or guests. The spacious living area flows seamlessly outdoors to the covered back patio. Starting in the $300s, Sagebrooke is located on San Antonio's far west side within the highly regarded Northside ISD. This community offers convenient access to Joint Base Lackland, Government Canyon State Natural Area, SeaWorld, and The Shops at Alamo Ranch. With over 450 homes planned, Sagebrooke features a brand-new amenity center, complete with a resort-style pool where residents can unwind after a busy day. Each of our homes is built with innovative, energy-efficient features designed to help you enjoy more savings, better health, real comfort and peace of mind.
Contact an agent
Home facts
- Year built:2026
- Subdivision & Development:Waltons Grove
- Listing ID #:3511259
- Added:44 day(s) ago
- Updated:September 27, 2026 at 02:37 PM
Rooms and interior
- Bedrooms:5
- Total bathrooms:4
- Full bathrooms:4
- Flooring:Carpet, Laminate, Tile
- Kitchen Description:Microwave
- Basement:Yes
- Living area:3,008 sq. ft.
Heating and cooling
- Cooling:Central Air, Electric
- Heating:Electric
- Central air:Yes
Structure and exterior
- Roof:Shingle
- Year built:2026
- Building area:3,008 sq. ft.
- Lot area:0.15 Acres
- Lot Features:Sloped
- Architectural Style:Traditional
- Construction Materials:Fiber Cement, Hardboard Siding
- Exterior Features:Patio, Smart Lock(s)
- Levels:2 Story
Schools
- High school:Wilson Central High School
- Middle school:Gladeville Middle School
- Elementary school:Rutland Elementary
Utilities
- Water:Public, Water Available
- Sewer:Public Sewer
Finances and disclosures
- Price:$650,620
- Price per sq. ft.:$216.3
- Tax amount:$3,000
Features and amenities
- Appliances:Microwave
- Amenities:ENERGY STAR Qualified Appliances, Playground, Smoke Detector(s), Trail(s), Underground Utilities
- Pool features:Pool
Parking
- Total parking spaces:2
- Parking description:Attached
- Garage:Yes
- Garage spaces:2
 Copyright 2026 Realtracs Mls. All rights reserved. Realtracs Mls provides content displayed here (“provided content”) on an “as is” basis and makes no representations or warranties regarding the provided content, including, but not limited to those of non-infringement, timeliness, accuracy, or completeness. Individuals and companies using information presented are responsible for verification and validation of information they utilize and present to their customers and clients. Realtracs Mls will not be liable for any damage or loss resulting from use of the provided content or the products available through Portals, IDX, VOW, and/or Syndication. Recipients of this information shall not resell, redistribute, reproduce, modify, or otherwise copy any portion thereof without the expressed written consent of Realtracs Mls.
New listings near 1440 Sage St
- Coming Soon
 $1,300,000Coming Soon4 beds 3 baths3,866 sq. ft.
2255 Cooks Rd, Mount Juliet, TN 37122
MLS# 3599345Listed by: DISCOVER REALTY & AUCTION, LLC - Coming Soon
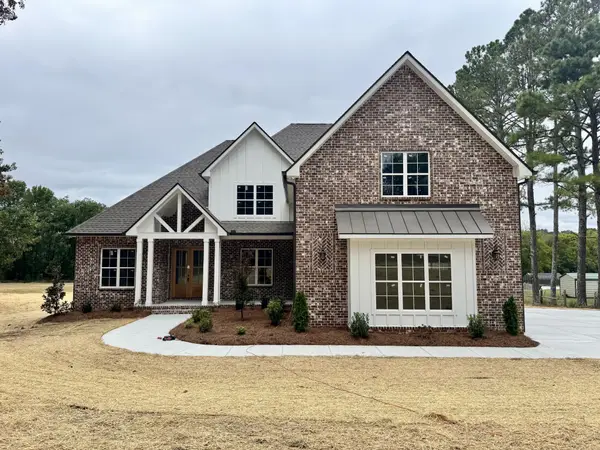 $1,229,000Coming Soon4 beds 4 baths3,620 sq. ft.
2315 Cooks Rd, Mount Juliet, TN 37122
MLS# 3599348Listed by: DISCOVER REALTY & AUCTION, LLC - Coming Soon
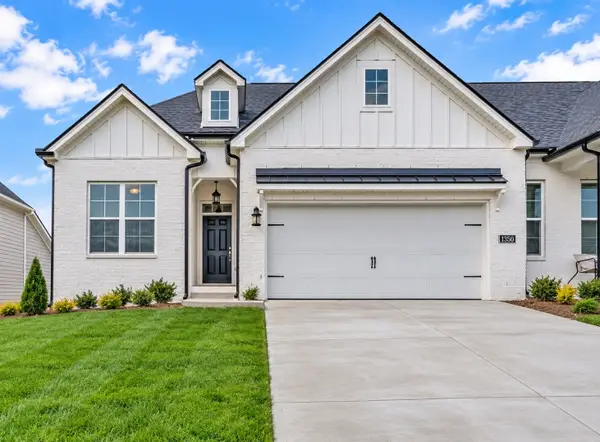 $485,000Coming Soon3 beds 3 baths2,180 sq. ft.
1350 Harmony Hill Ln, Mount Juliet, TN 37122
MLS# 3598866Listed by: KELLER WILLIAMS REALTY MT. JULIET - Coming Soon
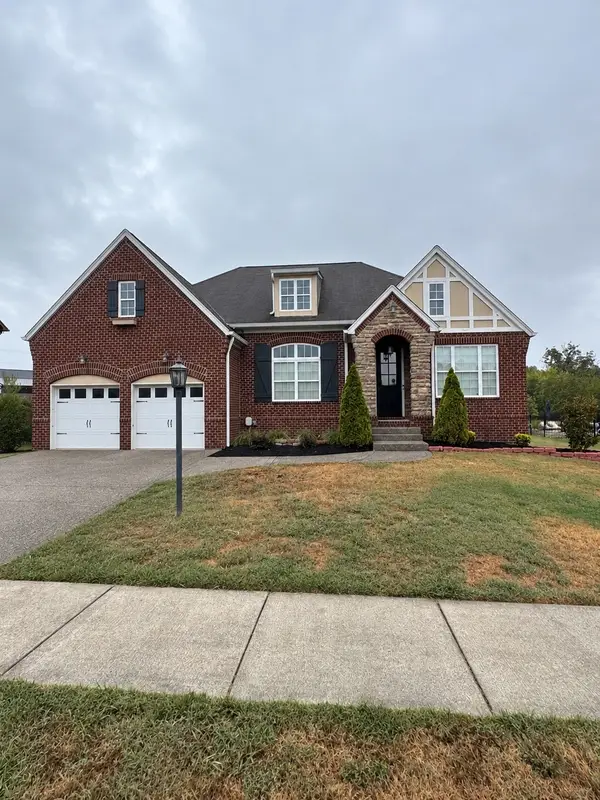 $549,900Coming Soon3 beds 2 baths2,105 sq. ft.
2513 Hessey Pass, Mount Juliet, TN 37122
MLS# 3598068Listed by: COMPASS RE - Coming Soon
 $760,000Coming Soon4 beds 3 baths2,856 sq. ft.
303 Colt Ave, Mount Juliet, TN 37122
MLS# 3546290Listed by: COMPASS RE - Coming Soon
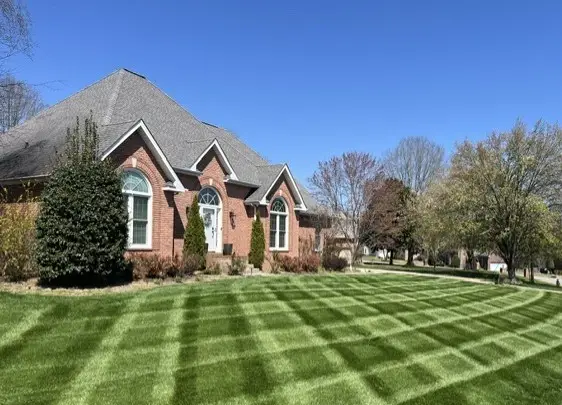 $689,900Coming Soon3 beds 2 baths2,648 sq. ft.
1205 Woodvale Drive, Mount Juliet, TN 37122
MLS# 3527021Listed by: CRYE-LEIKE, INC., REALTORS - New
 $475,000Active4 beds 2 baths1,970 sq. ft.
3400 Old Lebanon Dirt Rd, Mount Juliet, TN 37122
MLS# 3601686Listed by: BENCHMARK REALTY, LLC - New
 $715,488Active5 beds 4 baths2,976 sq. ft.
818 John Dale Drive, Mount Juliet, TN 37122
MLS# 3601566Listed by: DAVIDSON HOMES, LLC - New
 $600,000Active14.56 Acres
2480 Leeville Rd, Mount Juliet, TN 37122
MLS# 3601438Listed by: VISION REALTY PARTNERS, LLC - New
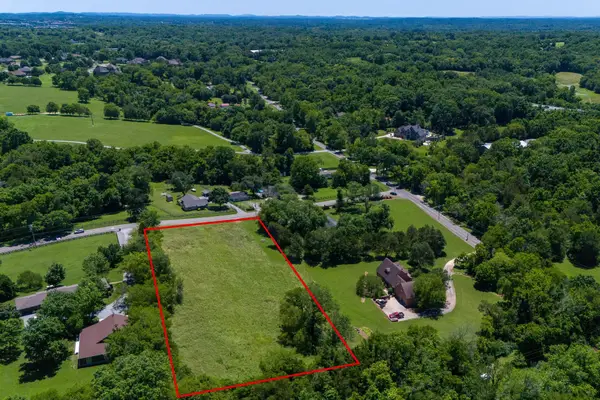 $410,000Active2.6 Acres
89 Chandler Road, Mount Juliet, TN 37122
MLS# 3599465Listed by: SKC HOMES, LLC


Protect your home and budget from life's surprises with an Assurant Home Warranty, backed by a partner that supports you through every step of homeownership. Explore Plans.
© 2023 - 2026 ERA Franchise Systems LLC. All rights reserved. ERA Franchise Systems LLC fully supports the principles of the Fair Housing Act and the Equal Opportunity Act. ERA, ERA Real Estate powered, and their respective logos are registered service marks of ERA Franchise Systems LLC. Each office is independently owned and operated.