
1503 Candlelit Cv, Mount Juliet, TN 37122
Local realty services provided by:ERA Chappell & Associates Realty & Rental
1503 Candlelit Cv,Mount Juliet, TN 37122
$1,897,000
- 3 Beds
- 5 Baths
- 5,132 sq. ft.
- Single family
- Active
Listed by: carol s.thayer
Office: benchmark realty, llc.
MLS#:3541207
Source:NASHVILLE
Price summary
- Price:$1,897,000
- Price per sq. ft.:$369.64
About this home
BETTER THAN NEW, STUNNING LAKE HOME! NO HOA & Exquisite Attention to Detail at EVERY Turn! This Incredible Home is Situated on Almost an Acre with a Beautifully Landscaped, Private, Tree Lined, Fenced Backyard w/ an Enchanting Pathway Leading to Your Own Personal, Deeded, Boat Slip Equipped with a Power Lift. Upon Entry you'll be Greeted with Soaring Ceilings in the 2 Story Foyer & Extensive Renovations Throughout, Including; Beautiful Custom Woodwork, Sand & Finish Hardwoods, Fresh Paint, Dbl Arched Iron Front Doors, a Stunning Stone Fireplace in the Living Room w/ a "The Frame" TV, New French Doors Leading to the New Expansive, Composite Entertaining Deck. The Cooks Kitchen Special Features Include; Instant Hot Water, 4 Pull-out Trash Cans, GE Monogram Appliances, Built-in Ice Maker, Gas Cooktop w/ Pot Filler & a Built-in Refrigerator, Plus a Hearth/Dining Room w/ a Cozy Gas Fireplace & Built-in Bookcase. From Entertaining Indoors, Step Directly into Outdoor Entertaining on the Oversized Screened-in Porch w/ Wood Stove & Adjoining Built-in Gas Grilling Area. Just off the Kitchen is a Massive, Main Level Media Room w/ Projector, Movie Screen & a Wet Bar. The Main Level Primary Bedroom Suite Features Beautiful Trim & Woodwork Including a Custom Built-in Wardrobe, a Spa-Like Bath w/ an Oversized Walk-in Multi-Head Shower, Stone Vessel Sinks, Towel Warmer & Private Water Closet. The Suite Opens onto a Private Screened-in Deck w/ an 8 Person Hot Tub. On the Lower Level is a Guest Suite w/ 4th Full Bath, a Large Game Rm, a Gorgeous Wine Seller that Doubles as Humidor & a Safe Room, & a Den w/ a Wet Bar that leads to a Huge Covered Patio for Even More Outdoor Entertaining. Full Yard Irrigation System (w/ ALL New Sprinkler Heads) Supplied by "Permitted" Lake Water. Other Features of this AMAZING HOME Include a 4 Car Garage, Perm Holiday Lighting, Whole House Water Softener, Central Vacuum, & Towel Warmers in All En-Suite Baths. New Roof in 2024 & Main Level HVAC in 2020....
Contact an agent
Home facts
- Year built:2006
- Subdivision & Development:Hickory Isles 3
- Listing ID #:3541207
- Added:1 day(s) ago
- Updated:September 05, 2026 at 02:48 PM
Rooms and interior
- Bedrooms:3
- Total bathrooms:5
- Full bathrooms:4
- Half bathrooms:1
- Flooring:Carpet, Tile
- Kitchen Description:Dishwasher, Microwave, Refrigerator
- Basement:Yes
- Basement Description:Finished
- Living area:5,132 sq. ft.
Heating and cooling
- Cooling:Ceiling Fan(s), Central Air, Electric
- Heating:Central, Propane
- Central air:Yes
Structure and exterior
- Roof:Shingle
- Year built:2006
- Building area:5,132 sq. ft.
- Lot area:0.96 Acres
- Construction Materials:Brick
- Exterior Features:Deck, Gas Grill, Patio, Screened, Storm Shelter
- Levels:3 Story
Schools
- High school:Green Hill High School
- Middle school:Mt. Juliet Middle School
- Elementary school:Lakeview Elementary School
Utilities
- Water:Private, Water Available
- Sewer:Septic Tank
Finances and disclosures
- Price:$1,897,000
- Price per sq. ft.:$369.64
- Tax amount:$4,416
Features and amenities
- Appliances:Dishwasher, Microwave, Refrigerator
- Amenities:Ceiling Fan(s), Extra Closets, High Speed Internet, Redecorated, Smoke Detector(s), Walk-In Closet(s), Wet Bar
Parking
- Total parking spaces:4
- Garage:Yes
- Garage spaces:4
 Copyright 2026 Realtracs Mls. All rights reserved. Realtracs Mls provides content displayed here (“provided content”) on an “as is” basis and makes no representations or warranties regarding the provided content, including, but not limited to those of non-infringement, timeliness, accuracy, or completeness. Individuals and companies using information presented are responsible for verification and validation of information they utilize and present to their customers and clients. Realtracs Mls will not be liable for any damage or loss resulting from use of the provided content or the products available through Portals, IDX, VOW, and/or Syndication. Recipients of this information shall not resell, redistribute, reproduce, modify, or otherwise copy any portion thereof without the expressed written consent of Realtracs Mls.
New listings near 1503 Candlelit Cv
- Coming Soon
 $480,970Coming Soon4 beds 4 baths1,958 sq. ft.
104 Toppy Trail, Mount Juliet, TN 37122
MLS# 3541512Listed by: MERITAGE HOMES OF TENNESSEE, INC. - Coming Soon
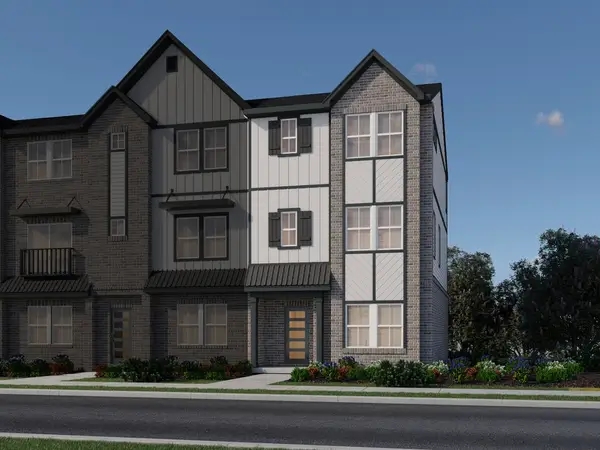 $498,600Coming Soon4 beds 4 baths1,958 sq. ft.
106 Toppy Trail, Mount Juliet, TN 37122
MLS# 3541574Listed by: MERITAGE HOMES OF TENNESSEE, INC. - Coming Soon
 $485,550Coming Soon4 beds 4 baths1,972 sq. ft.
108 Toppy Trail, Mount Juliet, TN 37122
MLS# 3542059Listed by: MERITAGE HOMES OF TENNESSEE, INC. - Coming Soon
 $484,600Coming Soon4 beds 4 baths1,907 sq. ft.
110 Toppy Trail, Mount Juliet, TN 37122
MLS# 3542069Listed by: MERITAGE HOMES OF TENNESSEE, INC. - Coming Soon
 $496,830Coming Soon4 beds 4 baths1,958 sq. ft.
112 Toppy Trail, Mount Juliet, TN 37122
MLS# 3542077Listed by: MERITAGE HOMES OF TENNESSEE, INC. - Coming Soon
 $860,000Coming Soon4 beds 3 baths3,752 sq. ft.
226 Battalion Way, Mount Juliet, TN 37122
MLS# 3542391Listed by: WEICHERT, REALTORS - THE ANDREWS GROUP - Coming Soon
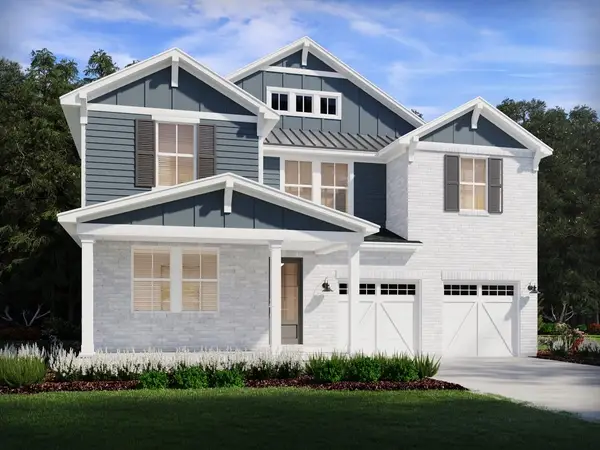 $699,290Coming Soon5 beds 3 baths3,129 sq. ft.
303 Gus Gray Way, Mount Juliet, TN 37122
MLS# 3532763Listed by: MERITAGE HOMES OF TENNESSEE, INC. - Coming Soon
 $694,530Coming Soon5 beds 3 baths3,129 sq. ft.
302 Gus Gray Way, Mount Juliet, TN 37122
MLS# 3541025Listed by: MERITAGE HOMES OF TENNESSEE, INC. - Coming Soon
 $498,030Coming Soon4 beds 4 baths1,972 sq. ft.
102 Toppy Trail, Mount Juliet, TN 37122
MLS# 3541053Listed by: MERITAGE HOMES OF TENNESSEE, INC. - Coming Soon
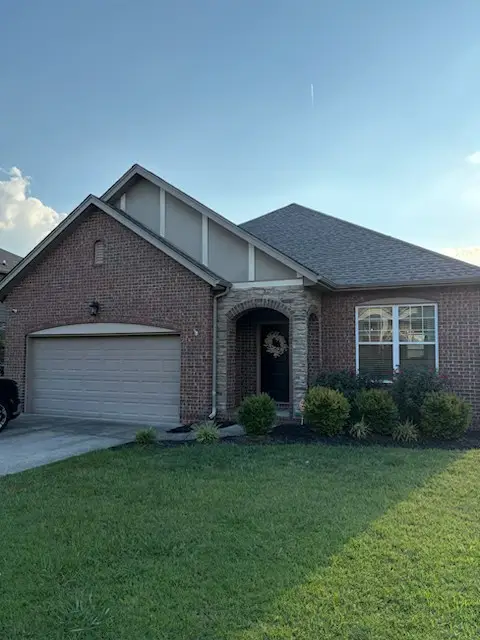 $489,900Coming Soon3 beds 3 baths1,958 sq. ft.
1061 Oakhall Dr, Mount Juliet, TN 37122
MLS# 3529535Listed by: ZACH TAYLOR REAL ESTATE


Protect your home and budget from life's surprises with an Assurant Home Warranty, backed by a partner that supports you through every step of homeownership. Explore Plans.
© 2023 - 2026 ERA Franchise Systems LLC. All rights reserved. ERA Franchise Systems LLC fully supports the principles of the Fair Housing Act and the Equal Opportunity Act. ERA, ERA Real Estate powered, and their respective logos are registered service marks of ERA Franchise Systems LLC. Each office is independently owned and operated.