
1530 Stone Hill Rd, Mount Juliet, TN 37122
Local realty services provided by:ERA Chappell & Associates Realty & Rental
1530 Stone Hill Rd,Mount Juliet, TN 37122
$425,000
- 3 Beds
- 2 Baths
- 1,440 sq. ft.
- Single family
- Active
Listed by: andy lusk, sres
Office: weichert, realtors - the andrews group
MLS#:3513472
Source:NASHVILLE
Price summary
- Price:$425,000
- Price per sq. ft.:$295.14
About this home
1530 Stone Hill Rd combines the charm of an established Mt. Juliet neighborhood with thoughtful updates, inviting living spaces and outdoors space designed for relaxing and entertaining. This Deer Park gem off of Belinda Parkway doesn't disappoint.
Inside, you’ll quickly see how much care has gone into this home. The updated kitchen shines with white cabinetry, granite countertops, stainless steel appliances, stylish backsplash and abundant storage. The floor plan has even been improved to create an adorable pantry and expanded laundry room. Updated Pergo Premium flooring, cabinetry, countertops, lighting and paint continue throughout, while the comfortable living room with electric fireplace and multiple glass doors to the deck creates an easy connection between indoor and outdoor living. Both bathrooms have also been beautifully updated, including a tiled walk-in shower in the primary bath.
But the backyard may steal the show! Step onto the expansive deck and discover your own private retreat featuring a quality hot tub with waterfall feature and touch-screen controls, outdoor shower and gazebo with built-in chandelier—perfect for morning coffee, evening dinners or unwinding at the end of the day. The fenced yard offers plenty of additional space, along with a modern storage shed. Even the storage room at the rear of the home is climate controlled!
All of this in the heart of Mt. Juliet’s Providence area, convenient to restaurants, shopping, healthcare and entertainment, plus walking distance to a dog park and Mundy Park with pickleball courts. Meticulously cared for, updated from top to bottom and packed with unexpected extras—this is one you’ll want to see in person!...
Contact an agent
Home facts
- Year built:1987
- Subdivision & Development:Deer Park 4
- Listing ID #:3513472
- Added:1 day(s) ago
- Updated:August 17, 2026 at 02:30 PM
Rooms and interior
- Bedrooms:3
- Total bathrooms:2
- Full bathrooms:2
- Flooring:Laminate, Tile
- Kitchen Description:Dishwasher, Microwave, Refrigerator
- Basement:Yes
- Living area:1,440 sq. ft.
Heating and cooling
- Cooling:Ceiling Fan(s), Central Air
- Heating:Central
- Central air:Yes
Structure and exterior
- Roof:Asphalt
- Year built:1987
- Building area:1,440 sq. ft.
- Lot area:0.26 Acres
- Construction Materials:Vinyl Siding
- Exterior Features:Porch
- Levels:1 Story
Schools
- High school:Wilson Central High School
- Middle school:Gladeville Middle School
- Elementary school:Rutland Elementary
Utilities
- Water:Public, Water Available
- Sewer:Public Sewer
Finances and disclosures
- Price:$425,000
- Price per sq. ft.:$295.14
- Tax amount:$1,072
Features and amenities
- Appliances:Dishwasher, Microwave, Refrigerator, Washer
- Laundry features:Dryer, Washer
- Amenities:Ceiling Fan(s), Walk-In Closet(s)
Parking
- Total parking spaces:3
- Parking description:Driveway
 Copyright 2026 Realtracs Mls. All rights reserved. Realtracs Mls provides content displayed here (“provided content”) on an “as is” basis and makes no representations or warranties regarding the provided content, including, but not limited to those of non-infringement, timeliness, accuracy, or completeness. Individuals and companies using information presented are responsible for verification and validation of information they utilize and present to their customers and clients. Realtracs Mls will not be liable for any damage or loss resulting from use of the provided content or the products available through Portals, IDX, VOW, and/or Syndication. Recipients of this information shall not resell, redistribute, reproduce, modify, or otherwise copy any portion thereof without the expressed written consent of Realtracs Mls.
New listings near 1530 Stone Hill Rd
- Open Sun, 2 to 4pmNew
 $450,000Active3 beds 3 baths2,102 sq. ft.
310 Buckner Cir, Mount Juliet, TN 37122
MLS# 3513672Listed by: ZACH TAYLOR REAL ESTATE - New
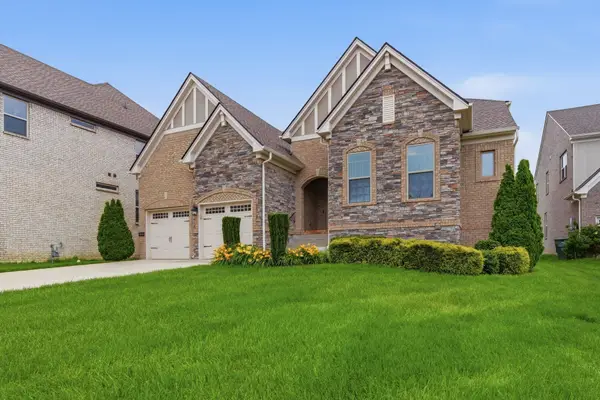 $729,900Active5 beds 3 baths3,339 sq. ft.
3061 Elliott Dr, Mount Juliet, TN 37122
MLS# 3511005Listed by: BENCHMARK REALTY, LLC - New
 $1,125,000Active4 beds 4 baths3,496 sq. ft.
20 Beechwood Ct, Mount Juliet, TN 37122
MLS# 3510429Listed by: COMPASS RE - New
 $425,000Active2 beds 2 baths1,342 sq. ft.
117 Old Towne Dr, Mount Juliet, TN 37122
MLS# 3513107Listed by: WEICHERT, REALTORS - THE ANDREWS GROUP - New
 $369,000Active3 beds 2 baths1,273 sq. ft.
306 Belinda Pkwy, Mount Juliet, TN 37122
MLS# 3513502Listed by: CASTLE HEIGHTS REALTY - New
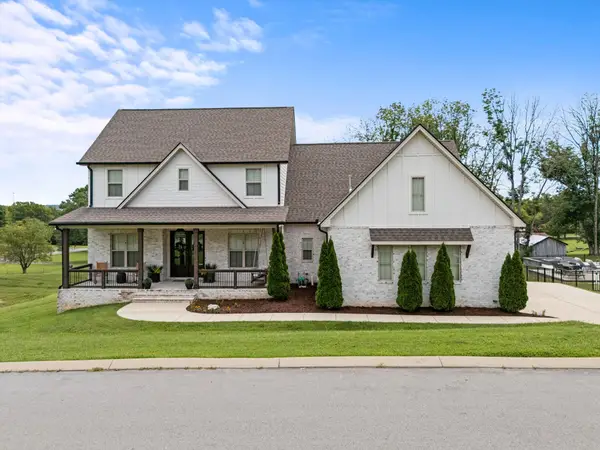 $998,000Active4 beds 5 baths3,600 sq. ft.
103 Eston Way, Mount Juliet, TN 37122
MLS# 3513657Listed by: REGAL REALTY GROUP - New
 $450,000Active3 beds 3 baths2,073 sq. ft.
2131 Maricourt St, Old Hickory, TN 37138
MLS# 3510468Listed by: PARKS COMPASS - New
 $598,000Active3 beds 2 baths1,960 sq. ft.
304 Palisade Dr, Mount Juliet, TN 37122
MLS# 3510961Listed by: WEICHERT, REALTORS - THE ANDREWS GROUP - New
 $795,000Active5 beds 3 baths3,071 sq. ft.
14 Gaines Park, Mount Juliet, TN 37122
MLS# 3511041Listed by: LPT REALTY LLC


Protect your home and budget from life's surprises with an Assurant Home Warranty, backed by a partner that supports you through every step of homeownership. Explore Plans.
© 2023 - 2026 ERA Franchise Systems LLC. All rights reserved. ERA Franchise Systems LLC fully supports the principles of the Fair Housing Act and the Equal Opportunity Act. ERA, ERA Real Estate powered, and their respective logos are registered service marks of ERA Franchise Systems LLC. Each office is independently owned and operated.