
1831 Ravens Run, Mount Juliet, TN 37122
Local realty services provided by:ERA Chappell & Associates Realty & Rental
1831 Ravens Run,Mount Juliet, TN 37122
$529,000
- 4 Beds
- 3 Baths
- 1,932 sq. ft.
- Single family
- Coming Soon
Listed by: antonious aziz
Office: exp realty
MLS#:3612541
Source:NASHVILLE
Price summary
- Price:$529,000
- Price per sq. ft.:$273.81
- Monthly HOA dues:$54
About this home
Beautiful 4-bedroom, 2.5-bath home in the desirable Ravens Crest community in Mount Juliet! Built in 2023, this spacious home offers 1,933 sq ft with an open-concept floor plan, a private office/study, and a versatile media room. The kitchen features quartz countertops, 42" cabinetry, tile backsplash, stainless steel appliances, and a refrigerator. Enjoy a spacious primary suite with a walk-in closet and ceramic-tile bath. Smart-home features include a Ring doorbell, security system, and smart locks. Situated on a large 0.30-acre lot with a huge backyard, covered patio, fireplace, and 2-car garage—plenty of space inside and out. Conveniently located near shopping, dining, and major roadways. A great opportunity in Mount Juliet!
Contact an agent
Home facts
- Year built:2024
- Subdivision & Development:Ravens Crest Ph2 Sec 3
- Listing ID #:3612541
- Updated:October 07, 2026 at 02:35 PM
Rooms and interior
- Bedrooms:4
- Total bathrooms:3
- Full bathrooms:2
- Half bathrooms:1
- Flooring:Carpet, Laminate, Tile
- Kitchen Description:Dishwasher, Disposal, Microwave, Refrigerator
- Living area:1,932 sq. ft.
Heating and cooling
- Cooling:Central Air
- Heating:Central
- Central air:Yes
Structure and exterior
- Year built:2024
- Building area:1,932 sq. ft.
- Lot area:0.31 Acres
- Construction Materials:Brick, Wood Siding
- Levels:2 Story
Schools
- High school:Wilson Central High School
- Middle school:Gladeville Middle School
- Elementary school:Gladeville Elementary
Utilities
- Water:Public, Water Available
- Sewer:STEP System
Finances and disclosures
- Price:$529,000
- Price per sq. ft.:$273.81
- Tax amount:$1,837
Features and amenities
- Appliances:Dishwasher, Disposal, Microwave, Refrigerator
- Smart home:Yes
Parking
- Total parking spaces:2
- Garage:Yes
- Garage spaces:2
 Copyright 2026 Realtracs Mls. All rights reserved. Realtracs Mls provides content displayed here (“provided content”) on an “as is” basis and makes no representations or warranties regarding the provided content, including, but not limited to those of non-infringement, timeliness, accuracy, or completeness. Individuals and companies using information presented are responsible for verification and validation of information they utilize and present to their customers and clients. Realtracs Mls will not be liable for any damage or loss resulting from use of the provided content or the products available through Portals, IDX, VOW, and/or Syndication. Recipients of this information shall not resell, redistribute, reproduce, modify, or otherwise copy any portion thereof without the expressed written consent of Realtracs Mls.
New listings near 1831 Ravens Run
- Coming Soon
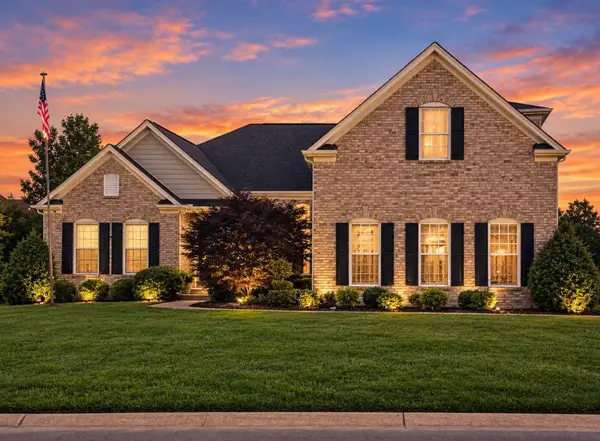 $948,000Coming Soon5 beds 5 baths6,748 sq. ft.
803 Saddle Ridge Dr, Mount Juliet, TN 37122
MLS# 3612649Listed by: BENCHMARK REALTY, LLC - Coming Soon
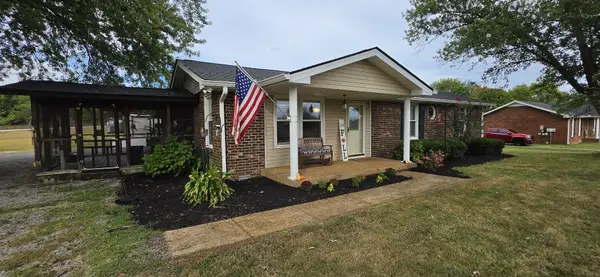 $399,900Coming Soon3 beds 2 baths1,383 sq. ft.
14185 Central Pike, Mount Juliet, TN 37122
MLS# 3612578Listed by: KELLER WILLIAMS REALTY - Coming SoonOpen Thu, 4 to 8pm
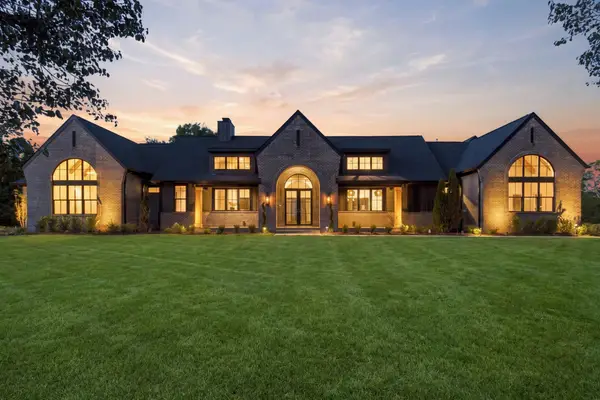 $1,690,000Coming Soon4 beds 4 baths4,138 sq. ft.
1001 Wright Branch Ct, Mount Juliet, TN 37122
MLS# 3612013Listed by: BENCHMARK REALTY, LLC - Coming Soon
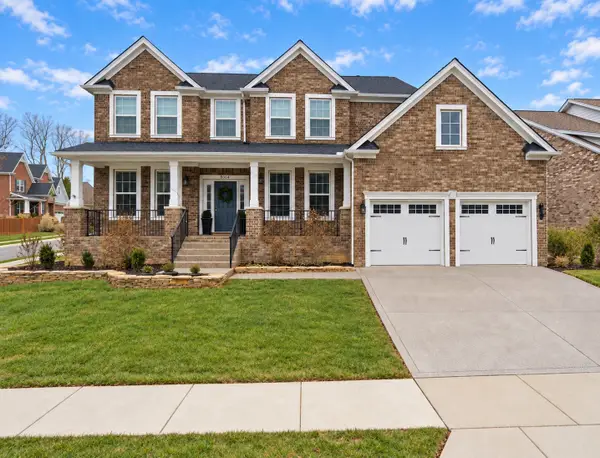 $675,000Coming Soon4 beds 3 baths3,248 sq. ft.
8004 Ritter Dr, Mount Juliet, TN 37122
MLS# 3609872Listed by: CHORD REAL ESTATE - Coming Soon
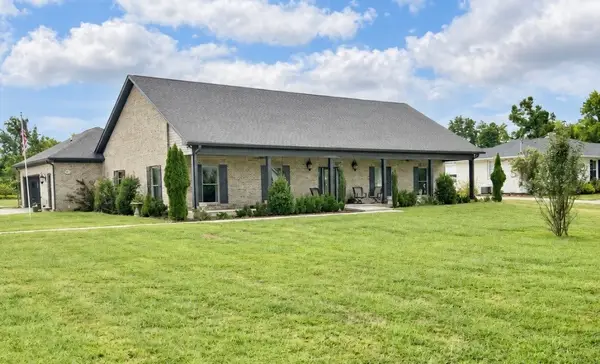 $750,000Coming Soon3 beds 2 baths2,154 sq. ft.
306 Fescue Dr N #303.10/2, Mount Juliet, TN 37122
MLS# 3602313Listed by: REGAL REALTY GROUP - Coming Soon
 $1,300,000Coming Soon4 beds 3 baths3,866 sq. ft.
2255 Cooks Rd, Mount Juliet, TN 37122
MLS# 3599345Listed by: DISCOVER REALTY & AUCTION, LLC - Coming Soon
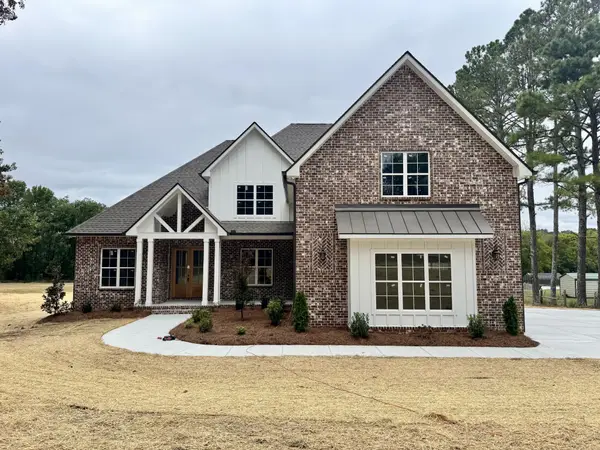 $1,229,000Coming Soon4 beds 4 baths3,620 sq. ft.
2315 Cooks Rd, Mount Juliet, TN 37122
MLS# 3599348Listed by: DISCOVER REALTY & AUCTION, LLC - New
 $410,000Active3 beds 2 baths1,705 sq. ft.
313 Davis Corner Rd, Mount Juliet, TN 37122
MLS# 3612420Listed by: ZACH TAYLOR REAL ESTATE - New
 $424,900Active4 beds 2 baths2,040 sq. ft.
100 Windward Dr, Mount Juliet, TN 37122
MLS# 3612449Listed by: BLACKWELL REALTY


Protect your home and budget from life's surprises with an Assurant Home Warranty, backed by a partner that supports you through every step of homeownership. Explore Plans.
© 2023 - 2026 ERA Franchise Systems LLC. All rights reserved. ERA Franchise Systems LLC fully supports the principles of the Fair Housing Act and the Equal Opportunity Act. ERA, ERA Real Estate powered, and their respective logos are registered service marks of ERA Franchise Systems LLC. Each office is independently owned and operated.