
803 Saddle Ridge Dr, Mount Juliet, TN 37122
Local realty services provided by:Reliant Realty ERA Powered
803 Saddle Ridge Dr,Mount Juliet, TN 37122
$948,000
- 5 Beds
- 5 Baths
- 6,748 sq. ft.
- Single family
- Coming Soon
Listed by: ginny newell
Office: benchmark realty, llc.
MLS#:3612649
Source:NASHVILLE
Price summary
- Price:$948,000
- Price per sq. ft.:$140.49
- Monthly HOA dues:$50
About this home
Room to live, work, entertain, and grow! With approximately 6,700 finished square feet, this exceptional brick home offers the kind of space that is becoming harder and harder to find. Featuring 5 bedrooms, 5 bathrooms, and a thoughtfully designed layout, there is room for everyone and everything.
The main level is designed for both everyday living and entertaining, offering 4 bedrooms, 3 bathrooms, a formal dining room, sunroom overlooking back yard, utility room, and a stunning living room with soaring ceilings. 9' ceilings, fresh paint and commercial-grade LVP flooring add style and durability throughout. The gourmet kitchen is the heart of the home, complete with granite countertops, stainless steel appliances, a cooktop, double ovens, and an extended island with bar seating that overlooks the living area, keeping everyone connected.
Retreat to the luxurious primary suite, where you'll find a tray ceiling, relaxing sitting area, double vanities, a jetted tub, separate shower, and plenty of space to unwind.
Upstairs, a private bedroom, full bath, and bonus room create the perfect guest suite, teen retreat, or hobby space.
The expansive finished basement takes versatility to the next level with a huge recreation area, wet bar, bonus space, four additional flex rooms ideal for offices, studios, workout rooms, hobby, flex, or potential sleeping areas, plus an abundance of storage.
Step outside to enjoy morning coffee on the deck or host gatherings on the covered patio below, overlooking your outdoor space.
Located in the highly sought-after Green Hill High School zone, this home also offers incredible convenience, just 13 miles from BNA Airport and only 3 miles from Old Hickory Lake, where boating, fishing, and lake-life adventures await.
Whether you're hosting a crowd, working from home, accommodating a multi-generational lifestyle, or simply craving extra space, this home delivers endless possibilities....
Contact an agent
Home facts
- Year built:2009
- Subdivision & Development:Paddock Place
- Listing ID #:3612649
- Updated:October 07, 2026 at 03:38 PM
Rooms and interior
- Bedrooms:5
- Total bathrooms:5
- Full bathrooms:5
- Flooring:Carpet, Tile
- Kitchen Description:Dishwasher, Disposal, Microwave, Refrigerator
- Basement Description:Finished, Full
- Living area:6,748 sq. ft.
Heating and cooling
- Cooling:Central Air
- Heating:Central
- Central air:Yes
Structure and exterior
- Year built:2009
- Building area:6,748 sq. ft.
- Lot area:0.47 Acres
- Construction Materials:Brick
- Exterior Features:Deck, Patio, Porch
- Levels:2 Story
Schools
- High school:Green Hill High School
- Middle school:Mt. Juliet Middle School
- Elementary school:W A Wright Elementary
Utilities
- Water:Public, Water Available
- Sewer:STEP System
Finances and disclosures
- Price:$948,000
- Price per sq. ft.:$140.49
- Tax amount:$2,643
Features and amenities
- Appliances:Dishwasher, Disposal, Microwave, Refrigerator, Washer
- Laundry features:Dryer, Washer
Parking
- Total parking spaces:3
- Garage:Yes
- Garage spaces:3
 Copyright 2026 Realtracs Mls. All rights reserved. Realtracs Mls provides content displayed here (“provided content”) on an “as is” basis and makes no representations or warranties regarding the provided content, including, but not limited to those of non-infringement, timeliness, accuracy, or completeness. Individuals and companies using information presented are responsible for verification and validation of information they utilize and present to their customers and clients. Realtracs Mls will not be liable for any damage or loss resulting from use of the provided content or the products available through Portals, IDX, VOW, and/or Syndication. Recipients of this information shall not resell, redistribute, reproduce, modify, or otherwise copy any portion thereof without the expressed written consent of Realtracs Mls.
New listings near 803 Saddle Ridge Dr
- Coming Soon
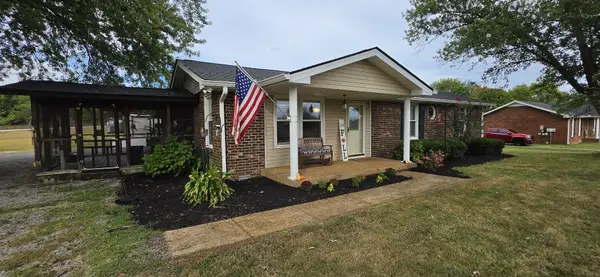 $399,900Coming Soon3 beds 2 baths1,383 sq. ft.
14185 Central Pike, Mount Juliet, TN 37122
MLS# 3612578Listed by: KELLER WILLIAMS REALTY - Coming Soon
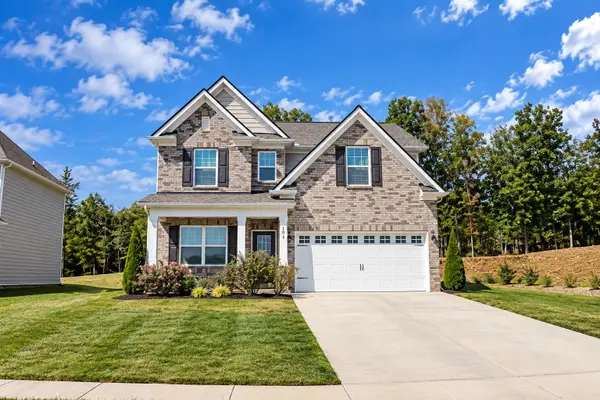 $529,000Coming Soon4 beds 3 baths1,932 sq. ft.
1831 Ravens Run, Mount Juliet, TN 37122
MLS# 3612541Listed by: EXP REALTY - Coming SoonOpen Thu, 4 to 8pm
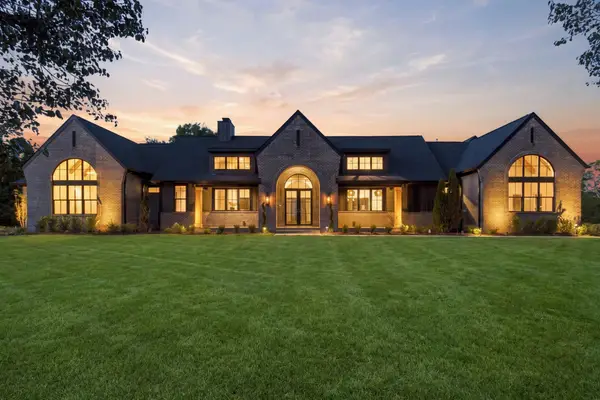 $1,690,000Coming Soon4 beds 4 baths4,138 sq. ft.
1001 Wright Branch Ct, Mount Juliet, TN 37122
MLS# 3612013Listed by: BENCHMARK REALTY, LLC - Coming Soon
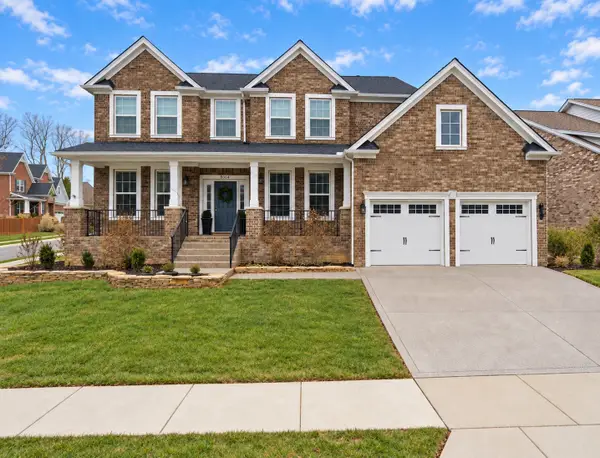 $675,000Coming Soon4 beds 3 baths3,248 sq. ft.
8004 Ritter Dr, Mount Juliet, TN 37122
MLS# 3609872Listed by: CHORD REAL ESTATE - Coming Soon
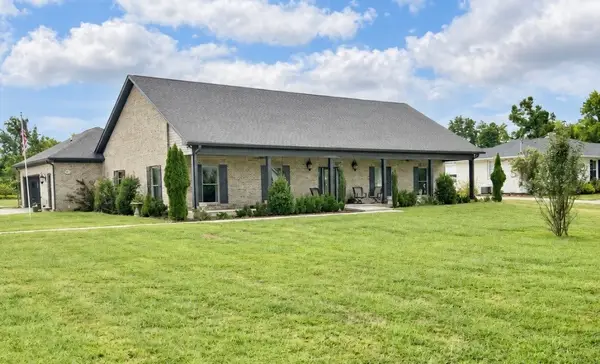 $750,000Coming Soon3 beds 2 baths2,154 sq. ft.
306 Fescue Dr N #303.10/2, Mount Juliet, TN 37122
MLS# 3602313Listed by: REGAL REALTY GROUP - Coming Soon
 $1,300,000Coming Soon4 beds 3 baths3,866 sq. ft.
2255 Cooks Rd, Mount Juliet, TN 37122
MLS# 3599345Listed by: DISCOVER REALTY & AUCTION, LLC - Coming Soon
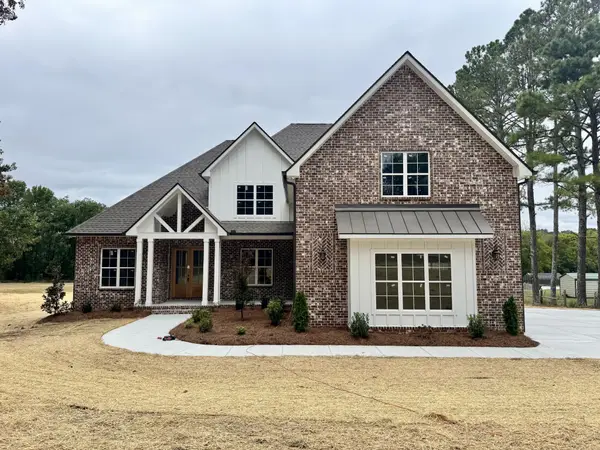 $1,229,000Coming Soon4 beds 4 baths3,620 sq. ft.
2315 Cooks Rd, Mount Juliet, TN 37122
MLS# 3599348Listed by: DISCOVER REALTY & AUCTION, LLC - New
 $410,000Active3 beds 2 baths1,705 sq. ft.
313 Davis Corner Rd, Mount Juliet, TN 37122
MLS# 3612420Listed by: ZACH TAYLOR REAL ESTATE - New
 $424,900Active4 beds 2 baths2,040 sq. ft.
100 Windward Dr, Mount Juliet, TN 37122
MLS# 3612449Listed by: BLACKWELL REALTY


Protect your home and budget from life's surprises with an Assurant Home Warranty, backed by a partner that supports you through every step of homeownership. Explore Plans.
© 2023 - 2026 ERA Franchise Systems LLC. All rights reserved. ERA Franchise Systems LLC fully supports the principles of the Fair Housing Act and the Equal Opportunity Act. ERA, ERA Real Estate powered, and their respective logos are registered service marks of ERA Franchise Systems LLC. Each office is independently owned and operated.