
20 Beechwood Ct, Mount Juliet, TN 37122
Local realty services provided by:Reliant Realty ERA Powered
20 Beechwood Ct,Mount Juliet, TN 37122
$1,125,000
- 4 Beds
- 4 Baths
- 3,496 sq. ft.
- Single family
- Active
Listed by: richard t. kane, brandi kane
Office: compass re
MLS#:3510429
Source:NASHVILLE
Price summary
- Price:$1,125,000
- Price per sq. ft.:$321.8
- Monthly HOA dues:$50
About this home
A stunning single-family home offering 3,496 square feet of comfortable living space. This thoughtfully designed layout offers 3 bedrooms on the main level, 4 bedrooms total, with 3.5 bathrooms. The additional large bonus space with attached bedroom and ensuite, makes it perfect for everyday living and entertaining guests alike.
Inside you will find a welcoming interior featuring a mix of hardwood, carpet, and tile flooring. The open kitchen is equipped with stainless steel appliances, a spacious island, double ovens, a gas cooktop, refrigerator, and dishwasher-providing everything you need for culinary creations. The open concept design ensures effortless flow, with the kitchen overlooking spacious living areas complete with a cozy gas fireplace.
Main-level primary suite, which includes a luxurious ensuite bathroom featuring a separate shower, soaking tub, and double vanities alongside a generously sized walk-in closet. Each corner of this home is designed with comfort and practicality in mind, including additional spaces that offer plenty of storage throughout.
Outdoor living is equally impressive with a private, fully fenced-in yard level backyard coupled with an enclosed patio-perfect for morning coffee or evening gatherings.
This home is situated on a quiet cul-de-sac....
Contact an agent
Home facts
- Year built:2017
- Subdivision & Development:Reserve At Wright Farm Ph 1
- Listing ID #:3510429
- Added:1 day(s) ago
- Updated:August 17, 2026 at 02:30 PM
Rooms and interior
- Bedrooms:4
- Total bathrooms:4
- Full bathrooms:3
- Half bathrooms:1
- Flooring:Carpet, Tile
- Kitchen Description:Dishwasher, Disposal, Microwave, Refrigerator
- Basement:Yes
- Living area:3,496 sq. ft.
Heating and cooling
- Cooling:Central Air
- Heating:Natural Gas
- Central air:Yes
Structure and exterior
- Roof:Asphalt
- Year built:2017
- Building area:3,496 sq. ft.
- Lot area:0.66 Acres
- Architectural Style:Contemporary
- Construction Materials:Brick
- Exterior Features:Screened
- Levels:2 Story
Schools
- High school:Wilson Central High School
- Middle school:Gladeville Middle School
- Elementary school:Central Pike Elementary
Utilities
- Water:Public, Water Available
- Sewer:STEP System
Finances and disclosures
- Price:$1,125,000
- Price per sq. ft.:$321.8
- Tax amount:$3,071
Features and amenities
- Appliances:Dishwasher, Disposal, Microwave, Refrigerator
- Laundry features:Dryer
- Amenities:Walk-In Closet(s)
Parking
- Total parking spaces:3
- Garage:Yes
- Garage spaces:3
 Copyright 2026 Realtracs Mls. All rights reserved. Realtracs Mls provides content displayed here (“provided content”) on an “as is” basis and makes no representations or warranties regarding the provided content, including, but not limited to those of non-infringement, timeliness, accuracy, or completeness. Individuals and companies using information presented are responsible for verification and validation of information they utilize and present to their customers and clients. Realtracs Mls will not be liable for any damage or loss resulting from use of the provided content or the products available through Portals, IDX, VOW, and/or Syndication. Recipients of this information shall not resell, redistribute, reproduce, modify, or otherwise copy any portion thereof without the expressed written consent of Realtracs Mls.
New listings near 20 Beechwood Ct
- Open Sun, 2 to 4pmNew
 $450,000Active3 beds 3 baths2,102 sq. ft.
310 Buckner Cir, Mount Juliet, TN 37122
MLS# 3513672Listed by: ZACH TAYLOR REAL ESTATE - New
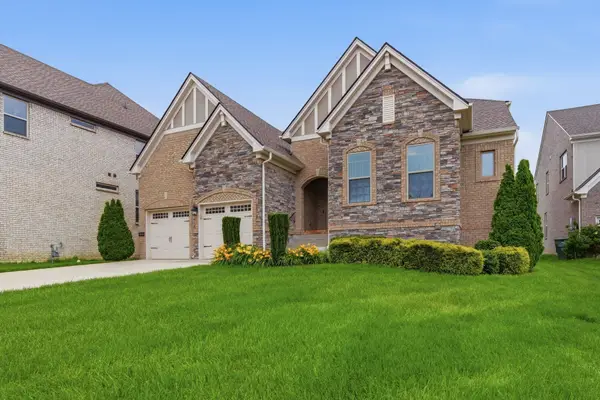 $729,900Active5 beds 3 baths3,339 sq. ft.
3061 Elliott Dr, Mount Juliet, TN 37122
MLS# 3511005Listed by: BENCHMARK REALTY, LLC - New
 $425,000Active2 beds 2 baths1,342 sq. ft.
117 Old Towne Dr, Mount Juliet, TN 37122
MLS# 3513107Listed by: WEICHERT, REALTORS - THE ANDREWS GROUP - New
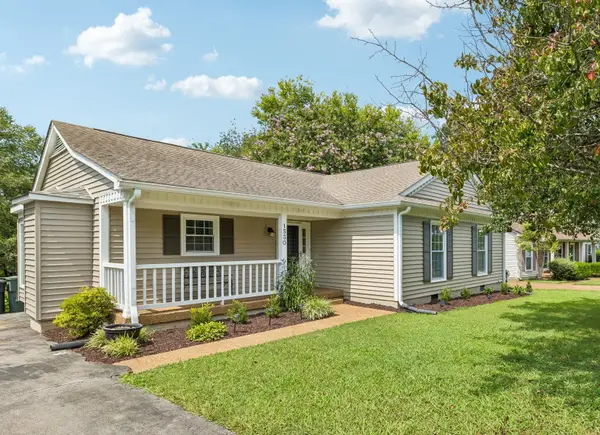 $425,000Active3 beds 2 baths1,440 sq. ft.
1530 Stone Hill Rd, Mount Juliet, TN 37122
MLS# 3513472Listed by: WEICHERT, REALTORS - THE ANDREWS GROUP - New
 $369,000Active3 beds 2 baths1,273 sq. ft.
306 Belinda Pkwy, Mount Juliet, TN 37122
MLS# 3513502Listed by: CASTLE HEIGHTS REALTY - New
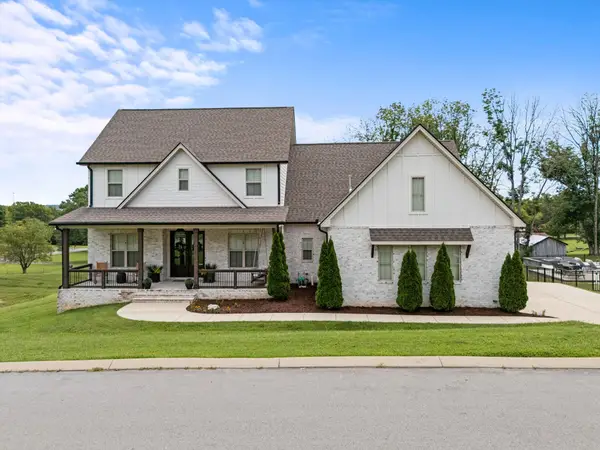 $998,000Active4 beds 5 baths3,600 sq. ft.
103 Eston Way, Mount Juliet, TN 37122
MLS# 3513657Listed by: REGAL REALTY GROUP - New
 $450,000Active3 beds 3 baths2,073 sq. ft.
2131 Maricourt St, Old Hickory, TN 37138
MLS# 3510468Listed by: PARKS COMPASS - New
 $598,000Active3 beds 2 baths1,960 sq. ft.
304 Palisade Dr, Mount Juliet, TN 37122
MLS# 3510961Listed by: WEICHERT, REALTORS - THE ANDREWS GROUP - New
 $795,000Active5 beds 3 baths3,071 sq. ft.
14 Gaines Park, Mount Juliet, TN 37122
MLS# 3511041Listed by: LPT REALTY LLC


Protect your home and budget from life's surprises with an Assurant Home Warranty, backed by a partner that supports you through every step of homeownership. Explore Plans.
© 2023 - 2026 ERA Franchise Systems LLC. All rights reserved. ERA Franchise Systems LLC fully supports the principles of the Fair Housing Act and the Equal Opportunity Act. ERA, ERA Real Estate powered, and their respective logos are registered service marks of ERA Franchise Systems LLC. Each office is independently owned and operated.