
203 Acmon Blue Road, Mount Juliet, TN 37122
Local realty services provided by:ERA Chappell & Associates Realty & Rental
203 Acmon Blue Road,Mount Juliet, TN 37122
$629,990
- 5 Beds
- 3 Baths
- 2,805 sq. ft.
- Single family
- Active
Listed by: keleigh wyatt
Office: sekisui house communities tn, inc
MLS#:3512491
Source:NASHVILLE
Price summary
- Price:$629,990
- Price per sq. ft.:$224.6
- Monthly HOA dues:$247
About this home
GE Café Appliances & Blinds Included!
Located in the boutique 46-home Catelonia community in Mt. Juliet, this Denali floor plan on Homesite 42 offers luxury finishes and a highly functional layout.
The main level features two bedrooms, including a spacious primary suite with dual walk-in closets and a spa-style bath with soaking tub, dual vanities, and frameless rainfall shower, with 8' interior doors on main floor! A secondary bedroom with full bath on the main floor is perfect for guests or flexible living. The home also includes upgraded GE Café appliances, whole-house blinds, and designer finishes throughout. Final Homes will sell soon, this sought after area is almost sold out!
Residents enjoy resort-style amenities including a pool, fitness center, indoor/outdoor entertaining kitchen, co-working spaces, dog park, and walking trails. Conveniently located minutes from shopping, dining, and major commuter routes in the highly desirable Wilson County school district. LOT 42
Contact an agent
Home facts
- Year built:2026
- Subdivision & Development:Catelonia
- Listing ID #:3512491
- Added:1 day(s) ago
- Updated:August 13, 2026 at 08:53 PM
Rooms and interior
- Bedrooms:5
- Total bathrooms:3
- Full bathrooms:3
- Kitchen Description:Dishwasher, Disposal, Ice Maker, Microwave, Refrigerator
- Basement:Yes
- Living area:2,805 sq. ft.
Heating and cooling
- Cooling:Central Air
- Heating:Central
- Central air:Yes
Structure and exterior
- Roof:Asphalt
- Year built:2026
- Building area:2,805 sq. ft.
- Lot Features:Level, Wooded
- Architectural Style:Colonial
- Construction Materials:Brick, Hardboard Siding
- Exterior Features:Patio, Porch
- Levels:2 Story
Schools
- High school:Wilson Central High School
- Middle school:Gladeville Middle School
- Elementary school:Rutland Elementary
Utilities
- Water:Public, Water Available
- Sewer:Public Sewer
Finances and disclosures
- Price:$629,990
- Price per sq. ft.:$224.6
- Tax amount:$2,800
Features and amenities
- Appliances:Dishwasher, Disposal, Ice Maker, Microwave, Refrigerator
- Amenities:Clubhouse, ENERGY STAR Qualified Appliances, Extra Closets, Fitness Center, High Speed Internet, Smoke Detector(s), Walk-In Closet(s)
- Pool features:Pool
Parking
- Total parking spaces:2
- Parking description:Attached
- Garage:Yes
- Garage spaces:2
 Copyright 2026 Realtracs Mls. All rights reserved. Realtracs Mls provides content displayed here (“provided content”) on an “as is” basis and makes no representations or warranties regarding the provided content, including, but not limited to those of non-infringement, timeliness, accuracy, or completeness. Individuals and companies using information presented are responsible for verification and validation of information they utilize and present to their customers and clients. Realtracs Mls will not be liable for any damage or loss resulting from use of the provided content or the products available through Portals, IDX, VOW, and/or Syndication. Recipients of this information shall not resell, redistribute, reproduce, modify, or otherwise copy any portion thereof without the expressed written consent of Realtracs Mls.
New listings near 203 Acmon Blue Road
- New
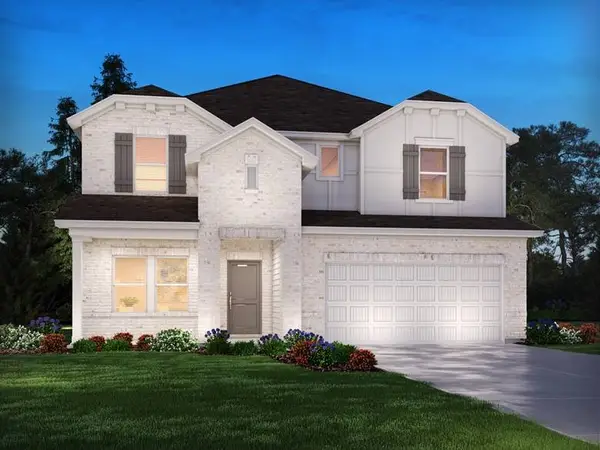 $650,620Active5 beds 4 baths3,008 sq. ft.
1440 Sage St, Mount Juliet, TN 37122
MLS# 3511259Listed by: MERITAGE HOMES OF TENNESSEE, INC. - Open Sat, 12 to 4pmNew
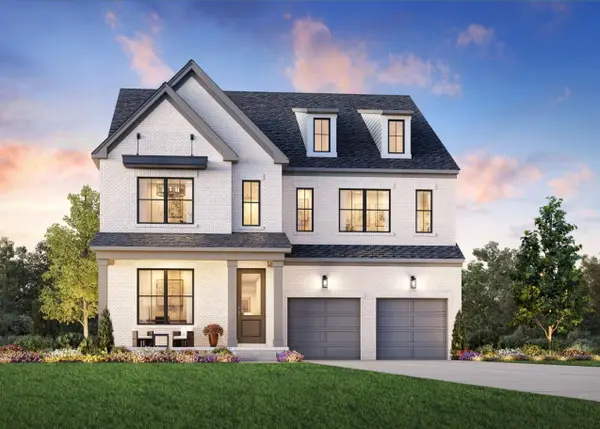 $654,995Active4 beds 4 baths3,281 sq. ft.
3 Silva Loop, Mount Juliet, TN 37122
MLS# 3512419Listed by: TOLL BROTHERS REAL ESTATE, INC - Open Sat, 12 to 4pmNew
 $649,995Active4 beds 4 baths3,234 sq. ft.
4 Silva Loop, Mount Juliet, TN 37122
MLS# 3512421Listed by: TOLL BROTHERS REAL ESTATE, INC - Open Sat, 12 to 4pmNew
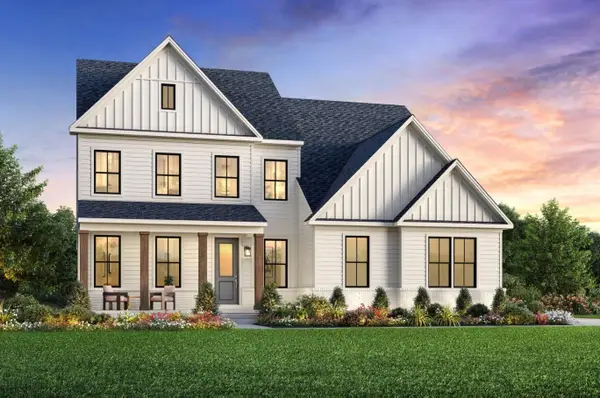 $754,995Active4 beds 5 baths3,645 sq. ft.
2 Tomlinson Pointe, Mount Juliet, TN 37122
MLS# 3512428Listed by: TOLL BROTHERS REAL ESTATE, INC - Open Sat, 12 to 4pmNew
 $829,995Active5 beds 5 baths3,627 sq. ft.
3 Tomlinson Pointe Drive, Mount Juliet, TN 37122
MLS# 3512429Listed by: TOLL BROTHERS REAL ESTATE, INC - Open Sat, 12 to 4pmNew
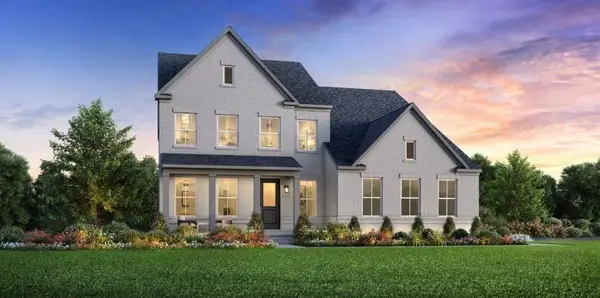 $884,000Active4 beds 4 baths3,645 sq. ft.
431 Tomlinson Pointe Dr, Mount Juliet, TN 37122
MLS# 3512433Listed by: TOLL BROTHERS REAL ESTATE, INC - New
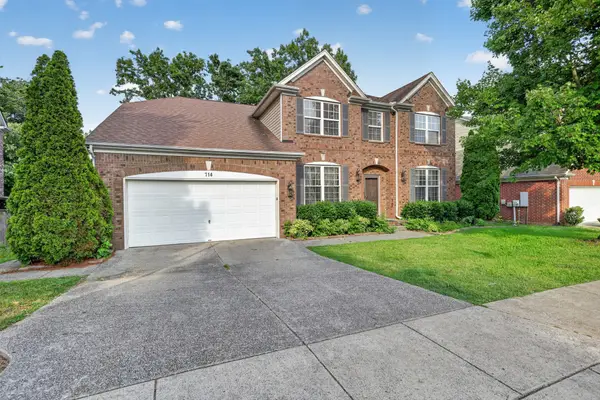 $651,900Active5 beds 3 baths3,200 sq. ft.
714 Crestmark Dr, Mount Juliet, TN 37122
MLS# 3512468Listed by: THE REALTY ASSOCIATION - New
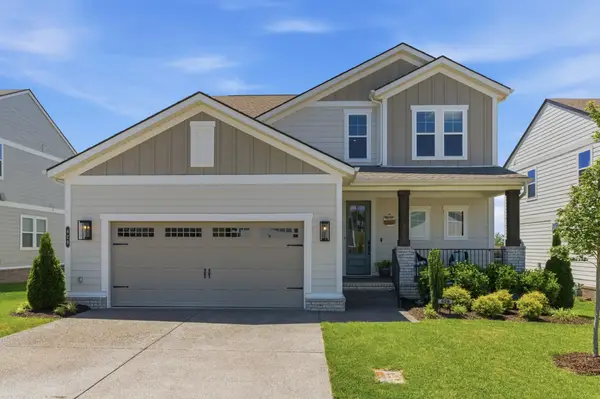 $599,900Active4 beds 4 baths2,502 sq. ft.
829 Ashton Park Way, Mount Juliet, TN 37122
MLS# 3512469Listed by: REAL BROKER - New
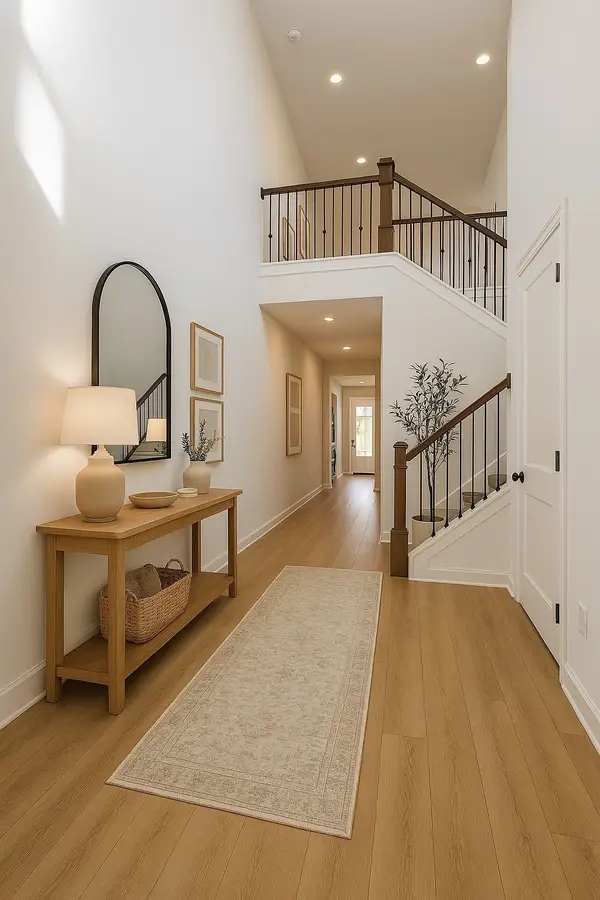 $674,990Active5 beds 4 baths3,590 sq. ft.
136 West Cassa Way, Mount Juliet, TN 37122
MLS# 3512488Listed by: SEKISUI HOUSE COMMUNITIES TN, INC


Protect your home and budget from life's surprises with an Assurant Home Warranty, backed by a partner that supports you through every step of homeownership. Explore Plans.
© 2023 - 2026 ERA Franchise Systems LLC. All rights reserved. ERA Franchise Systems LLC fully supports the principles of the Fair Housing Act and the Equal Opportunity Act. ERA, ERA Real Estate powered, and their respective logos are registered service marks of ERA Franchise Systems LLC. Each office is independently owned and operated.