
209 Pin High Dr, Mount Juliet, TN 37122
Local realty services provided by:Reliant Realty ERA Powered
209 Pin High Dr,Mount Juliet, TN 37122
$599,990
- 4 Beds
- 3 Baths
- - sq. ft.
- Single family
- Sold
Listed by: christian lemere, piyush lad
Office: keller williams realty mt. juliet
MLS#:3263239
Source:NASHVILLE
Sorry, we are unable to map this address
Price summary
- Price:$599,990
- Monthly HOA dues:$85
About this home
Receive a special rate incentive or closing cost credit with seller’s suggested lender! Experience like-new living in this beautifully maintained all-brick home built by Beazer Homes in 2024, perfectly located in the highly desirable Mount Juliet area. Just 15 minutes from Providence Marketplace and only 35 minutes to downtown Nashville, this exceptional home offers modern design and an unbeatable location. Step inside to an open floor plan filled with natural light and designed for both entertaining and everyday living. The stunning kitchen is the heart of the home, featuring ample cabinetry, quartz countertops, a stylish tiled backsplash, a walk-in pantry, a large center island, filtered drinking water at the sink, and stainless steel appliances that remain with the home, including the refrigerator. The adjoining dining area flows seamlessly into a spacious sunroom overlooking the backyard. The large living room is anchored by a beautiful stacked stone fireplace, adding warmth and character to the open living space. The main level also features a private guest suite complete with its own full bathroom and walk-in closet. Upstairs, the luxurious primary suite offers a spa-inspired ensuite bath with double vanities, a soaking tub, a tiled walk-in shower, and a spacious walk-in closet. Two additional bedrooms, another full bathroom, and a large bonus room provide plenty of flexible space for a media room, playroom, home office, or additional living area. Step outside to the back patio overlooking a peaceful tree line with no rear neighbors. The washer, dryer, garage refrigerator also remain with the home, making this truly move-in ready. Additional features include a whole home water softener and professionally wired exterior security camera system with five cameras and video recorder. Community amenities, including a clubhouse, fitness center, swimming pool, park, playground, and walking trails....
Contact an agent
Home facts
- Year built:2024
- Subdivision & Development:Windtree Pines Ph1a & 2A
- Listing ID #:3263239
- Added:59 day(s) ago
- Updated:September 07, 2026 at 07:27 AM
Rooms and interior
- Bedrooms:4
- Total bathrooms:3
- Full bathrooms:3
- Flooring:Carpet, Tile
- Kitchen Description:Dishwasher, Disposal, Microwave, Refrigerator
- Basement:Yes
Heating and cooling
- Cooling:Ceiling Fan(s), Central Air, Electric
- Heating:Central
- Central air:Yes
Structure and exterior
- Year built:2024
- Lot Features:Level
- Construction Materials:Brick
- Exterior Features:Patio, Porch, Smart Camera(s)/Recording
- Levels:2 Story
Schools
- High school:Green Hill High School
- Middle school:Mt. Juliet Middle School
- Elementary school:W A Wright Elementary
Utilities
- Water:Public, Water Available
- Sewer:Public Sewer
Finances and disclosures
- Price:$599,990
- Tax amount:$2,533
Features and amenities
- Appliances:Dishwasher, Disposal, Microwave, Refrigerator, Washer
- Laundry features:Dryer, Washer
- Amenities:Ceiling Fan(s), Clubhouse, Fire Alarm, Fitness Center, Park, Playground, Security System, Smoke Detector(s), Trail(s), Underground Utilities, Walk-In Closet(s)
- Pool features:Pool
Parking
- Total parking spaces:2
- Parking description:Aggregate, Driveway
- Garage:Yes
- Garage spaces:2
 Copyright 2026 Realtracs Mls. All rights reserved. Realtracs Mls provides content displayed here (“provided content”) on an “as is” basis and makes no representations or warranties regarding the provided content, including, but not limited to those of non-infringement, timeliness, accuracy, or completeness. Individuals and companies using information presented are responsible for verification and validation of information they utilize and present to their customers and clients. Realtracs Mls will not be liable for any damage or loss resulting from use of the provided content or the products available through Portals, IDX, VOW, and/or Syndication. Recipients of this information shall not resell, redistribute, reproduce, modify, or otherwise copy any portion thereof without the expressed written consent of Realtracs Mls.
New listings near 209 Pin High Dr
- Coming Soon
 $480,970Coming Soon4 beds 4 baths1,958 sq. ft.
104 Toppy Trail, Mount Juliet, TN 37122
MLS# 3541512Listed by: MERITAGE HOMES OF TENNESSEE, INC. - Coming Soon
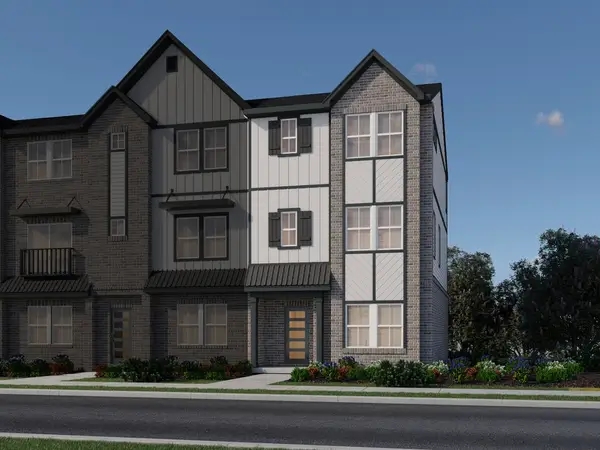 $498,600Coming Soon4 beds 4 baths1,958 sq. ft.
106 Toppy Trail, Mount Juliet, TN 37122
MLS# 3541574Listed by: MERITAGE HOMES OF TENNESSEE, INC. - Coming Soon
 $485,550Coming Soon4 beds 4 baths1,972 sq. ft.
108 Toppy Trail, Mount Juliet, TN 37122
MLS# 3542059Listed by: MERITAGE HOMES OF TENNESSEE, INC. - Coming Soon
 $484,600Coming Soon4 beds 4 baths1,907 sq. ft.
110 Toppy Trail, Mount Juliet, TN 37122
MLS# 3542069Listed by: MERITAGE HOMES OF TENNESSEE, INC. - Coming Soon
 $496,830Coming Soon4 beds 4 baths1,958 sq. ft.
112 Toppy Trail, Mount Juliet, TN 37122
MLS# 3542077Listed by: MERITAGE HOMES OF TENNESSEE, INC. - Coming Soon
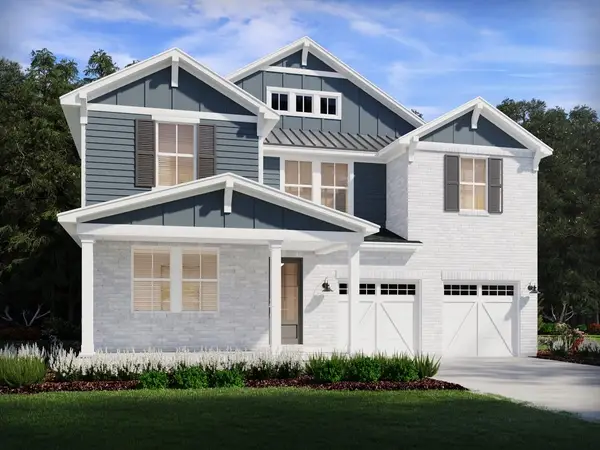 $699,290Coming Soon5 beds 3 baths3,129 sq. ft.
303 Gus Gray Way, Mount Juliet, TN 37122
MLS# 3532763Listed by: MERITAGE HOMES OF TENNESSEE, INC. - Coming Soon
 $694,530Coming Soon5 beds 3 baths3,129 sq. ft.
302 Gus Gray Way, Mount Juliet, TN 37122
MLS# 3541025Listed by: MERITAGE HOMES OF TENNESSEE, INC. - Coming Soon
 $498,030Coming Soon4 beds 4 baths1,972 sq. ft.
102 Toppy Trail, Mount Juliet, TN 37122
MLS# 3541053Listed by: MERITAGE HOMES OF TENNESSEE, INC. - Coming Soon
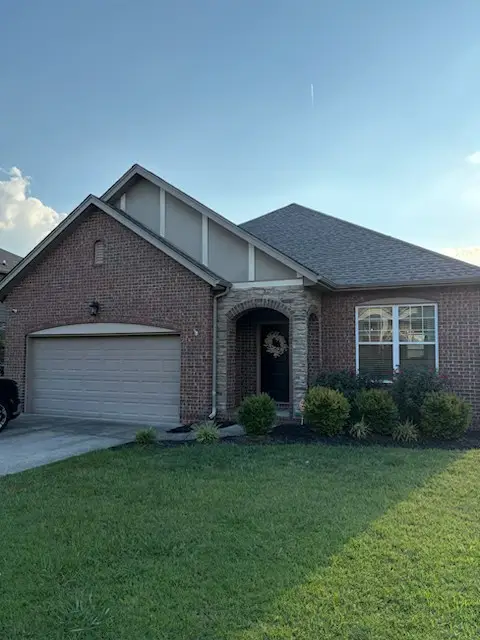 $489,900Coming Soon3 beds 3 baths1,958 sq. ft.
1061 Oakhall Dr, Mount Juliet, TN 37122
MLS# 3529535Listed by: ZACH TAYLOR REAL ESTATE - Coming Soon
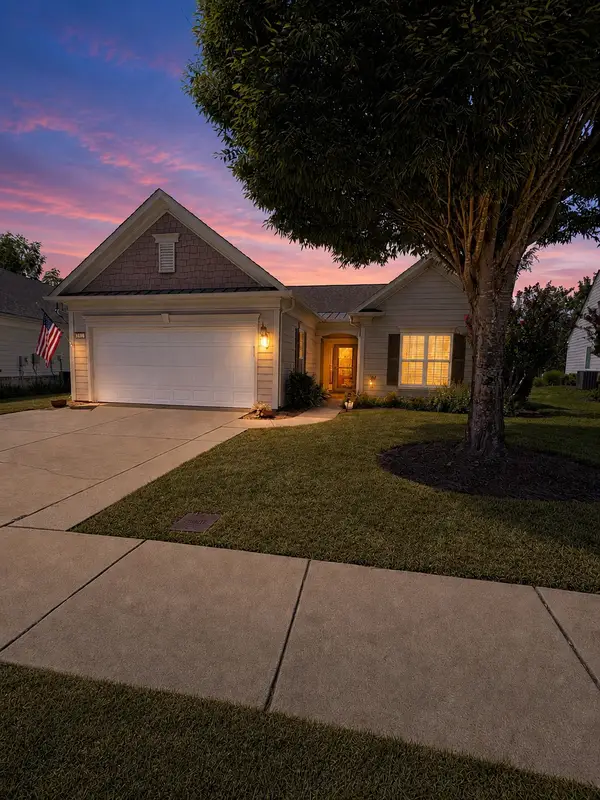 $599,000Coming Soon2 beds 2 baths1,735 sq. ft.
152 Navy Cir, Mount Juliet, TN 37122
MLS# 3529641Listed by: FRIDRICH & CLARK REALTY


Protect your home and budget from life's surprises with an Assurant Home Warranty, backed by a partner that supports you through every step of homeownership. Explore Plans.
© 2023 - 2026 ERA Franchise Systems LLC. All rights reserved. ERA Franchise Systems LLC fully supports the principles of the Fair Housing Act and the Equal Opportunity Act. ERA, ERA Real Estate powered, and their respective logos are registered service marks of ERA Franchise Systems LLC. Each office is independently owned and operated.