
218 Goldfinch Rd, Mount Juliet, TN 37122
Local realty services provided by:ERA Chappell & Associates Realty & Rental
218 Goldfinch Rd,Mount Juliet, TN 37122
$499,900
- 4 Beds
- 3 Baths
- 2,155 sq. ft.
- Single family
- Active
Listed by: cheryl huber
Office: simplihom
MLS#:3512522
Source:NASHVILLE
Price summary
- Price:$499,900
- Price per sq. ft.:$231.97
- Monthly HOA dues:$54
About this home
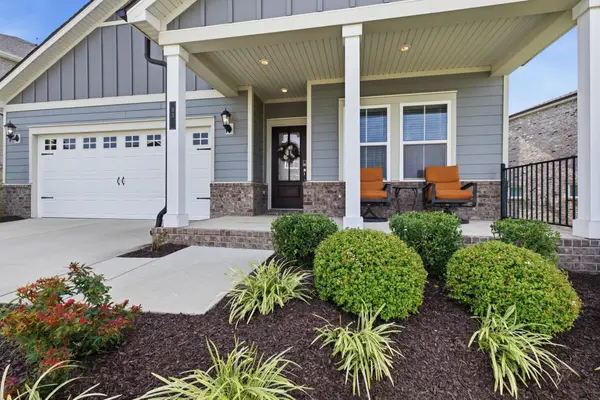
Welcome to 218 Goldfinch Road in the highly desirable Ravens Crest community of Mount Juliet!
This beautiful Rosemary floor plan offers the perfect blend of style, space, and convenience. With 4 bedrooms, 2 full baths, and 1 half bath, this thoughtfully designed home features soaring 20-foot ceilings and an open-concept layout that fills the home with natural light. This home is on a cul-de-sac, a few new homes are currently being built.
The spacious main-level primary suite provides a large retreat with a luxurious ensuite bath featuring an oversized walk-in shower and generous walk-in closet. Upstairs, you’ll find three additional bedrooms, each with its own walk-in closet, along with a versatile loft that’s perfect for a second living area, home office, or playroom.
Enjoy outdoor living on the covered back patio, with added privacy and a fenced backyard situated on a generous 0.37-acre lot—ideal for entertaining, pets, or simply relaxing. A 2-car garage provides plenty of storage and convenience.
Perfectly located just minutes from Interstate 40, this home offers easy access to Nashville International Airport (BNA), shopping, dining, and everything Mount Juliet has to offer.
Don’t miss your opportunity to own this exceptional home that combines comfort, functionality, and an unbeatable location!...
Contact an agent
Home facts
- Year built:2023
- Subdivision & Development:Ravens Crest Ph2 Sec2
- Listing ID #:3512522
- Added:1 day(s) ago
- Updated:August 20, 2026 at 02:21 PM
Rooms and interior
- Bedrooms:4
- Total bathrooms:3
- Full bathrooms:2
- Half bathrooms:1
- Flooring:Carpet, Laminate, Tile
- Kitchen Description:Dishwasher, Ice Maker, Microwave, Refrigerator
- Basement:Yes
- Living area:2,155 sq. ft.
Heating and cooling
- Cooling:Ceiling Fan(s), Central Air, Electric
- Heating:Central
- Central air:Yes
Structure and exterior
- Roof:Shingle
- Year built:2023
- Building area:2,155 sq. ft.
- Lot area:0.36 Acres
- Lot Features:Sloped
- Construction Materials:Brick, Hardboard Siding
- Exterior Features:Patio, Porch, Smart Lock(s)
- Levels:2 Story
Schools
- High school:Wilson Central High School
- Middle school:Gladeville Middle School
- Elementary school:Gladeville Elementary
Utilities
- Water:Public, Water Available
- Sewer:STEP System
Finances and disclosures
- Price:$499,900
- Price per sq. ft.:$231.97
- Tax amount:$1,739
Features and amenities
- Appliances:Dishwasher, Ice Maker, Microwave, Refrigerator, Washer
- Laundry features:Dryer, Washer
- Amenities:Ceiling Fan(s), Smoke Detector(s), Walk-In Closet(s)
Parking
- Total parking spaces:2
- Garage:Yes
- Garage spaces:2
 Copyright 2026 Realtracs Mls. All rights reserved. Realtracs Mls provides content displayed here (“provided content”) on an “as is” basis and makes no representations or warranties regarding the provided content, including, but not limited to those of non-infringement, timeliness, accuracy, or completeness. Individuals and companies using information presented are responsible for verification and validation of information they utilize and present to their customers and clients. Realtracs Mls will not be liable for any damage or loss resulting from use of the provided content or the products available through Portals, IDX, VOW, and/or Syndication. Recipients of this information shall not resell, redistribute, reproduce, modify, or otherwise copy any portion thereof without the expressed written consent of Realtracs Mls.
New listings near 218 Goldfinch Rd
- Coming Soon
 $249,000Coming Soon3 beds 2 baths
3131 W Division St, Hermitage, TN 37076
MLS# 3516164Listed by: CRYE-LEIKE, INC., REALTORS - Coming Soon
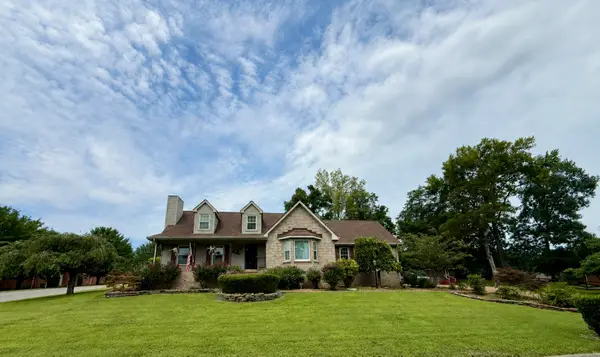 $657,700Coming Soon3 beds 3 baths
1025 Singing Springs Rd, Mount Juliet, TN 37122
MLS# 3318014Listed by: BROKER HEADQUARTERS GROUP - Coming Soon
 $415,000Coming Soon2 beds 2 baths
206 Trevor Dr, Mount Juliet, TN 37122
MLS# 3319772Listed by: KELLER WILLIAMS REALTY NASHVILLE/FRANKLIN - Coming Soon
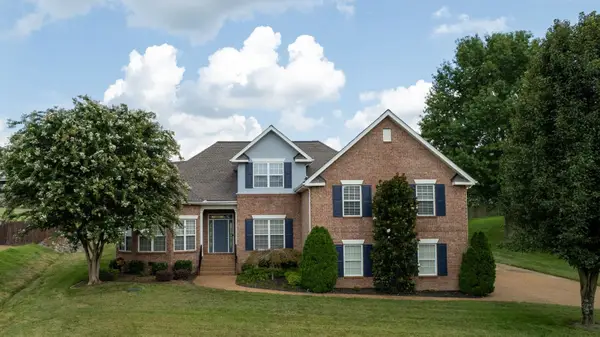 $760,000Coming Soon5 beds 4 baths
213 James Matthew Ln, Mount Juliet, TN 37122
MLS# 3514058Listed by: BENCHMARK REALTY, LLC - Coming Soon
 $520,898Coming Soon3 beds 2 baths
2024 Hunters Pl, Mount Juliet, TN 37122
MLS# 3514197Listed by: CRYE-LEIKE, INC., REALTORS - Coming Soon
 $499,900Coming Soon4 beds 3 baths
713 Hillbrook Dr, Mount Juliet, TN 37122
MLS# 3514203Listed by: JAMISON DURHAM REAL ESTATE - Coming Soon
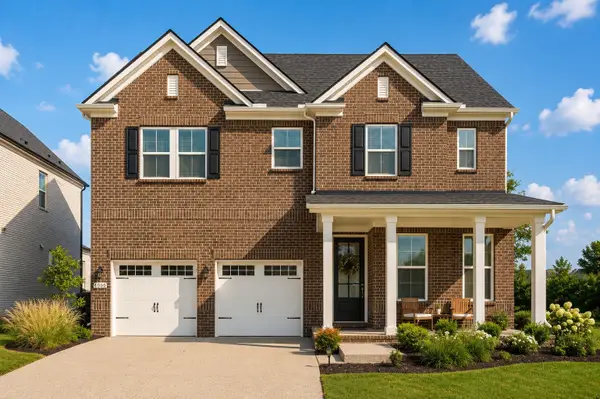 $614,900Coming Soon3 beds 3 baths
4000 Willow Belle Dr, Mount Juliet, TN 37122
MLS# 3514632Listed by: PROVISION REALTY GROUP - Coming Soon
 $774,900Coming Soon4 beds 3 baths
251 Croft Way, Mount Juliet, TN 37122
MLS# 3514712Listed by: SIMPLIHOM - Coming SoonOpen Thu, 12 to 4pm
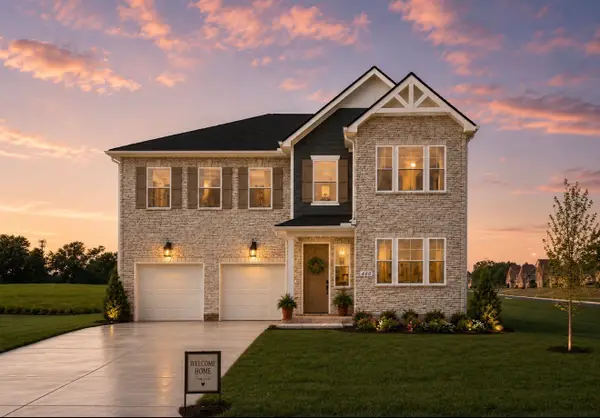 $634,990Coming Soon5 beds 4 baths
400 Downs Lane, Mount Juliet, TN 37122
MLS# 3515043Listed by: SEKISUI HOUSE COMMUNITIES TN, INC - Coming Soon
 $569,900Coming Soon4 beds 4 baths
335 Collier Rd, Mount Juliet, TN 37122
MLS# 3309511Listed by: COMPASS RE


Protect your home and budget from life's surprises with an Assurant Home Warranty, backed by a partner that supports you through every step of homeownership. Explore Plans.
© 2023 - 2026 ERA Franchise Systems LLC. All rights reserved. ERA Franchise Systems LLC fully supports the principles of the Fair Housing Act and the Equal Opportunity Act. ERA, ERA Real Estate powered, and their respective logos are registered service marks of ERA Franchise Systems LLC. Each office is independently owned and operated.