
243 Laycrest Dr, Mount Juliet, TN 37122
Local realty services provided by:Reliant Realty ERA Powered
243 Laycrest Dr,Mount Juliet, TN 37122
$998,000
- 4 Beds
- 4 Baths
- 3,314 sq. ft.
- Single family
- Active
Listed by: melinda davis
Office: benchmark realty, llc.
MLS#:3285819
Source:NASHVILLE
Price summary
- Price:$998,000
- Price per sq. ft.:$301.15
- Monthly HOA dues:$36.67
About this home
Seller is now offering $10,000 toward closing costs. Tucked away on a quiet cul-de-sac, this all brick, 3,300+ sq ft home offers privacy and thoughtful upgrades throughout, with protected woodlands directly behind the property so nothing will ever be built behind you. Enjoy 8-foot doors throughout, underground utilities, and a 3-car garage.
The main level features solid hardwood floors throughout, with ceramic tile in the bathrooms and laundry. It offers 2 bedrooms and 2.5 baths, including a spacious primary suite with a trey ceiling, a large walk-in closet, and a spa-style ensuite with a double vanity, soaking tub, and separate shower. The living room impresses with coffered ceilings and custom built-in bookcases on either side of a stacked-stone gas fireplace. The kitchen offers granite countertops, stainless steel appliances, a large center island, a large pantry, and a cozy eat-in area, with a formal dining room nearby for entertaining. An oversized laundry room with a sink adds everyday convenience, and large closets are found throughout the home.
Upstairs offers 2 more bedrooms, a full bath, and a huge bonus room over the garage, ideal for a media room, home office, or second living space. The attic offers potential to finish for even more space. Step outside to a screened-in porch with a woodburning fireplace and large patio with a built-in gas grill, all within a fully fenced backyard. A tankless water heater and 3-part water filtration system add everyday efficiency.
Move-in ready with all appliances including washer, dryer, and under-counter ice maker.
Just 13 miles to Nashville International Airport and 19 miles to downtown Nashville, with Mount Juliet's setting between Old Hickory Lake and Percy Priest Lake putting water and outdoor recreation close to home.
Preferred lender David Hammett with Stockton Mortgage is offering a 1% rate buydown for the first year, subject to terms and buyer qualification. Contact listing agent for details....
Contact an agent
Home facts
- Year built:2017
- Subdivision & Development:Willow Creek Ph 2
- Listing ID #:3285819
- Added:50 day(s) ago
- Updated:September 05, 2026 at 02:48 PM
Rooms and interior
- Bedrooms:4
- Total bathrooms:4
- Full bathrooms:3
- Half bathrooms:1
- Flooring:Carpet, Tile
- Kitchen Description:Dishwasher, Disposal, Ice Maker, Microwave, Refrigerator
- Basement:Yes
- Living area:3,314 sq. ft.
Heating and cooling
- Cooling:Ceiling Fan(s), Central Air
- Heating:Central
- Central air:Yes
Structure and exterior
- Roof:Asphalt
- Year built:2017
- Building area:3,314 sq. ft.
- Lot area:0.62 Acres
- Lot Features:Rolling Slope
- Architectural Style:Traditional
- Construction Materials:Brick
- Exterior Features:Gas Grill, Patio, Screened
- Levels:2 Story
Schools
- High school:Wilson Central High School
- Middle school:Gladeville Middle School
- Elementary school:Rutland Elementary
Utilities
- Water:Private, Water Available
- Sewer:STEP System
Finances and disclosures
- Price:$998,000
- Price per sq. ft.:$301.15
- Tax amount:$2,894
Features and amenities
- Appliances:Dishwasher, Disposal, Ice Maker, Microwave, Refrigerator, Washer
- Laundry features:Dryer, Washer
- Amenities:Ceiling Fan(s), Extra Closets, High Speed Internet, Smoke Detector(s), Underground Utilities, Walk-In Closet(s)
Parking
- Total parking spaces:3
- Parking description:Aggregate
- Garage:Yes
- Garage spaces:3
 Copyright 2026 Realtracs Mls. All rights reserved. Realtracs Mls provides content displayed here (“provided content”) on an “as is” basis and makes no representations or warranties regarding the provided content, including, but not limited to those of non-infringement, timeliness, accuracy, or completeness. Individuals and companies using information presented are responsible for verification and validation of information they utilize and present to their customers and clients. Realtracs Mls will not be liable for any damage or loss resulting from use of the provided content or the products available through Portals, IDX, VOW, and/or Syndication. Recipients of this information shall not resell, redistribute, reproduce, modify, or otherwise copy any portion thereof without the expressed written consent of Realtracs Mls.
New listings near 243 Laycrest Dr
- Coming Soon
 $480,970Coming Soon4 beds 4 baths1,958 sq. ft.
104 Toppy Trail, Mount Juliet, TN 37122
MLS# 3541512Listed by: MERITAGE HOMES OF TENNESSEE, INC. - Coming Soon
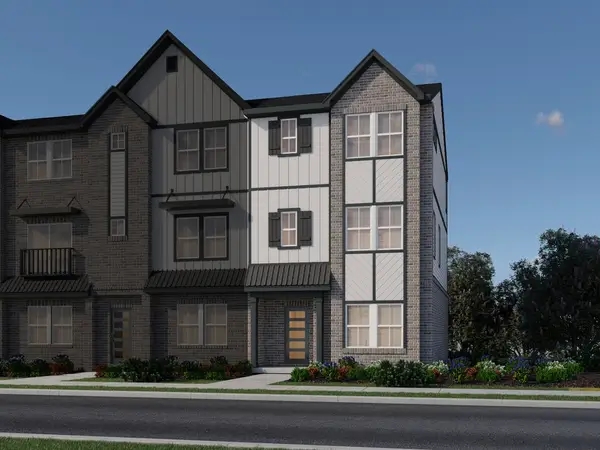 $498,600Coming Soon4 beds 4 baths1,958 sq. ft.
106 Toppy Trail, Mount Juliet, TN 37122
MLS# 3541574Listed by: MERITAGE HOMES OF TENNESSEE, INC. - Coming Soon
 $485,550Coming Soon4 beds 4 baths1,972 sq. ft.
108 Toppy Trail, Mount Juliet, TN 37122
MLS# 3542059Listed by: MERITAGE HOMES OF TENNESSEE, INC. - Coming Soon
 $484,600Coming Soon4 beds 4 baths1,907 sq. ft.
110 Toppy Trail, Mount Juliet, TN 37122
MLS# 3542069Listed by: MERITAGE HOMES OF TENNESSEE, INC. - Coming Soon
 $496,830Coming Soon4 beds 4 baths1,958 sq. ft.
112 Toppy Trail, Mount Juliet, TN 37122
MLS# 3542077Listed by: MERITAGE HOMES OF TENNESSEE, INC. - Coming Soon
 $860,000Coming Soon4 beds 3 baths3,752 sq. ft.
226 Battalion Way, Mount Juliet, TN 37122
MLS# 3542391Listed by: WEICHERT, REALTORS - THE ANDREWS GROUP - Coming Soon
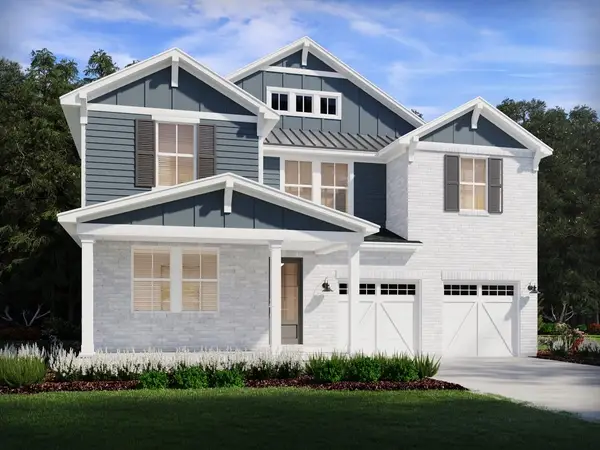 $699,290Coming Soon5 beds 3 baths3,129 sq. ft.
303 Gus Gray Way, Mount Juliet, TN 37122
MLS# 3532763Listed by: MERITAGE HOMES OF TENNESSEE, INC. - Coming Soon
 $694,530Coming Soon5 beds 3 baths3,129 sq. ft.
302 Gus Gray Way, Mount Juliet, TN 37122
MLS# 3541025Listed by: MERITAGE HOMES OF TENNESSEE, INC. - Coming Soon
 $498,030Coming Soon4 beds 4 baths1,972 sq. ft.
102 Toppy Trail, Mount Juliet, TN 37122
MLS# 3541053Listed by: MERITAGE HOMES OF TENNESSEE, INC. - Coming Soon
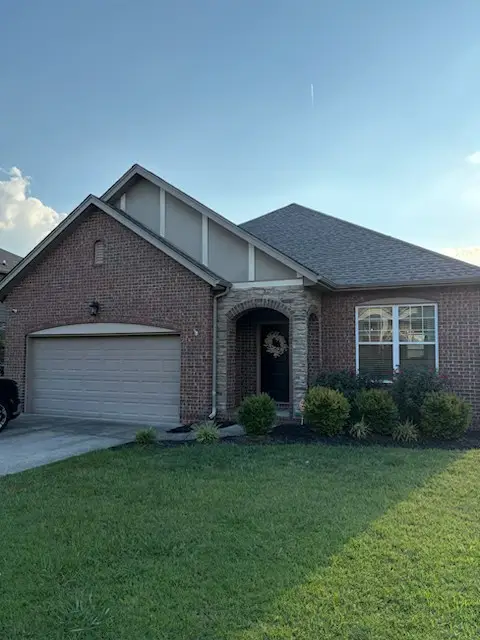 $489,900Coming Soon3 beds 3 baths1,958 sq. ft.
1061 Oakhall Dr, Mount Juliet, TN 37122
MLS# 3529535Listed by: ZACH TAYLOR REAL ESTATE


Protect your home and budget from life's surprises with an Assurant Home Warranty, backed by a partner that supports you through every step of homeownership. Explore Plans.
© 2023 - 2026 ERA Franchise Systems LLC. All rights reserved. ERA Franchise Systems LLC fully supports the principles of the Fair Housing Act and the Equal Opportunity Act. ERA, ERA Real Estate powered, and their respective logos are registered service marks of ERA Franchise Systems LLC. Each office is independently owned and operated.