
285 Page Dr, Mount Juliet, TN 37122
Local realty services provided by:ERA Chappell & Associates Realty & Rental
285 Page Dr,Mount Juliet, TN 37122
- 4 Beds
- 4 Baths
- 3,321 sq. ft.
- Single family
- Active
Listed by: christine sawyers
Office: accelerated real estate solutions
MLS#:3305120
Source:NASHVILLE
Price summary
- Price:
- Monthly HOA dues:$35
About this home
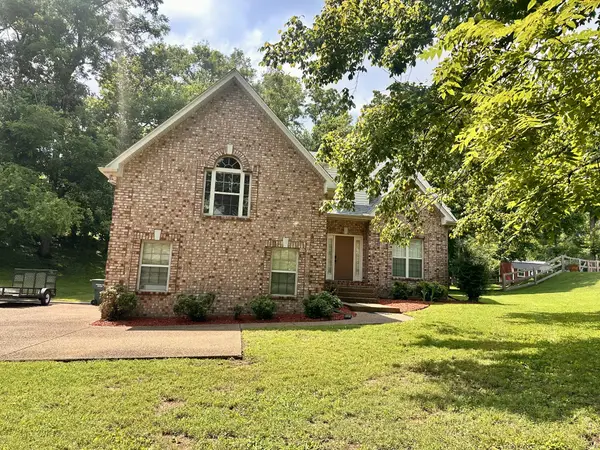
Welcome to 285 Page Drive in the highly desirable Brookstone Subdivision of Mount Juliet, Tennessee. This beautiful all-brick residence offers approximately 3,327± square feet of thoughtfully designed living space featuring four bedrooms and three-and-one-half bathrooms on a 0.39± acre lot.
The main level encompasses approximately 2,100± square feet and features an expansive floor plan highlighted by a spacious primary suite with a full ensuite bathroom, generous living areas, and upgraded amenities throughout. The second level offers approximately 1,221± square feet with three additional bedrooms and two full bathrooms, providing plenty of room for family and guests. Step outside and enjoy an exceptional backyard oasis designed for entertaining and relaxation. The newly fenced backyard features a heated and cooled swimming pool, a covered deck, and a custom stacked stone outdoor fireplace, creating the perfect setting for gatherings year-round. Additional features include central heating and air, city water, public sewer, upgraded finishes throughout, and an annual HOA fee of $420. Residents of Brookstone enjoy outstanding community amenities including a clubhouse, swimming pool, playground, and tennis courts.
Auction Date: AUG 26TH @ 6PM CST. Non-Refundable Down Payment: $25,000 due at contract execution, Buyer's Premium: A 10% buyer's premium will be added to the high bid to establish contract price....
Contact an agent
Home facts
- Year built:2001
- Listing ID #:3305120
- Added:1 day(s) ago
- Updated:July 23, 2026 at 08:48 PM
Rooms and interior
- Bedrooms:4
- Total bathrooms:4
- Full bathrooms:3
- Half bathrooms:1
- Flooring:Carpet, Tile
- Kitchen Description:Dishwasher, Disposal, Microwave, Refrigerator
- Basement:Yes
- Basement Description:Crawl Space
- Living area:3,321 sq. ft.
Heating and cooling
- Cooling:Central Air, Electric
- Heating:Central, Electric
- Central air:Yes
Structure and exterior
- Year built:2001
- Building area:3,321 sq. ft.
- Lot area:0.44 Acres
- Construction Materials:Brick
- Levels:2 Story
Schools
- High school:Mt. Juliet High School
- Middle school:West Wilson Middle School
- Elementary school:Stoner Creek Elementary
Utilities
- Water:Public, Water Available
- Sewer:Public Sewer
Finances and disclosures
- Price:
- Tax amount:$2,716
Features and amenities
- Appliances:Dishwasher, Disposal, Microwave, Refrigerator
- Amenities:Clubhouse, Playground, Tennis Court(s)
- Pool features:In Ground, Pool, Private Pool
Parking
- Total parking spaces:2
- Garage:Yes
- Garage spaces:2
 Copyright 2026 Realtracs Mls. All rights reserved. Realtracs Mls provides content displayed here (“provided content”) on an “as is” basis and makes no representations or warranties regarding the provided content, including, but not limited to those of non-infringement, timeliness, accuracy, or completeness. Individuals and companies using information presented are responsible for verification and validation of information they utilize and present to their customers and clients. Realtracs Mls will not be liable for any damage or loss resulting from use of the provided content or the products available through Portals, IDX, VOW, and/or Syndication. Recipients of this information shall not resell, redistribute, reproduce, modify, or otherwise copy any portion thereof without the expressed written consent of Realtracs Mls.
New listings near 285 Page Dr
- Open Sun, 12 to 2pmNew
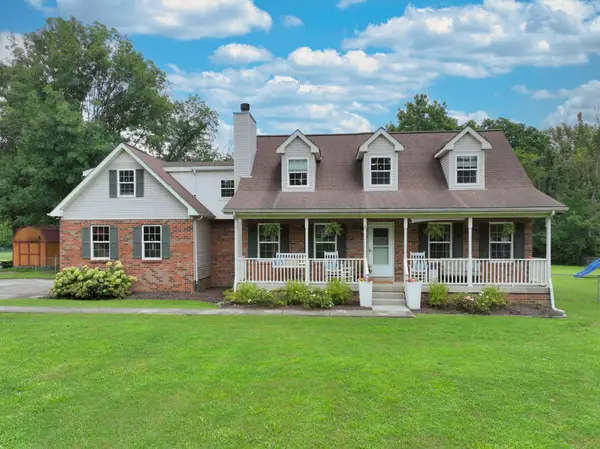 $549,000Active3 beds 4 baths2,001 sq. ft.
510 Windy Rd, Mount Juliet, TN 37122
MLS# 3304606Listed by: RE/MAX CHOICE PROPERTIES - New
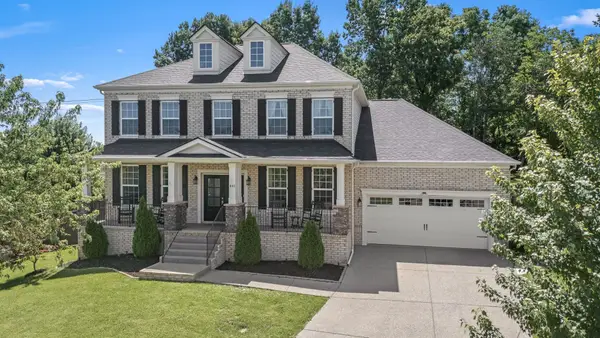 $799,000Active5 beds 4 baths3,868 sq. ft.
441 Valley Spring Dr, Mount Juliet, TN 37122
MLS# 3305052Listed by: BERKSHIRE HATHAWAY HOMESERVICES WOODMONT REALTY - New
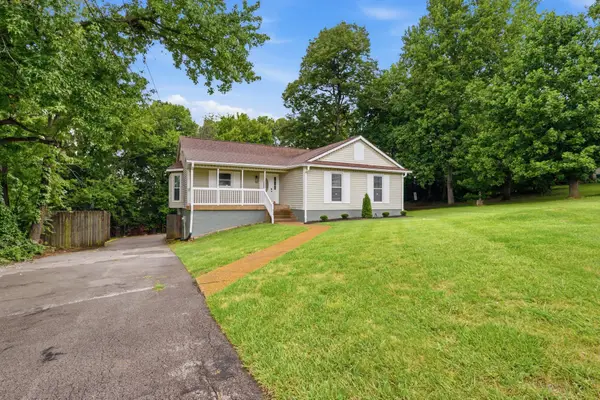 $439,900Active3 beds 2 baths1,968 sq. ft.
416 Belinda Pkwy, Mount Juliet, TN 37122
MLS# 3305072Listed by: WEICHERT, REALTORS - THE ANDREWS GROUP - New
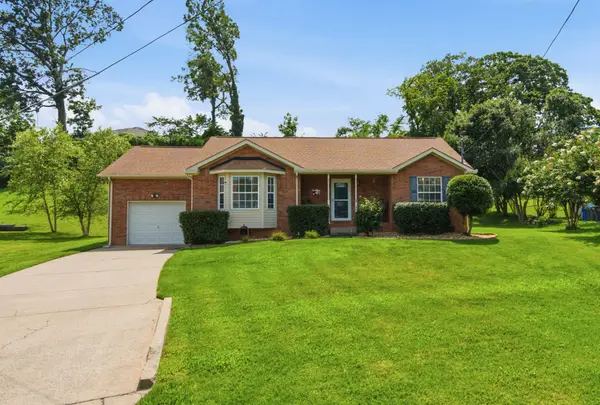 $375,000Active3 beds 2 baths1,279 sq. ft.
710 Pinehurst Pt, Mount Juliet, TN 37122
MLS# 3305111Listed by: CRYE-LEIKE, INC., REALTORS - New
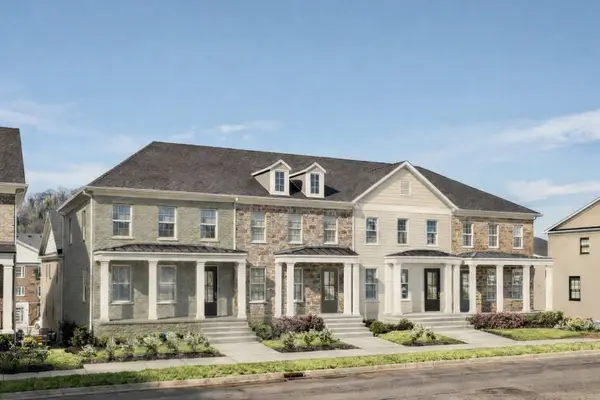 $449,990Active3 beds 3 baths2,154 sq. ft.
0 Tillman Place #Ash-Int, Mount Juliet, TN 37122
MLS# 3304696Listed by: PATTERSON COMPANY, LLC - New
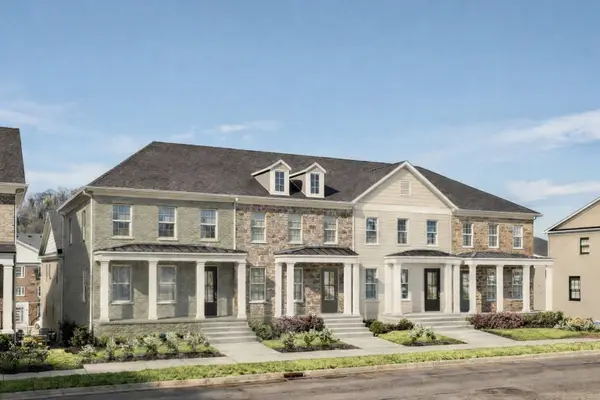 $497,067Active3 beds 3 baths2,449 sq. ft.
3 Tillman Place #Ash-Ext, Mount Juliet, TN 37122
MLS# 3304699Listed by: PATTERSON COMPANY, LLC - New
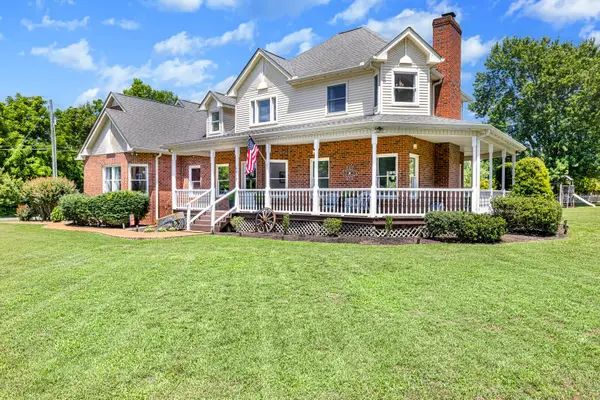 $749,999Active3 beds 3 baths3,312 sq. ft.
6417 John Hager Rd, Mount Juliet, TN 37122
MLS# 3304665Listed by: THE ASHTON REAL ESTATE GROUP OF RE/MAX ADVANTAGE - New
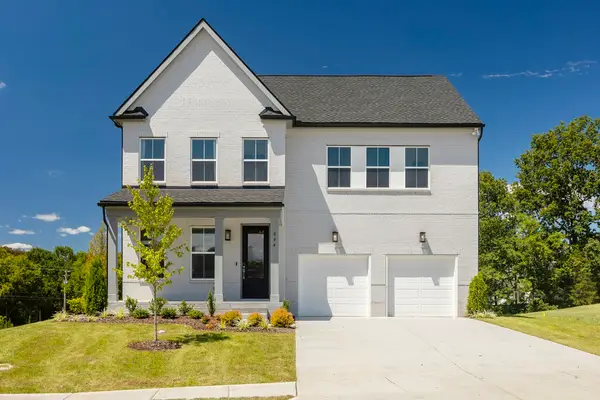 $735,000Active4 beds 4 baths2,639 sq. ft.
844 Silva Loop, Mount Juliet, TN 37122
MLS# 3302250Listed by: TOLL BROTHERS REAL ESTATE, INC - Coming Soon
 $649,900Coming Soon3 beds 2 baths
1011 Dickens Dr, Mount Juliet, TN 37122
MLS# 3303951Listed by: BLACKWELL REALTY AND AUCTION


Protect your home and budget from life's surprises with an Assurant Home Warranty, backed by a partner that supports you through every step of homeownership. Explore Plans.
© 2023 - 2026 ERA Franchise Systems LLC. All rights reserved. ERA Franchise Systems LLC fully supports the principles of the Fair Housing Act and the Equal Opportunity Act. ERA, ERA Real Estate powered, and their respective logos are registered service marks of ERA Franchise Systems LLC. Each office is independently owned and operated.