
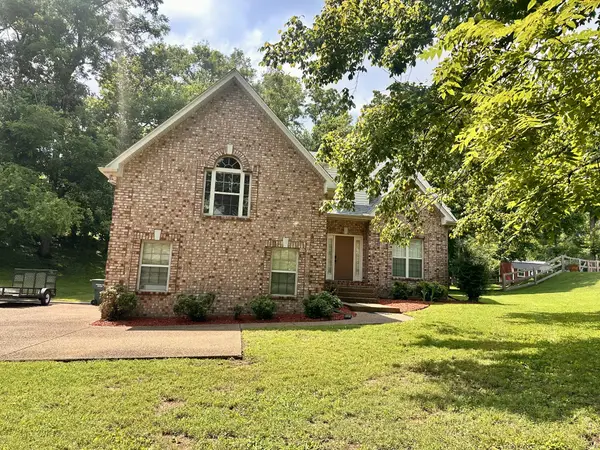
6417 John Hager Rd, Mount Juliet, TN 37122
Local realty services provided by:Reliant Realty ERA Powered
Listed by: gary ashton, shelley huffstickler
Office: the ashton real estate group of re/max advantage
MLS#:3304665
Source:NASHVILLE
Price summary
- Price:$749,999
- Price per sq. ft.:$226.45
About this home
Welcome to 6417 John Hager Rd, where space, flexibility, and country charm come together on nearly an acre in the heart of Mt. Juliet! Offering over 3,300 square feet of living space, this home is being used as a 4-bedroom, 2.5 bathrooms, and a versatile floor plan designed for comfortable everyday living and entertaining.
Inside, you'll find spacious living areas, abundant natural light, high ceilings, and a warm, inviting atmosphere throughout. The flexible layout provides ample room for gathering, working from home, or accommodating guests.
Outside, enjoy the welcoming wraparound porch, covered patio, fenced dog run, and plenty of open space to relax, garden, or enjoy the peaceful surroundings. With no HOA, you'll have the freedom to make the property your own.
Conveniently located just minutes from Providence Marketplace, I-40, Nashville International Airport, and downtown Nashville, this home also offers access to highly regarded Wilson County schools and multiple commuting routes.
Exclusions: The storage shed and chicken coop do not convey with the property and will be removed prior to closing but are negotiable. The fenced dog run will remain.
If you're looking for a spacious home with room to grow, a desirable location, and future potential, 6417 John Hager Rd is a must-see!
Up to 1% lender credit on the loan amount when buyer uses Seller's Preferred Lender. Please note: The home is currently configured and used as a 4-bedroom (see floor plan)....
Contact an agent
Home facts
- Year built:1992
- Listing ID #:3304665
- Added:1 day(s) ago
- Updated:July 23, 2026 at 11:42 PM
Rooms and interior
- Bedrooms:3
- Total bathrooms:3
- Full bathrooms:2
- Half bathrooms:1
- Flooring:Carpet, Tile
- Kitchen Description:Dishwasher, Microwave, Refrigerator
- Basement:Yes
- Basement Description:Crawl Space
- Living area:3,312 sq. ft.
Heating and cooling
- Cooling:Ceiling Fan(s), Central Air, Electric
- Heating:Central, Electric
- Central air:Yes
Structure and exterior
- Year built:1992
- Building area:3,312 sq. ft.
- Lot area:0.99 Acres
- Architectural Style:Traditional
- Construction Materials:Brick, Vinyl Siding
- Exterior Features:Patio, Porch
- Levels:2 Story
Schools
- High school:Wilson Central High School
- Middle school:Gladeville Middle School
- Elementary school:Rutland Elementary
Utilities
- Water:Public, Water Available
- Sewer:Septic Tank
Finances and disclosures
- Price:$749,999
- Price per sq. ft.:$226.45
- Tax amount:$2,065
Features and amenities
- Appliances:Dishwasher, Microwave, Refrigerator
- Amenities:Ceiling Fan(s), Walk-In Closet(s)
Parking
- Total parking spaces:2
- Parking description:Driveway, Gravel
- Garage:Yes
- Garage spaces:2
 Copyright 2026 Realtracs Mls. All rights reserved. Realtracs Mls provides content displayed here (“provided content”) on an “as is” basis and makes no representations or warranties regarding the provided content, including, but not limited to those of non-infringement, timeliness, accuracy, or completeness. Individuals and companies using information presented are responsible for verification and validation of information they utilize and present to their customers and clients. Realtracs Mls will not be liable for any damage or loss resulting from use of the provided content or the products available through Portals, IDX, VOW, and/or Syndication. Recipients of this information shall not resell, redistribute, reproduce, modify, or otherwise copy any portion thereof without the expressed written consent of Realtracs Mls.
New listings near 6417 John Hager Rd
- Open Sun, 12 to 2pmNew
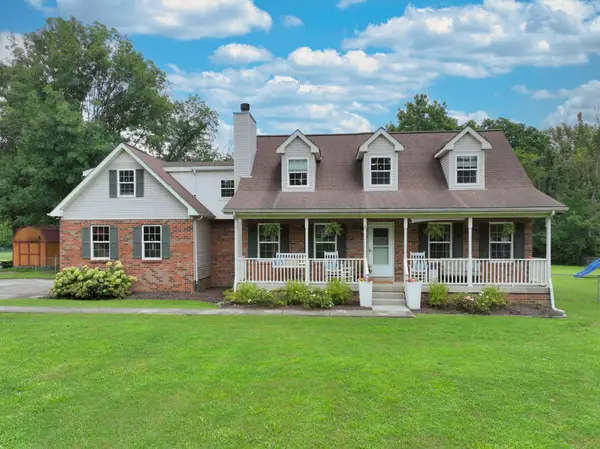 $549,000Active3 beds 4 baths2,001 sq. ft.
510 Windy Rd, Mount Juliet, TN 37122
MLS# 3304606Listed by: RE/MAX CHOICE PROPERTIES - New
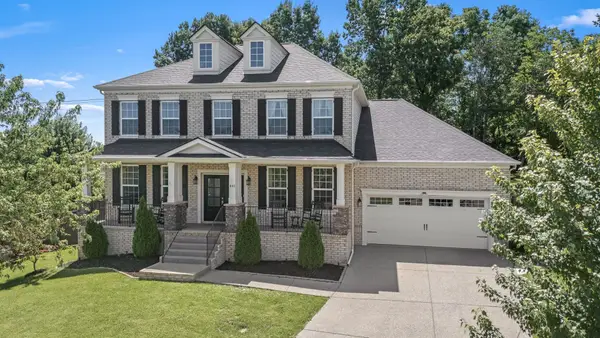 $799,000Active5 beds 4 baths3,868 sq. ft.
441 Valley Spring Dr, Mount Juliet, TN 37122
MLS# 3305052Listed by: BERKSHIRE HATHAWAY HOMESERVICES WOODMONT REALTY - New
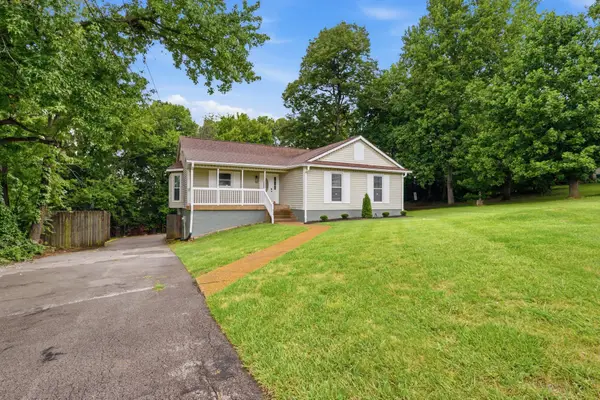 $439,900Active3 beds 2 baths1,968 sq. ft.
416 Belinda Pkwy, Mount Juliet, TN 37122
MLS# 3305072Listed by: WEICHERT, REALTORS - THE ANDREWS GROUP - New
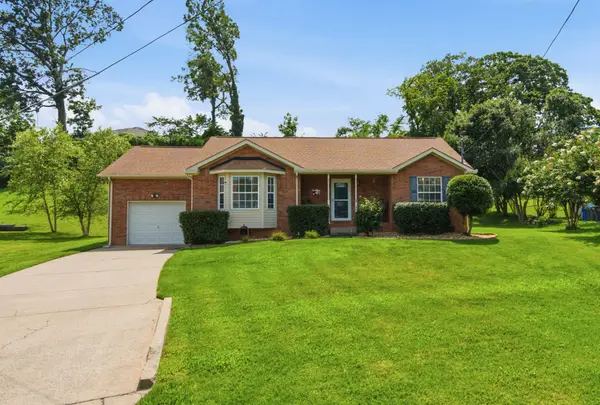 $375,000Active3 beds 2 baths1,279 sq. ft.
710 Pinehurst Pt, Mount Juliet, TN 37122
MLS# 3305111Listed by: CRYE-LEIKE, INC., REALTORS - New
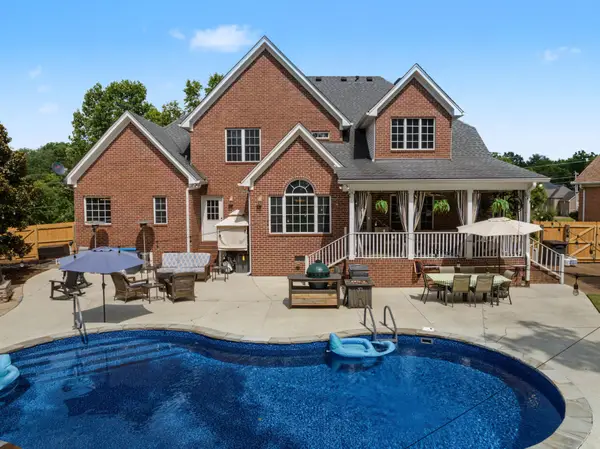 $0Active4 beds 4 baths3,321 sq. ft.
285 Page Dr, Mount Juliet, TN 37122
MLS# 3305120Listed by: ACCELERATED REAL ESTATE SOLUTIONS - New
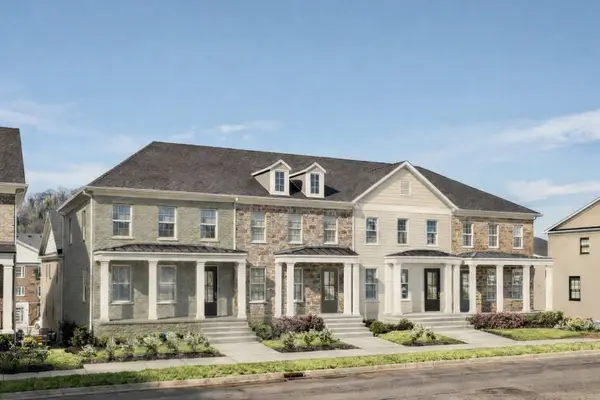 $449,990Active3 beds 3 baths2,154 sq. ft.
0 Tillman Place #Ash-Int, Mount Juliet, TN 37122
MLS# 3304696Listed by: PATTERSON COMPANY, LLC - New
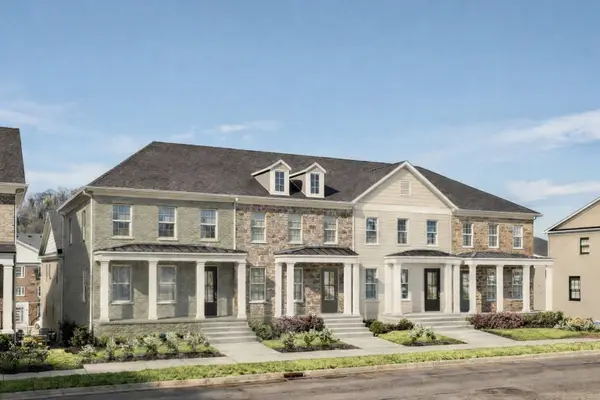 $497,067Active3 beds 3 baths2,449 sq. ft.
3 Tillman Place #Ash-Ext, Mount Juliet, TN 37122
MLS# 3304699Listed by: PATTERSON COMPANY, LLC - New
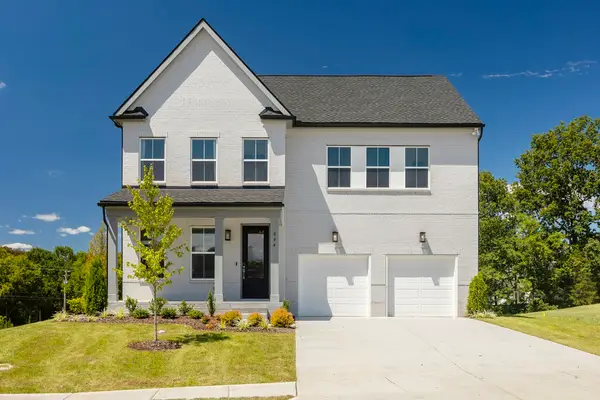 $735,000Active4 beds 4 baths2,639 sq. ft.
844 Silva Loop, Mount Juliet, TN 37122
MLS# 3302250Listed by: TOLL BROTHERS REAL ESTATE, INC - Coming Soon
 $649,900Coming Soon3 beds 2 baths
1011 Dickens Dr, Mount Juliet, TN 37122
MLS# 3303951Listed by: BLACKWELL REALTY AND AUCTION


Protect your home and budget from life's surprises with an Assurant Home Warranty, backed by a partner that supports you through every step of homeownership. Explore Plans.
© 2023 - 2026 ERA Franchise Systems LLC. All rights reserved. ERA Franchise Systems LLC fully supports the principles of the Fair Housing Act and the Equal Opportunity Act. ERA, ERA Real Estate powered, and their respective logos are registered service marks of ERA Franchise Systems LLC. Each office is independently owned and operated.