
3015 Cairns Dr W, Mount Juliet, TN 37122
Local realty services provided by:ERA Chappell & Associates Realty & Rental
3015 Cairns Dr W,Mount Juliet, TN 37122
$569,000
- 4 Beds
- 5 Baths
- 3,015 sq. ft.
- Single family
- Coming Soon
Listed by: khem narayan poudel
Office: the realty association
MLS#:3547751
Source:NASHVILLE
Price summary
- Price:$569,000
- Price per sq. ft.:$188.72
- Monthly HOA dues:$37.5
About this home
Beautiful home in the desirable Willoughby Station community of Mount Juliet. This spacious property offers an open floor plan, main-level owner’s suite, office/flex space, bonus room, fenced backyard, irrigation system, and access to community amenities including pool and sidewalks. Conveniently located near I-40, shopping, dining, schools, parks, and Nashville. A wonderful opportunity to own in one of Mount Juliet’s established communities. Buyer and buyer’s agent to verify all pertinent information.
Contact an agent
Home facts
- Year built:2006
- Subdivision & Development:Willoughby Station 2 Ph Ix
- Listing ID #:3547751
- Updated:September 14, 2026 at 02:39 PM
Rooms and interior
- Bedrooms:4
- Total bathrooms:5
- Full bathrooms:4
- Half bathrooms:1
- Flooring:Carpet
- Basement:Yes
- Living area:3,015 sq. ft.
Heating and cooling
- Cooling:Central Air
- Heating:Central
- Central air:Yes
Structure and exterior
- Year built:2006
- Building area:3,015 sq. ft.
- Lot area:0.29 Acres
- Construction Materials:Brick
- Levels:2 Story
Schools
- High school:Mt. Juliet High School
- Middle school:Mt. Juliet Middle School
- Elementary school:Mt. Juliet Elementary
Utilities
- Water:Public, Water Available
- Sewer:Public Sewer
Finances and disclosures
- Price:$569,000
- Price per sq. ft.:$188.72
- Tax amount:$2,274
Parking
- Total parking spaces:2
- Parking description:Attached
- Garage:Yes
- Garage spaces:2
 Copyright 2026 Realtracs Mls. All rights reserved. Realtracs Mls provides content displayed here (“provided content”) on an “as is” basis and makes no representations or warranties regarding the provided content, including, but not limited to those of non-infringement, timeliness, accuracy, or completeness. Individuals and companies using information presented are responsible for verification and validation of information they utilize and present to their customers and clients. Realtracs Mls will not be liable for any damage or loss resulting from use of the provided content or the products available through Portals, IDX, VOW, and/or Syndication. Recipients of this information shall not resell, redistribute, reproduce, modify, or otherwise copy any portion thereof without the expressed written consent of Realtracs Mls.
New listings near 3015 Cairns Dr W
- Coming Soon
 $435,000Coming Soon3 beds 2 baths2,143 sq. ft.
2935 Melbourne Ter, Mount Juliet, TN 37122
MLS# 3547043Listed by: RE/MAX CARRIAGE HOUSE - Coming Soon
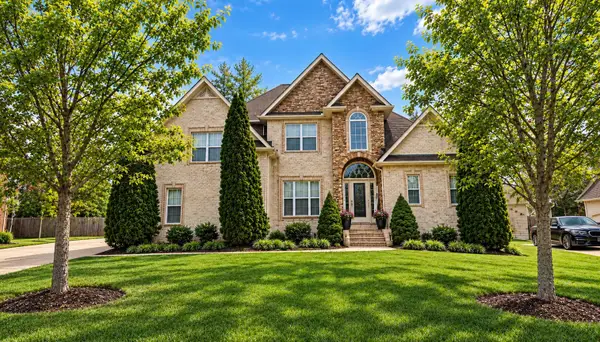 $624,900Coming Soon4 beds 3 baths2,998 sq. ft.
2011 Raven Xing, Mount Juliet, TN 37122
MLS# 3545233Listed by: BERNIE GALLERANI REAL ESTATE - Coming Soon
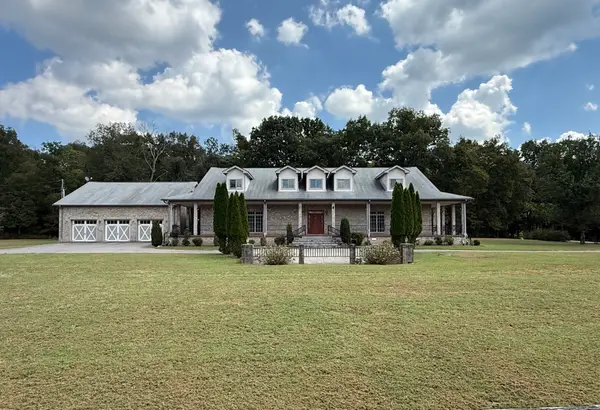 $2,250,000Coming Soon3 beds 4 baths6,049 sq. ft.
2100 Corinth Rd, Mount Juliet, TN 37122
MLS# 3543033Listed by: COLDWELL BANKER SOUTHERN REALTY - Coming Soon
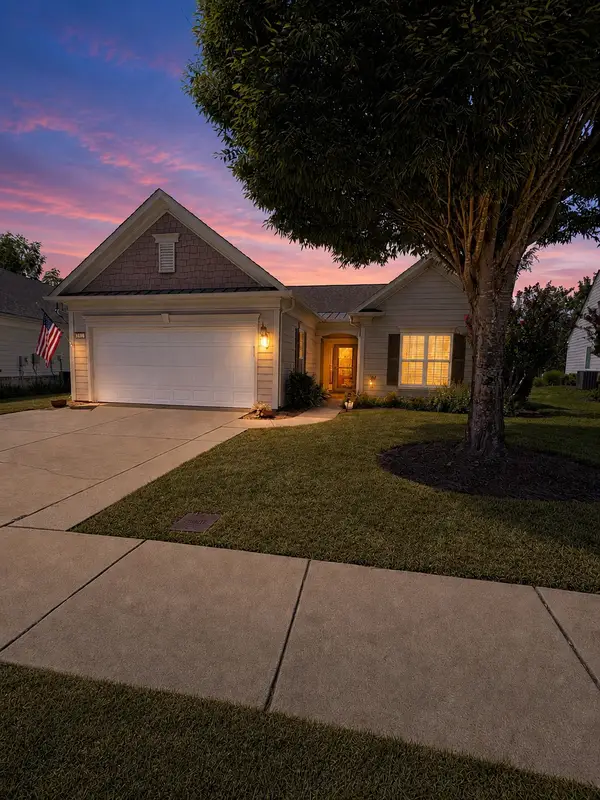 $599,000Coming Soon2 beds 2 baths1,735 sq. ft.
152 Navy Cir, Mount Juliet, TN 37122
MLS# 3529641Listed by: FRIDRICH & CLARK REALTY - Coming Soon
 $689,900Coming Soon3 beds 2 baths2,648 sq. ft.
1205 Woodvale Drive, Mount Juliet, TN 37122
MLS# 3527021Listed by: CRYE-LEIKE, INC., REALTORS - New
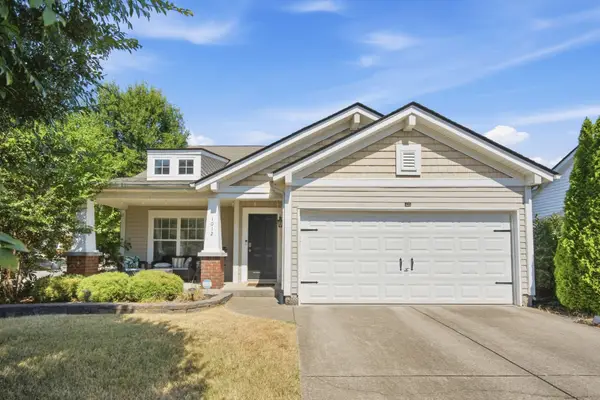 $465,000Active3 beds 3 baths1,874 sq. ft.
1012 Bradford Park Rd, Mount Juliet, TN 37122
MLS# 3547129Listed by: COMPASS - New
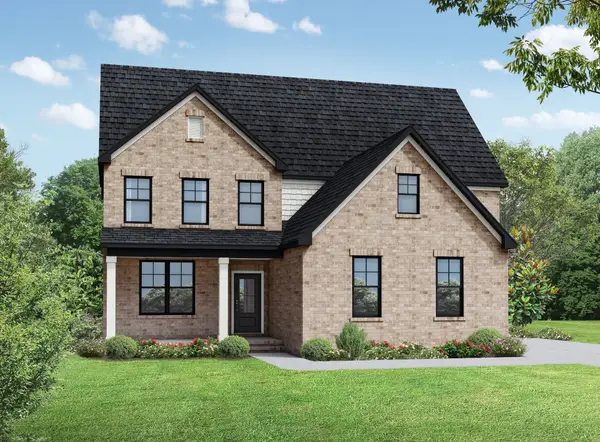 $559,900Active3 beds 3 baths2,468 sq. ft.
2468 John Dale Drive, Mount Juliet, TN 37122
MLS# 3548000Listed by: DAVIDSON HOMES, LLC - New
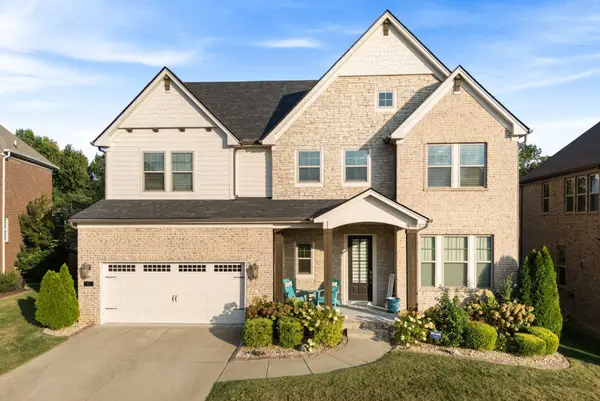 $765,000Active5 beds 4 baths3,348 sq. ft.
11 Elliott Cir, Mount Juliet, TN 37122
MLS# 3546691Listed by: COMPASS - New
 $550,000Active9 beds 4 baths3,782 sq. ft.
5032 Napoli Dr, Mount Juliet, TN 37122
MLS# 3547233Listed by: REALTY OF AMERICA


Protect your home and budget from life's surprises with an Assurant Home Warranty, backed by a partner that supports you through every step of homeownership. Explore Plans.
© 2023 - 2026 ERA Franchise Systems LLC. All rights reserved. ERA Franchise Systems LLC fully supports the principles of the Fair Housing Act and the Equal Opportunity Act. ERA, ERA Real Estate powered, and their respective logos are registered service marks of ERA Franchise Systems LLC. Each office is independently owned and operated.