
311 Carole Ln, Mount Juliet, TN 37122
Local realty services provided by:ERA Chappell & Associates Realty & Rental
311 Carole Ln,Mount Juliet, TN 37122
$635,000
- 4 Beds
- 4 Baths
- 3,071 sq. ft.
- Single family
- Active
Upcoming open houses
- Sun, Oct 1102:00 pm - 04:00 pm
Listed by: tommy jaggers
Office: exp realty
MLS#:3618845
Source:NASHVILLE
Price summary
- Price:$635,000
- Price per sq. ft.:$206.77
About this home
Located at the end of a quiet street and surrounded by acreage, this 3,000+ square foot log home is ready for you! Your stroll through 311 Carole Ln. starts with front and back porches that are in need of rocking chairs and good conversations. The 0.74 acre yard and surrounding acreage provide a getaway feel for you to enjoy. Inside you're welcomed to a large living room with a beautiful wood burning natural stone fireplace. Flowing from the living room you have a large kitchen with plenty of space for a dining room table. The main floor offers a main suite with a large full bath that includes a double vanity. On the other side of the home on the main level you will find two more bedrooms and a fully renovated bathroom. Upstairs is a large flex space that can be used for a number of purposes such as an additional bedroom, kids play space, living area or even an at home office. Upstairs there is also a full bath and another bedroom. The basement opens up tons of possibilities for practical and entertaining purposes. With multiple living areas, drop down projector and large movie screen, full bath, bar area and large storage room, this walkout basement has everything you need! The fully fenced in backyard is great for families with kids or dogs that you want to keep close by. The best hang out spot other than the back porch would be the custom fire pit area. Located only 7 minutes from a Percy Priest Lake boat ramp, 25 minutes to Nashville Airport and 3 minutes to Pine Creek Golf Course, 311 Carole Ln. provides seclusion and access to all the amenities you could want. Come out and see this amazing property today!...
Contact an agent
Home facts
- Year built:1987
- Subdivision & Development:Boyd Acres
- Listing ID #:3618845
- Added:1 day(s) ago
- Updated:October 11, 2026 at 01:56 AM
Rooms and interior
- Bedrooms:4
- Total bathrooms:4
- Full bathrooms:4
- Flooring:Tile
- Kitchen Description:Dishwasher, Disposal, Refrigerator
- Basement Description:Finished, Full
- Living area:3,071 sq. ft.
Heating and cooling
- Cooling:Central Air, Electric
- Heating:Central, Electric
- Central air:Yes
Structure and exterior
- Roof:Metal
- Year built:1987
- Building area:3,071 sq. ft.
- Lot area:0.74 Acres
- Construction Materials:Log
- Exterior Features:Deck, Porch
- Levels:2 Story
Schools
- High school:Wilson Central High School
- Middle school:Gladeville Middle School
- Elementary school:Gladeville Elementary
Utilities
- Water:Public, Water Available
- Sewer:Septic Tank
Finances and disclosures
- Price:$635,000
- Price per sq. ft.:$206.77
- Tax amount:$1,453
Features and amenities
- Appliances:Dishwasher, Disposal, Refrigerator
- Amenities:Smoke Detector(s)
Parking
- Total parking spaces:1
- Garage:Yes
- Garage spaces:1
 Copyright 2026 Realtracs Mls. All rights reserved. Realtracs Mls provides content displayed here (“provided content”) on an “as is” basis and makes no representations or warranties regarding the provided content, including, but not limited to those of non-infringement, timeliness, accuracy, or completeness. Individuals and companies using information presented are responsible for verification and validation of information they utilize and present to their customers and clients. Realtracs Mls will not be liable for any damage or loss resulting from use of the provided content or the products available through Portals, IDX, VOW, and/or Syndication. Recipients of this information shall not resell, redistribute, reproduce, modify, or otherwise copy any portion thereof without the expressed written consent of Realtracs Mls.
New listings near 311 Carole Ln
- Coming Soon
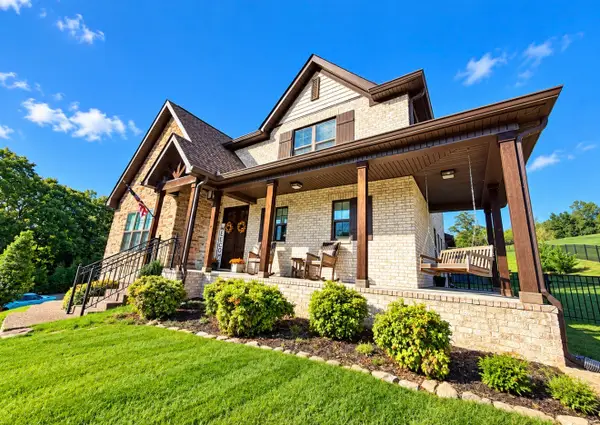 $819,900Coming Soon4 beds 4 baths3,036 sq. ft.
1100 Port William Ct, Mount Juliet, TN 37122
MLS# 3618672Listed by: BENCHMARK REALTY, LLC - Coming Soon
 $385,000Coming Soon3 beds 2 baths1,856 sq. ft.
1029 Cedar Creek Village Rd, Mount Juliet, TN 37122
MLS# 3618574Listed by: ONWARD REAL ESTATE - Coming Soon
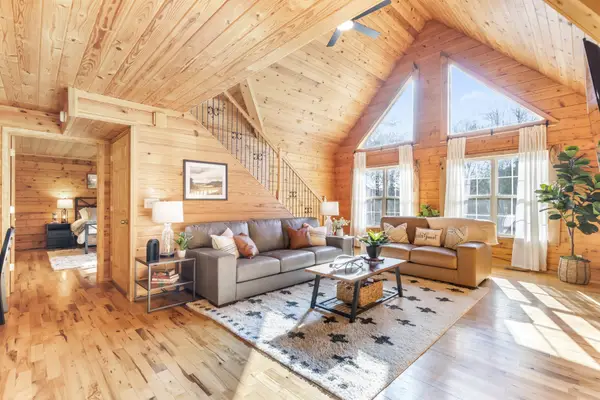 $625,000Coming Soon3 beds 2 baths2,358 sq. ft.
452 Liberty Chapel Rd, Mount Juliet, TN 37122
MLS# 3615280Listed by: COLDWELL BANKER SOUTHERN REALTY - Coming Soon
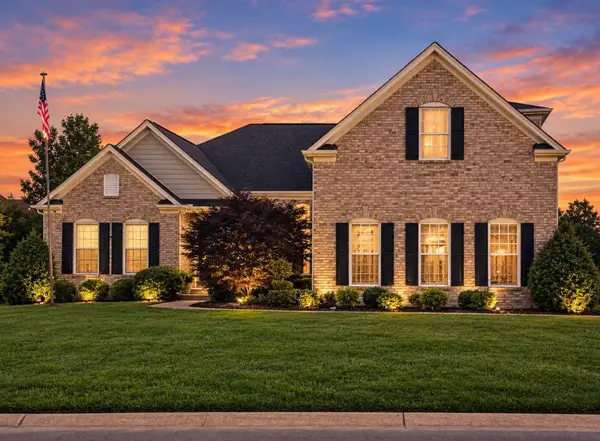 $948,000Coming Soon5 beds 5 baths6,748 sq. ft.
803 Saddle Ridge Dr, Mount Juliet, TN 37122
MLS# 3612649Listed by: BENCHMARK REALTY, LLC - Coming Soon
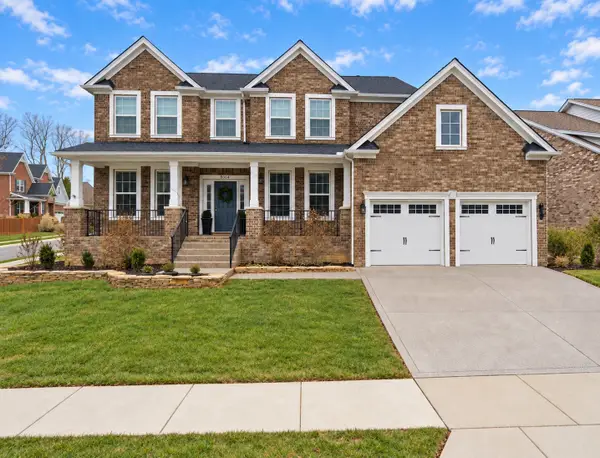 $675,000Coming Soon4 beds 3 baths3,248 sq. ft.
8004 Ritter Dr, Mount Juliet, TN 37122
MLS# 3609872Listed by: CHORD REAL ESTATE - Coming Soon
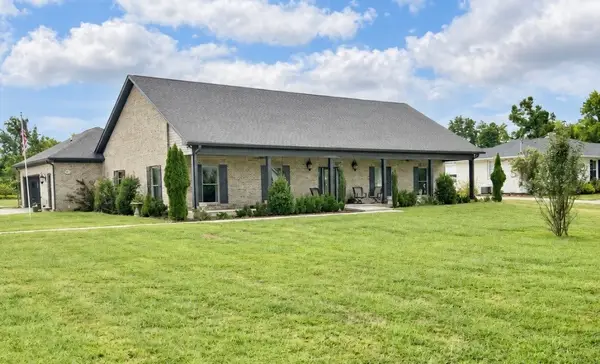 $750,000Coming Soon3 beds 2 baths2,154 sq. ft.
306 Fescue Dr N #303.10/2, Mount Juliet, TN 37122
MLS# 3602313Listed by: REGAL REALTY GROUP - New
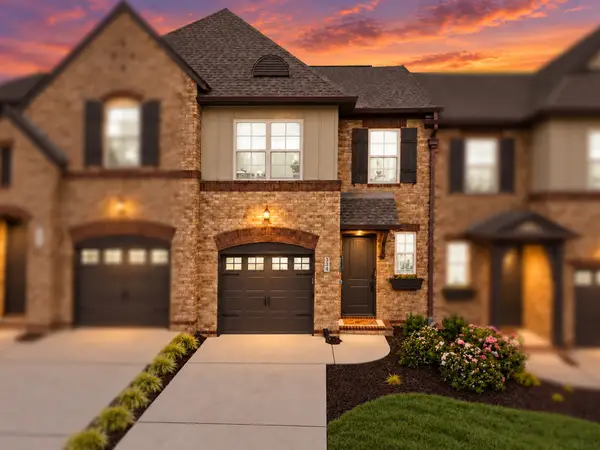 $370,000Active3 beds 7 baths1,800 sq. ft.
334 Windgrove Ter, Mount Juliet, TN 37122
MLS# 3619119Listed by: WILLIAM WILSON HOMES - New
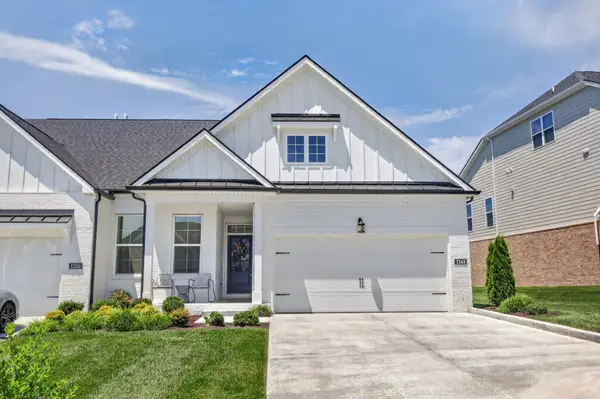 $509,900Active3 beds 3 baths2,132 sq. ft.
1348 Harmony Hill Ln, Mount Juliet, TN 37122
MLS# 3618912Listed by: REALTY ONE GROUP MOMENTUM - New
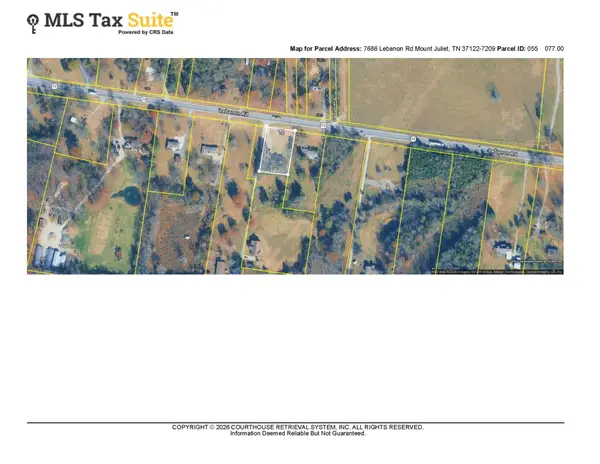 $450,000Active3 beds 2 baths1,248 sq. ft.
7686 Lebanon Rd, Mount Juliet, TN 37122
MLS# 3618850Listed by: REALTY ONE GROUP MOMENTUM


Protect your home and budget from life's surprises with an Assurant Home Warranty, backed by a partner that supports you through every step of homeownership. Explore Plans.
© 2023 - 2026 ERA Franchise Systems LLC. All rights reserved. ERA Franchise Systems LLC fully supports the principles of the Fair Housing Act and the Equal Opportunity Act. ERA, ERA Real Estate powered, and their respective logos are registered service marks of ERA Franchise Systems LLC. Each office is independently owned and operated.