
404 Foxglove Pl, Mount Juliet, TN 37122
Local realty services provided by:ERA Chappell & Associates Realty & Rental
404 Foxglove Pl,Mount Juliet, TN 37122
$710,000
- 5 Beds
- 4 Baths
- 5,210 sq. ft.
- Single family
- Active
Listed by: matthew keahon
Office: tennessee valley realty associates
MLS#:3282593
Source:NASHVILLE
Price summary
- Price:$710,000
- Price per sq. ft.:$136.28
About this home
Welcome home to this exceptional 5,210 square ft home nestled on 2.5 picturesque acres in Mt Juliet. Surrounded by beautiful natural rock formations and offering no city taxes, this one-of-a-kind property provides the perfect blend of privacy, space, and convenience- just 20 minutes from downtown and sits between 2 beautiful lakes. The home features two master suites, including one on the main level right next to the laundry room, and a second upstairs. Huge closets! Two additional over sized bedrooms offer plenty of space, while two other rooms upstairs with egress and closets would be excellent to potentially make this a 6 bedroom, an office, gym, or craft room. The upstairs also includes its own balcony/deck and has a massive bonus room, and a ton of storage. The unfinished walk-out basement a 1 car garage, and its own 250 amp service, making it perfect for a work shop, or additional space to finish. There is already a RV hook up, and also an attached 2 car garage on the main level with a ton of parking space for vehicles, boats, or your RV. Enjoy your private yard from the covered front porch, spacious back deck, or the additional upstairs 3rd beck/balcony. This home also offers 3.5 baths and a 2 zone heating and cooling system. Freshly painted throughout, gas fireplace. Whether you are looking for multi-generational living, room to grow-, or simply a private retreat feeling property in a wonderful location, you will not be disappointed in this wonderful home!...
Contact an agent
Home facts
- Year built:2000
- Subdivision & Development:Verona Hills 2
- Listing ID #:3282593
- Added:51 day(s) ago
- Updated:September 05, 2026 at 02:48 PM
Rooms and interior
- Bedrooms:5
- Total bathrooms:4
- Full bathrooms:3
- Half bathrooms:1
- Flooring:Carpet, Tile
- Kitchen Description:Dishwasher, Microwave, Oven, Refrigerator
- Basement:Yes
- Basement Description:Crawl Space, Full, Unfinished
- Living area:5,210 sq. ft.
Heating and cooling
- Cooling:Ceiling Fan(s), Central Air, Dual, Electric, Gas
- Heating:Central, Dual, Electric, Heat Pump, Propane, Zoned
- Central air:Yes
Structure and exterior
- Year built:2000
- Building area:5,210 sq. ft.
- Lot area:2.5 Acres
- Lot Features:Level
- Architectural Style:Colonial
- Construction Materials:Brick, Vinyl Siding
- Exterior Features:Deck, Porch
- Levels:2 Story
Schools
- High school:Mt. Juliet High School
- Middle school:West Wilson Middle School
- Elementary school:West Elementary
Utilities
- Water:Public, Water Available
- Sewer:Private Sewer
Finances and disclosures
- Price:$710,000
- Price per sq. ft.:$136.28
- Tax amount:$2,133
Features and amenities
- Appliances:Dishwasher, Microwave, Refrigerator
- Amenities:High Speed Internet, appl_Oven
Parking
- Total parking spaces:3
- Parking description:Attached
- Garage:Yes
- Garage spaces:3
 Copyright 2026 Realtracs Mls. All rights reserved. Realtracs Mls provides content displayed here (“provided content”) on an “as is” basis and makes no representations or warranties regarding the provided content, including, but not limited to those of non-infringement, timeliness, accuracy, or completeness. Individuals and companies using information presented are responsible for verification and validation of information they utilize and present to their customers and clients. Realtracs Mls will not be liable for any damage or loss resulting from use of the provided content or the products available through Portals, IDX, VOW, and/or Syndication. Recipients of this information shall not resell, redistribute, reproduce, modify, or otherwise copy any portion thereof without the expressed written consent of Realtracs Mls.
New listings near 404 Foxglove Pl
- Coming Soon
 $480,970Coming Soon4 beds 4 baths1,958 sq. ft.
104 Toppy Trail, Mount Juliet, TN 37122
MLS# 3541512Listed by: MERITAGE HOMES OF TENNESSEE, INC. - Coming Soon
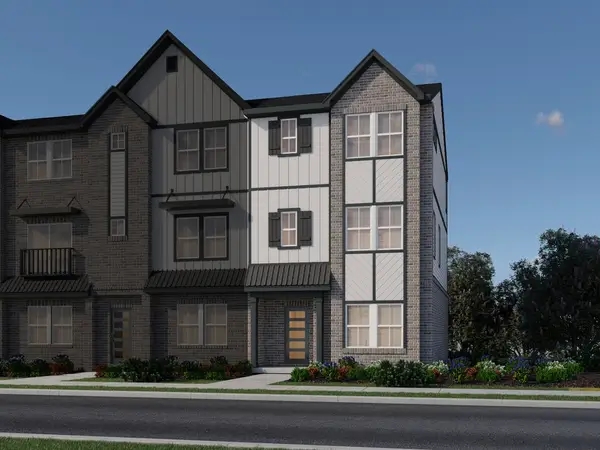 $498,600Coming Soon4 beds 4 baths1,958 sq. ft.
106 Toppy Trail, Mount Juliet, TN 37122
MLS# 3541574Listed by: MERITAGE HOMES OF TENNESSEE, INC. - Coming Soon
 $485,550Coming Soon4 beds 4 baths1,972 sq. ft.
108 Toppy Trail, Mount Juliet, TN 37122
MLS# 3542059Listed by: MERITAGE HOMES OF TENNESSEE, INC. - Coming Soon
 $484,600Coming Soon4 beds 4 baths1,907 sq. ft.
110 Toppy Trail, Mount Juliet, TN 37122
MLS# 3542069Listed by: MERITAGE HOMES OF TENNESSEE, INC. - Coming Soon
 $496,830Coming Soon4 beds 4 baths1,958 sq. ft.
112 Toppy Trail, Mount Juliet, TN 37122
MLS# 3542077Listed by: MERITAGE HOMES OF TENNESSEE, INC. - Coming Soon
 $860,000Coming Soon4 beds 3 baths3,752 sq. ft.
226 Battalion Way, Mount Juliet, TN 37122
MLS# 3542391Listed by: WEICHERT, REALTORS - THE ANDREWS GROUP - Coming Soon
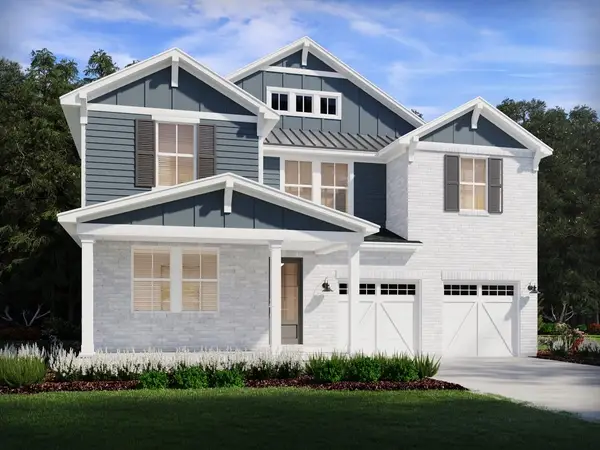 $699,290Coming Soon5 beds 3 baths3,129 sq. ft.
303 Gus Gray Way, Mount Juliet, TN 37122
MLS# 3532763Listed by: MERITAGE HOMES OF TENNESSEE, INC. - Coming Soon
 $694,530Coming Soon5 beds 3 baths3,129 sq. ft.
302 Gus Gray Way, Mount Juliet, TN 37122
MLS# 3541025Listed by: MERITAGE HOMES OF TENNESSEE, INC. - Coming Soon
 $498,030Coming Soon4 beds 4 baths1,972 sq. ft.
102 Toppy Trail, Mount Juliet, TN 37122
MLS# 3541053Listed by: MERITAGE HOMES OF TENNESSEE, INC. - Coming Soon
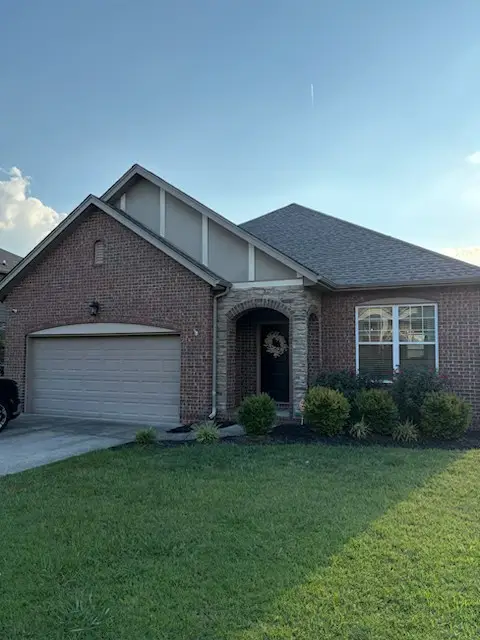 $489,900Coming Soon3 beds 3 baths1,958 sq. ft.
1061 Oakhall Dr, Mount Juliet, TN 37122
MLS# 3529535Listed by: ZACH TAYLOR REAL ESTATE


Protect your home and budget from life's surprises with an Assurant Home Warranty, backed by a partner that supports you through every step of homeownership. Explore Plans.
© 2023 - 2026 ERA Franchise Systems LLC. All rights reserved. ERA Franchise Systems LLC fully supports the principles of the Fair Housing Act and the Equal Opportunity Act. ERA, ERA Real Estate powered, and their respective logos are registered service marks of ERA Franchise Systems LLC. Each office is independently owned and operated.