
489 Page Dr, Mount Juliet, TN 37122
Local realty services provided by:ERA Chappell & Associates Realty & Rental
Listed by: chelsea hawkins, christian lemere
Office: keller williams realty mt. juliet
MLS#:3627404
Source:NASHVILLE
Price summary
- Price:$739,900
- Price per sq. ft.:$291.3
About this home
All offers due Sunday by 8pm. Receive a special rate incentive or closing cost credit with seller’s suggested lender! Discover timeless charm, exceptional craftsmanship, and incredible flexibility in this unique all-brick home situated on over an acre with no HOA! Conveniently located just minutes from the heart of Mount Juliet, Providence Marketplace, and approximately 25 minutes from downtown Nashville. Recent updates include new windows, gutters, a water heater, and downstairs HVAC in 2024. Step inside to find abundant natural light, custom woodwork, upgraded lighting and hardware, and quality materials throughout. The main level features a spacious living room flowing into a separate dining room highlighted by a beautiful brick fireplace. The kitchen offers ample cabinetry, a stunning tile backsplash, built-in appliances, and direct access to the expansive deck for effortless indoor-outdoor living. Three bedrooms and two full bathrooms complete the main level, with custom tile designs adding distinctive character to each bathroom. Downstairs, the possibilities are endless! Featuring custom woodwork crafted from birch, pine, poplar, oak, hickory, and cedar, along with unique tile flooring and partially tiled walls, this spacious lower level offers incredible versatility and the potential for an in-law suite. Enjoy additional living space, bedroom potential, a private bathroom, separate entrance, dedicated HVAC, and a climate-controlled garage. Other distinctive features include a custom walk-in closet organizer, a solid oak and birch staircase, and a rare underground safe room. Outside, enjoy the beautifully maintained acreage backing to peaceful woods, a recently relaid brick paver driveway, an expansive custom-built deck, a quiet lower-level concrete patio, and a storage building. This one-of-a-kind property offers a rare opportunity to enjoy character and privacy just minutes from everything Mount Juliet has to offer!...
Contact an agent
Home facts
- Year built:1980
- Subdivision & Development:Caravelle Sec 3
- Listing ID #:3627404
- Updated:October 27, 2026 at 08:08 PM
Rooms and interior
- Bedrooms:3
- Total bathrooms:3
- Full bathrooms:3
- Flooring:Carpet, Tile
- Kitchen Description:Refrigerator
- Basement Description:Finished
- Living area:2,540 sq. ft.
Heating and cooling
- Cooling:Ceiling Fan(s), Central Air, Electric
- Heating:Central
- Central air:Yes
Structure and exterior
- Year built:1980
- Building area:2,540 sq. ft.
- Lot area:1.07 Acres
- Lot Features:Level
- Construction Materials:Brick
- Exterior Features:Deck, Patio, Porch
- Levels:2 Story
Schools
- High school:Green Hill High School
- Middle school:Mt. Juliet Middle School
- Elementary school:Mt. Juliet Elementary
Utilities
- Water:Public, Water Available
- Sewer:Septic Tank
Finances and disclosures
- Price:$739,900
- Price per sq. ft.:$291.3
- Tax amount:$1,591
Features and amenities
- Appliances:Refrigerator
- Amenities:Ceiling Fan(s), Fire Alarm, Smoke Detector(s), Walk-In Closet(s)
Parking
- Total parking spaces:2
- Garage:Yes
- Garage spaces:2
 Copyright 2026 Realtracs Mls. All rights reserved. Realtracs Mls provides content displayed here (“provided content”) on an “as is” basis and makes no representations or warranties regarding the provided content, including, but not limited to those of non-infringement, timeliness, accuracy, or completeness. Individuals and companies using information presented are responsible for verification and validation of information they utilize and present to their customers and clients. Realtracs Mls will not be liable for any damage or loss resulting from use of the provided content or the products available through Portals, IDX, VOW, and/or Syndication. Recipients of this information shall not resell, redistribute, reproduce, modify, or otherwise copy any portion thereof without the expressed written consent of Realtracs Mls.
New listings near 489 Page Dr
- Coming Soon
 $599,900Coming Soon5 beds 4 baths2,634 sq. ft.
5123 E Division St, Mount Juliet, TN 37122
MLS# 3627387Listed by: THE HUFFAKER GROUP, LLC - Coming Soon
 $925,000Coming Soon4 beds 4 baths3,188 sq. ft.
465 Tomlinson Pointe Dr, Mount Juliet, TN 37122
MLS# 3626920Listed by: KELLER WILLIAMS REALTY MT. JULIET - Coming Soon
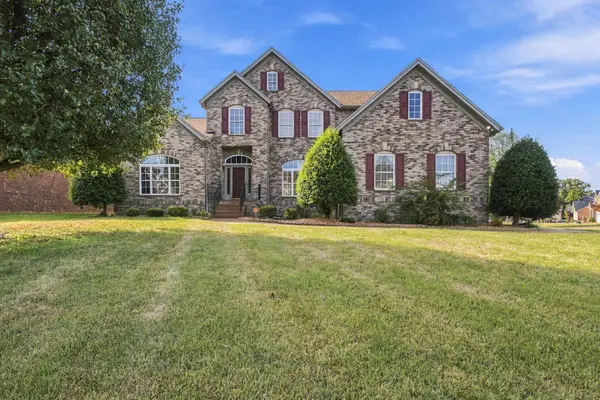 $670,000Coming Soon4 beds 4 baths3,803 sq. ft.
2001 Arden Ct, Mount Juliet, TN 37122
MLS# 3626867Listed by: CRYE-LEIKE, INC., REALTORS - Coming SoonOpen Thu, 12 to 3pm
 $374,990Coming Soon3 beds 3 baths1,516 sq. ft.
327 Lynwood Station Boulevard, Mount Juliet, TN 37122
MLS# 3626695Listed by: SEKISUI HOUSE COMMUNITIES TN, INC - Coming Soon
 $709,900Coming Soon4 beds 3 baths2,545 sq. ft.
1006 Brylee Dr, Mount Juliet, TN 37122
MLS# 3626679Listed by: BENCHMARK REALTY, LLC - Coming Soon
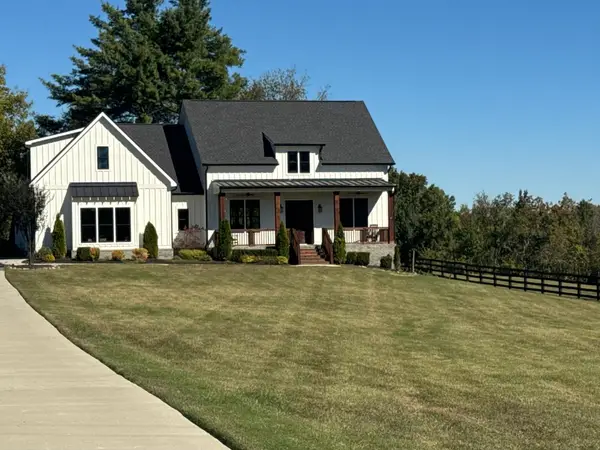 $949,900Coming Soon3 beds 3 baths2,477 sq. ft.
3260 Saundersville Ferry Rd, Mount Juliet, TN 37122
MLS# 3626270Listed by: CUMBERLAND REAL ESTATE LLC - Coming Soon
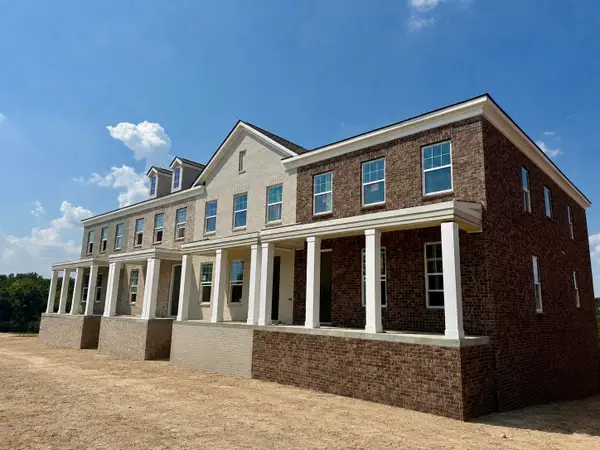 $514,011Coming Soon3 beds 3 baths2,154 sq. ft.
312 Gathering Walk #Ash-Ext, Mount Juliet, TN 37122
MLS# 3624086Listed by: PATTERSON COMPANY, LLC - Coming Soon
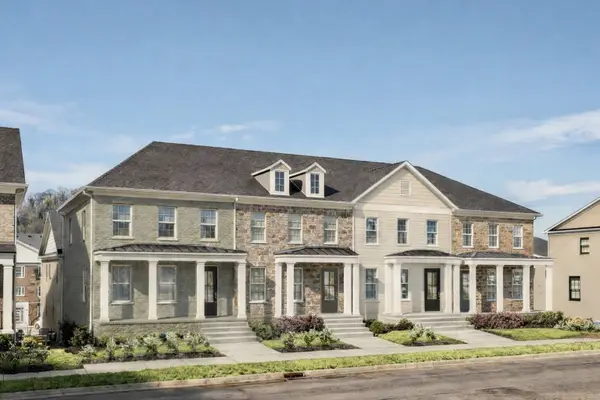 $422,754Coming Soon3 beds 3 baths2,154 sq. ft.
318 Gathering Walk #Bel-Int, Mount Juliet, TN 37122
MLS# 3624089Listed by: PATTERSON COMPANY, LLC - Coming Soon
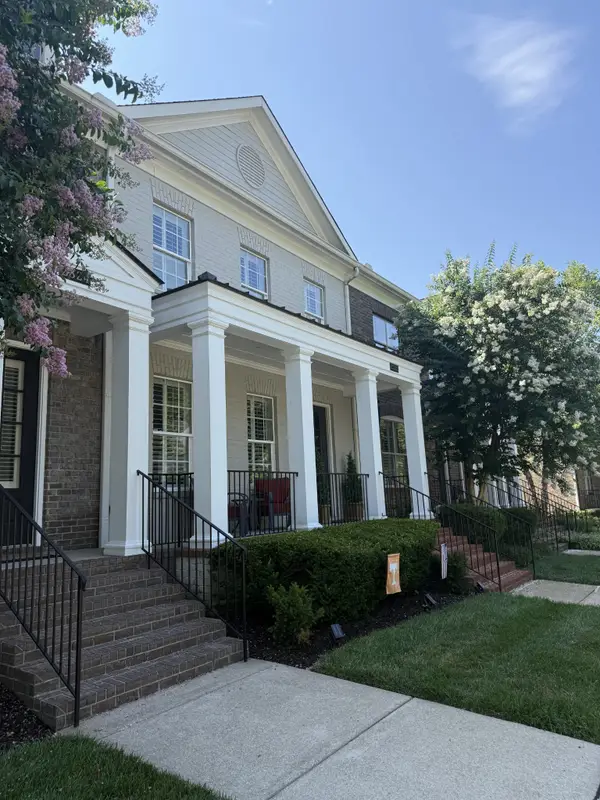 $422,975Coming Soon4 beds 4 baths2,154 sq. ft.
320 Gathering Walk #Wav-Int, Mount Juliet, TN 37122
MLS# 3624092Listed by: PATTERSON COMPANY, LLC


Protect your home and budget from life's surprises with an Assurant Home Warranty, backed by a partner that supports you through every step of homeownership. Explore Plans.
© 2023 - 2026 ERA Franchise Systems LLC. All rights reserved. ERA Franchise Systems LLC fully supports the principles of the Fair Housing Act and the Equal Opportunity Act. ERA, ERA Real Estate powered, and their respective logos are registered service marks of ERA Franchise Systems LLC. Each office is independently owned and operated.