
4896 Benders Ferry Rd, Mount Juliet, TN 37122
Local realty services provided by:ERA Chappell & Associates Realty & Rental
4896 Benders Ferry Rd,Mount Juliet, TN 37122
$1,697,000
- 4 Beds
- 6 Baths
- 6,681 sq. ft.
- Single family
- Active
Listed by: brian wiggins, tom gravely
Office: benchmark realty, llc.
MLS#:3548023
Source:NASHVILLE
Price summary
- Price:$1,697,000
- Price per sq. ft.:$254
About this home
5+ PRIVATE ACRES, POOL, 4-CAR GARAGE, PRIVATE APARTMENT, 6,681 SQ FT. Discover an extraordinary private estate offering resort-style living just minutes from Old Hickory Lake and the Cumberland River, approximately 40 minutes from Downtown Nashville.
This meticulously maintained custom home combines luxury, privacy, and exceptional versatility. Inside, soaring ceilings, hardwood floors, custom cabinetry, and expansive living spaces set the stage for impressive entertaining and comfortable everyday living. The chef’s kitchen features premium Bosch appliances, an induction cooktop, French-door refrigerator, abundant cabinetry, and a massive walk-in pantry.
The flexible floor plan includes four spacious bedrooms, each with a private en suite bath, a flex room in basement currently used as fifth-bedroom, two dedicated offices, and a private apartment with its own entrance, perfect for guests, extended family, or multigenerational living.
The finished lower level takes entertaining to another level with a wet bar, game area, fitness room, storm shelter, multiple gathering spaces, and convenient garage access.
Step outside and experience your own private Tennessee retreat. Enjoy the pool, 10-person hot tub, expansive deck, outdoor Bluetooth speakers, ambient lighting, and scenic hillside surroundings, all designed for unforgettable evenings, entertaining, and relaxation.
Enjoy the tranquility of 5+ acres while remaining convenient to shopping, dining, recreation, Nashville International Airport, and everything Nashville has to offer.
SPECIAL FINANCING INCENTIVE: $14,000 lender credit plus FREE appraisal when financing with Lending Hand Mortgage....
Contact an agent
Home facts
- Year built:2014
- Subdivision & Development:Harold Hackett Prop
- Listing ID #:3548023
- Added:1 day(s) ago
- Updated:September 14, 2026 at 04:51 PM
Rooms and interior
- Bedrooms:4
- Total bathrooms:6
- Full bathrooms:6
- Flooring:Carpet, Tile
- Kitchen Description:Dishwasher, Microwave
- Basement:Yes
- Basement Description:Finished, Full
- Living area:6,681 sq. ft.
Heating and cooling
- Cooling:Ceiling Fan(s), Central Air
- Heating:Central, Electric
- Central air:Yes
Structure and exterior
- Roof:Shingle
- Year built:2014
- Building area:6,681 sq. ft.
- Lot area:5.07 Acres
- Construction Materials:Brick
- Exterior Features:Deck, Patio, Porch, Storm Shelter
- Levels:3 Story
Schools
- High school:Mt. Juliet High School
- Middle school:West Wilson Middle School
- Elementary school:West Elementary
Utilities
- Water:Public, Water Available
- Sewer:Septic Tank
Finances and disclosures
- Price:$1,697,000
- Price per sq. ft.:$254
- Tax amount:$5,128
Features and amenities
- Appliances:Dishwasher, Microwave
- Amenities:Ceiling Fan(s), Fire Alarm, In-Law Floorplan, Walk-In Closet(s), Wet Bar
- Pool features:In Ground, Private Pool
Parking
- Total parking spaces:4
- Parking description:Basement
- Garage:Yes
- Garage spaces:4
 Copyright 2026 Realtracs Mls. All rights reserved. Realtracs Mls provides content displayed here (“provided content”) on an “as is” basis and makes no representations or warranties regarding the provided content, including, but not limited to those of non-infringement, timeliness, accuracy, or completeness. Individuals and companies using information presented are responsible for verification and validation of information they utilize and present to their customers and clients. Realtracs Mls will not be liable for any damage or loss resulting from use of the provided content or the products available through Portals, IDX, VOW, and/or Syndication. Recipients of this information shall not resell, redistribute, reproduce, modify, or otherwise copy any portion thereof without the expressed written consent of Realtracs Mls.
New listings near 4896 Benders Ferry Rd
- Coming Soon
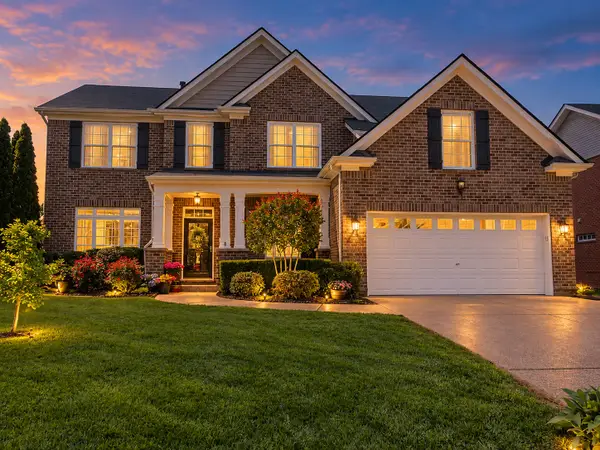 $569,000Coming Soon4 beds 5 baths3,015 sq. ft.
3015 Cairns Dr W, Mount Juliet, TN 37122
MLS# 3547751Listed by: THE REALTY ASSOCIATION - Coming Soon
 $435,000Coming Soon3 beds 2 baths2,143 sq. ft.
2935 Melbourne Ter, Mount Juliet, TN 37122
MLS# 3547043Listed by: RE/MAX CARRIAGE HOUSE - Coming Soon
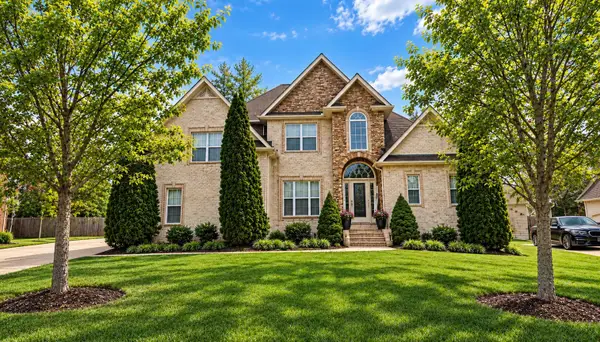 $624,900Coming Soon4 beds 3 baths2,998 sq. ft.
2011 Raven Xing, Mount Juliet, TN 37122
MLS# 3545233Listed by: BERNIE GALLERANI REAL ESTATE - Coming Soon
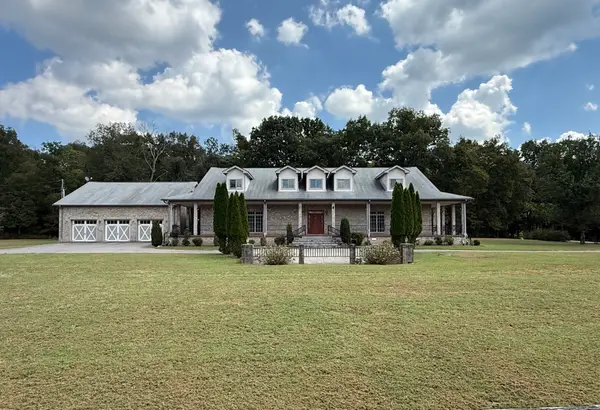 $2,250,000Coming Soon3 beds 4 baths6,049 sq. ft.
2100 Corinth Rd, Mount Juliet, TN 37122
MLS# 3543033Listed by: COLDWELL BANKER SOUTHERN REALTY - Coming Soon
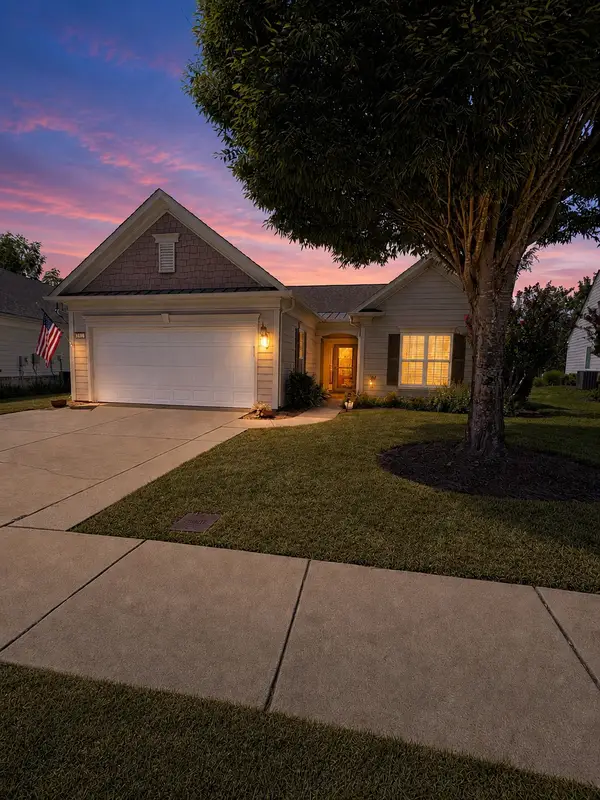 $599,000Coming Soon2 beds 2 baths1,735 sq. ft.
152 Navy Cir, Mount Juliet, TN 37122
MLS# 3529641Listed by: FRIDRICH & CLARK REALTY - Coming Soon
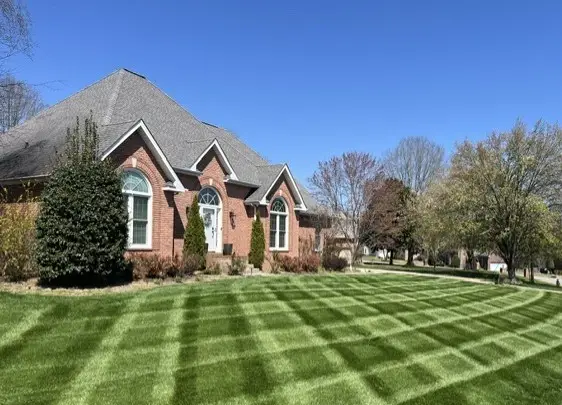 $689,900Coming Soon3 beds 2 baths2,648 sq. ft.
1205 Woodvale Drive, Mount Juliet, TN 37122
MLS# 3527021Listed by: CRYE-LEIKE, INC., REALTORS - New
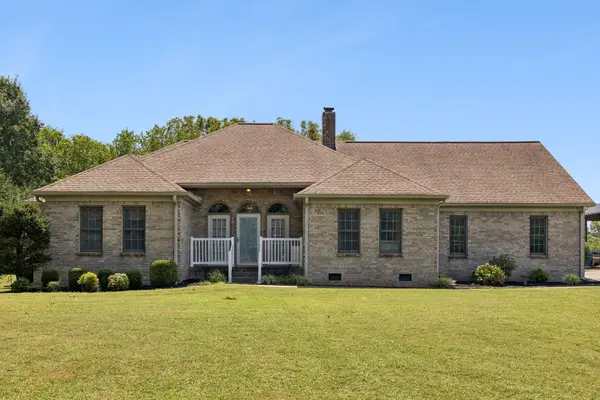 $675,000Active4 beds 2 baths2,809 sq. ft.
4141 Elizabeth Dr, Mount Juliet, TN 37122
MLS# 3548057Listed by: PLATINUM REALTY PARTNERS, LLC - New
 $599,900Active4 beds 3 baths2,900 sq. ft.
2900 John Dale Drive, Mount Juliet, TN 37122
MLS# 3548001Listed by: DAVIDSON HOMES, LLC - New
 $574,900Active4 beds 3 baths2,655 sq. ft.
2655 John Dale Drive, Mount Juliet, TN 37122
MLS# 3548012Listed by: DAVIDSON HOMES, LLC


Protect your home and budget from life's surprises with an Assurant Home Warranty, backed by a partner that supports you through every step of homeownership. Explore Plans.
© 2023 - 2026 ERA Franchise Systems LLC. All rights reserved. ERA Franchise Systems LLC fully supports the principles of the Fair Housing Act and the Equal Opportunity Act. ERA, ERA Real Estate powered, and their respective logos are registered service marks of ERA Franchise Systems LLC. Each office is independently owned and operated.