
5995 Alvin Sperry Rd, Mount Juliet, TN 37122
Local realty services provided by:Reliant Realty ERA Powered
5995 Alvin Sperry Rd,Mount Juliet, TN 37122
$899,900
- 3 Beds
- 2 Baths
- 2,366 sq. ft.
- Single family
- Pending
Listed by: charity van de griek
Office: the huffaker group, llc.
MLS#:3527134
Source:NASHVILLE
Price summary
- Price:$899,900
- Price per sq. ft.:$380.35
About this home
A rare Mount Juliet opportunity where history, land, character & possibility come together. Set on 8.8 beautiful, flat acres just outside the city limits yet within the Mount Juliet Urban Growth Boundary, this distinctive historic farmhouse offers an extraordinary combination of space, privacy & future development potential.
Inside, original character meets comfortable living with 3 bedrooms, 2 full baths, an oversized eat-in kitchen, double-sided fireplace, horizontal tongue-and-groove beadboard, inviting sunroom & multiple covered porches—including a screened porch overlooking the barn & acreage.
The property truly shines outdoors, offering an oversized detached multi-bay garage + an expansive workshop complete with a half bath, wood-burning stove & propane heater. Improvements include 2 storage buildings, a large barn & a charming arched-glass greenhouse/potting shed with a sink. The level acreage provides plenty of space and flexibility, while R-1 zoning may offer potential for add'l residential lots or Airbnb/short term rental opportunity subject to buyer verification & applicable approvals.
For the outdoor enthusiast, Percy Priest Lake is within walking distance, with Vivrett Creek Boat Ramp just one minute away. Enjoy the peace & privacy of country living while remaining convenient to Mount Juliet dining, shopping & entertainment, with easy interstate access. Providence Marketplace is just 10 minutes away, you’d never know Nashville International Airport was 20 minutes away & Downtown Nashville was only 30 minutes away when you’re sitting on the back porch enjoying nature.
Opportunities like this rarely come along- history in its walls, land at its doorstep, and future possibilities limited only by your imagination. Once you walk these peaceful acres & explore this historic farmhouse, you’ll know it’s time to bring your dreams of a legacy property to fruition.
Interior showings exclusively at Open Houses: Saturday, 8/29, 2–4 PM & Sunday, 8/30, 1–5 PM....
Contact an agent
Home facts
- Year built:1900
- Subdivision & Development:Lillie Jenkins Rutland
- Listing ID #:3527134
- Added:9 day(s) ago
- Updated:September 06, 2026 at 10:38 AM
Rooms and interior
- Bedrooms:3
- Total bathrooms:2
- Full bathrooms:2
- Flooring:Carpet
- Kitchen Description:Microwave
- Basement:Yes
- Basement Description:Crawl Space
- Living area:2,366 sq. ft.
Heating and cooling
- Cooling:Central Air
- Heating:Central
- Central air:Yes
Structure and exterior
- Roof:Metal
- Year built:1900
- Building area:2,366 sq. ft.
- Lot area:8.8 Acres
- Construction Materials:Vinyl Siding
- Exterior Features:Patio, Porch, Screened
- Levels:2 Story
Schools
- High school:Wilson Central High School
- Middle school:Gladeville Middle School
- Elementary school:Rutland Elementary
Utilities
- Water:Public, Water Available
- Sewer:Septic Tank
Finances and disclosures
- Price:$899,900
- Price per sq. ft.:$380.35
- Tax amount:$1,718
Features and amenities
- Appliances:Microwave
- Amenities:Smoke Detector(s)
Parking
- Total parking spaces:2
- Parking description:Aggregate, Detached, Driveway
- Garage:Yes
- Garage spaces:2
 Copyright 2026 Realtracs Mls. All rights reserved. Realtracs Mls provides content displayed here (“provided content”) on an “as is” basis and makes no representations or warranties regarding the provided content, including, but not limited to those of non-infringement, timeliness, accuracy, or completeness. Individuals and companies using information presented are responsible for verification and validation of information they utilize and present to their customers and clients. Realtracs Mls will not be liable for any damage or loss resulting from use of the provided content or the products available through Portals, IDX, VOW, and/or Syndication. Recipients of this information shall not resell, redistribute, reproduce, modify, or otherwise copy any portion thereof without the expressed written consent of Realtracs Mls.
New listings near 5995 Alvin Sperry Rd
- Coming Soon
 $480,970Coming Soon4 beds 4 baths1,958 sq. ft.
104 Toppy Trail, Mount Juliet, TN 37122
MLS# 3541512Listed by: MERITAGE HOMES OF TENNESSEE, INC. - Coming Soon
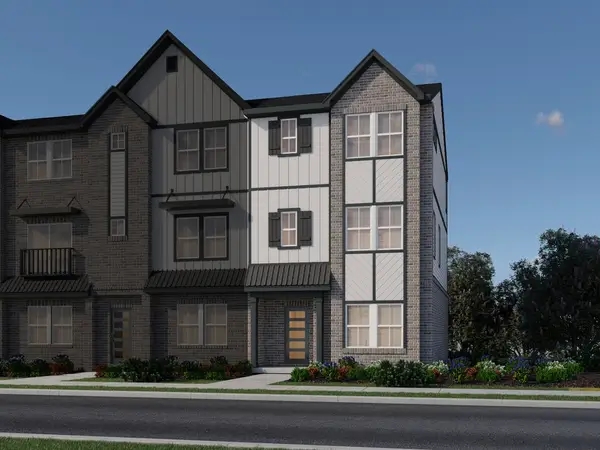 $498,600Coming Soon4 beds 4 baths1,958 sq. ft.
106 Toppy Trail, Mount Juliet, TN 37122
MLS# 3541574Listed by: MERITAGE HOMES OF TENNESSEE, INC. - Coming Soon
 $485,550Coming Soon4 beds 4 baths1,972 sq. ft.
108 Toppy Trail, Mount Juliet, TN 37122
MLS# 3542059Listed by: MERITAGE HOMES OF TENNESSEE, INC. - Coming Soon
 $484,600Coming Soon4 beds 4 baths1,907 sq. ft.
110 Toppy Trail, Mount Juliet, TN 37122
MLS# 3542069Listed by: MERITAGE HOMES OF TENNESSEE, INC. - Coming Soon
 $496,830Coming Soon4 beds 4 baths1,958 sq. ft.
112 Toppy Trail, Mount Juliet, TN 37122
MLS# 3542077Listed by: MERITAGE HOMES OF TENNESSEE, INC. - Coming Soon
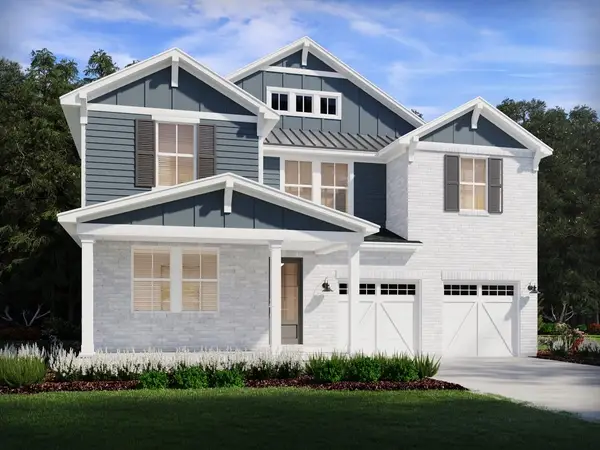 $699,290Coming Soon5 beds 3 baths3,129 sq. ft.
303 Gus Gray Way, Mount Juliet, TN 37122
MLS# 3532763Listed by: MERITAGE HOMES OF TENNESSEE, INC. - Coming Soon
 $694,530Coming Soon5 beds 3 baths3,129 sq. ft.
302 Gus Gray Way, Mount Juliet, TN 37122
MLS# 3541025Listed by: MERITAGE HOMES OF TENNESSEE, INC. - Coming Soon
 $498,030Coming Soon4 beds 4 baths1,972 sq. ft.
102 Toppy Trail, Mount Juliet, TN 37122
MLS# 3541053Listed by: MERITAGE HOMES OF TENNESSEE, INC. - Coming Soon
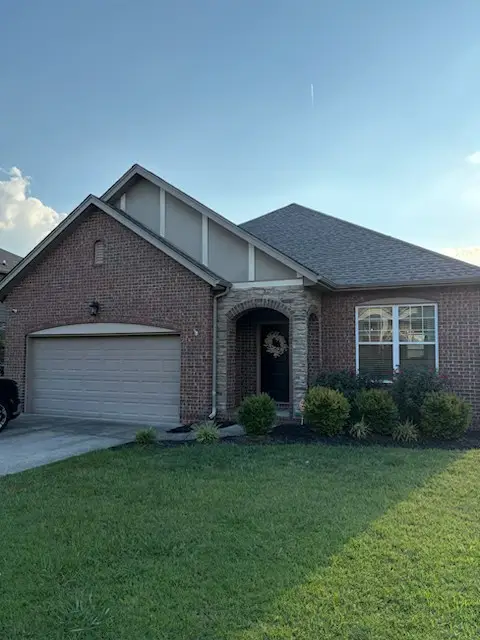 $489,900Coming Soon3 beds 3 baths1,958 sq. ft.
1061 Oakhall Dr, Mount Juliet, TN 37122
MLS# 3529535Listed by: ZACH TAYLOR REAL ESTATE - Coming Soon
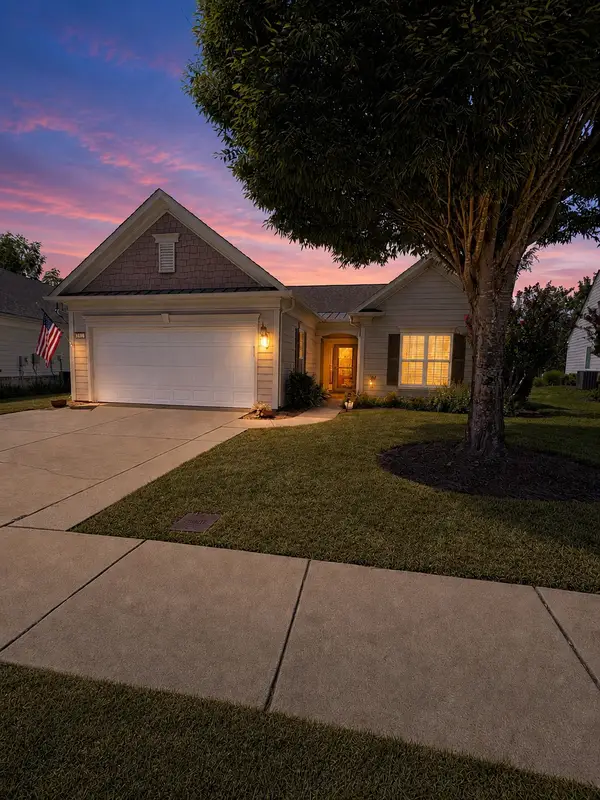 $599,000Coming Soon2 beds 2 baths1,735 sq. ft.
152 Navy Cir, Mount Juliet, TN 37122
MLS# 3529641Listed by: FRIDRICH & CLARK REALTY


Protect your home and budget from life's surprises with an Assurant Home Warranty, backed by a partner that supports you through every step of homeownership. Explore Plans.
© 2023 - 2026 ERA Franchise Systems LLC. All rights reserved. ERA Franchise Systems LLC fully supports the principles of the Fair Housing Act and the Equal Opportunity Act. ERA, ERA Real Estate powered, and their respective logos are registered service marks of ERA Franchise Systems LLC. Each office is independently owned and operated.