
813 Ava Lane, Mount Juliet, TN 37122
Local realty services provided by:ERA Chappell & Associates Realty & Rental
813 Ava Lane,Mount Juliet, TN 37122
$845,000
- 5 Beds
- 5 Baths
- 3,870 sq. ft.
- Single family
- Active
Listed by: michele woods
Office: epique realty
MLS#:3514758
Source:NASHVILLE
Price summary
- Price:$845,000
- Price per sq. ft.:$218.35
- Monthly HOA dues:$97
About this home
Some homes are simply beautiful. Others invite you to slow down, stay awhile, and imagine what life could look like within their walls. Welcome to 813 Ava Lane—a home designed for living, gathering, celebrating, and creating memories that become part of your family's story.
Set within the desirable Baird Farms community of Mount Juliet, this impressive two-story residence offers approximately 3,870 square feet of thoughtfully designed living space, including 5 bedrooms, 4 full baths, and a half bath. Four bedrooms are located on the main level, while the spacious upstairs features a bonus room and fifth bedroom, offering flexibility for today's lifestyle.
Step inside and the story begins. The great room creates a natural gathering place, where the fireplace adds warmth and character. The kitchen becomes the heart of the home, connecting everyday living with memorable occasions. A separate dining area provides the perfect setting for intimate celebrations and evenings when everyone gathers around the table.
Upstairs, the generous bonus room offers space to make your own. Imagine movie nights, game days, a home office, or simply a private retreat where everyone can spread out and enjoy their own space.
The story continues outdoors with a covered patio, deck, and outdoor fire pit. Enjoy morning coffee, summer gatherings, or relaxing evenings making s'mores under the stars.
Beyond the residence, Baird Farms offers community amenities including a pool, playground, and walking paths. 813 Ava Lane could be the beginning of your next chapter—a home waiting for you to make it your own....
Contact an agent
Home facts
- Year built:2020
- Subdivision & Development:Baird Farms Ph3a
- Listing ID #:3514758
- Added:2 day(s) ago
- Updated:August 20, 2026 at 07:53 PM
Rooms and interior
- Bedrooms:5
- Total bathrooms:5
- Full bathrooms:4
- Half bathrooms:1
- Kitchen Description:Dishwasher, Disposal, Ice Maker, Microwave, Refrigerator
- Basement:Yes
- Basement Description:Crawl Space
- Living area:3,870 sq. ft.
Heating and cooling
- Cooling:Central Air, Electric, Gas
- Heating:Central
- Central air:Yes
Structure and exterior
- Roof:Shingle
- Year built:2020
- Building area:3,870 sq. ft.
- Lot area:0.23 Acres
- Construction Materials:Brick
- Exterior Features:Patio, Porch
- Levels:2 Story
Schools
- High school:Wilson Central High School
- Middle school:Gladeville Middle School
- Elementary school:Rutland Elementary
Utilities
- Water:Private, Water Available
- Sewer:Public Sewer
Finances and disclosures
- Price:$845,000
- Price per sq. ft.:$218.35
- Tax amount:$3,439
Features and amenities
- Appliances:Dishwasher, Disposal, Ice Maker, Microwave, Refrigerator, Washer
- Laundry features:Dryer, Washer
- Amenities:High Speed Internet, Playground, Smoke Detector(s), Trail(s), Underground Utilities, Walk-In Closet(s), Wet Bar
- Pool features:Pool
Parking
- Total parking spaces:2
- Garage:Yes
- Garage spaces:2
 Copyright 2026 Realtracs Mls. All rights reserved. Realtracs Mls provides content displayed here (“provided content”) on an “as is” basis and makes no representations or warranties regarding the provided content, including, but not limited to those of non-infringement, timeliness, accuracy, or completeness. Individuals and companies using information presented are responsible for verification and validation of information they utilize and present to their customers and clients. Realtracs Mls will not be liable for any damage or loss resulting from use of the provided content or the products available through Portals, IDX, VOW, and/or Syndication. Recipients of this information shall not resell, redistribute, reproduce, modify, or otherwise copy any portion thereof without the expressed written consent of Realtracs Mls.
New listings near 813 Ava Lane
- Coming Soon
 $249,000Coming Soon3 beds 2 baths1,300 sq. ft.
3131 W Division St, Hermitage, TN 37076
MLS# 3516164Listed by: CRYE-LEIKE, INC., REALTORS - Coming Soon
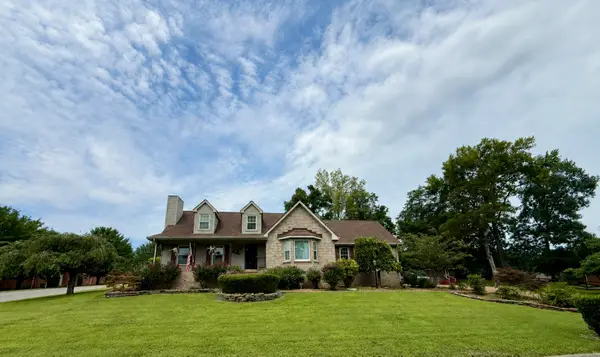 $657,700Coming Soon3 beds 3 baths3,042 sq. ft.
1025 Singing Springs Rd, Mount Juliet, TN 37122
MLS# 3318014Listed by: BROKER HEADQUARTERS GROUP - Coming Soon
 $415,000Coming Soon2 beds 2 baths1,474 sq. ft.
206 Trevor Dr, Mount Juliet, TN 37122
MLS# 3319772Listed by: KELLER WILLIAMS REALTY NASHVILLE/FRANKLIN - Coming Soon
 $520,898Coming Soon3 beds 2 baths1,883 sq. ft.
2024 Hunters Pl, Mount Juliet, TN 37122
MLS# 3514197Listed by: CRYE-LEIKE, INC., REALTORS - Coming Soon
 $499,900Coming Soon4 beds 3 baths2,148 sq. ft.
713 Hillbrook Dr, Mount Juliet, TN 37122
MLS# 3514203Listed by: JAMISON DURHAM REAL ESTATE - Coming Soon
 $774,900Coming Soon4 beds 3 baths2,856 sq. ft.
251 Croft Way, Mount Juliet, TN 37122
MLS# 3514712Listed by: SIMPLIHOM - Coming SoonOpen Fri, 12 to 5pm
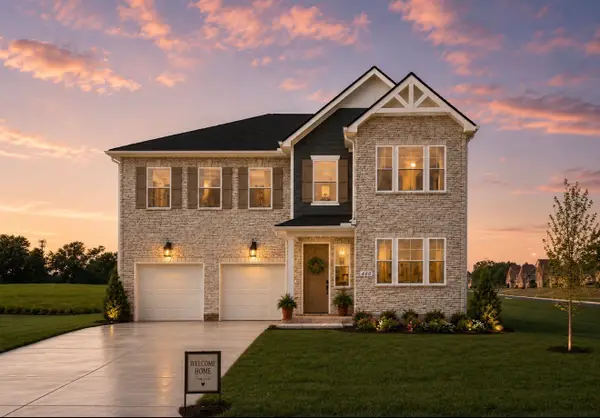 $634,990Coming Soon5 beds 4 baths3,240 sq. ft.
400 Downs Lane, Mount Juliet, TN 37122
MLS# 3515043Listed by: SEKISUI HOUSE COMMUNITIES TN, INC - Coming Soon
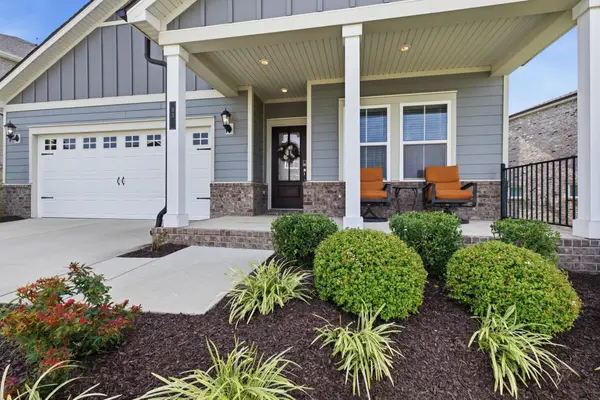 $569,900Coming Soon4 beds 4 baths2,550 sq. ft.
335 Collier Rd, Mount Juliet, TN 37122
MLS# 3309511Listed by: COMPASS RE - Coming Soon
 $929,900Coming Soon3 beds 3 baths3,700 sq. ft.
404 Cajawa Dr, Mount Juliet, TN 37122
MLS# 3304617Listed by: DUTTON REAL ESTATE GROUP - Coming Soon
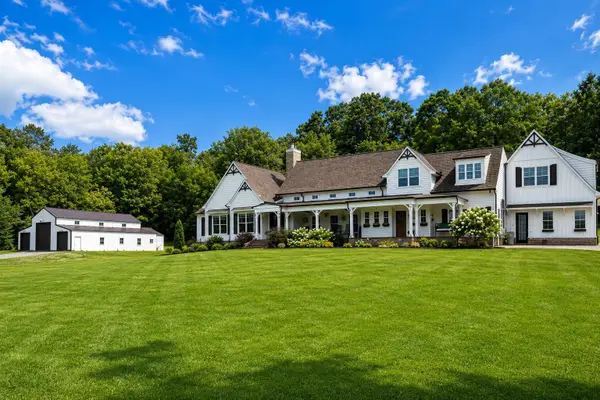 $2,500,000Coming Soon3 beds 4 baths4,100 sq. ft.
447 Liberty Chapel Rd, Mount Juliet, TN 37122
MLS# 3272294Listed by: REGAL REALTY GROUP


Protect your home and budget from life's surprises with an Assurant Home Warranty, backed by a partner that supports you through every step of homeownership. Explore Plans.
© 2023 - 2026 ERA Franchise Systems LLC. All rights reserved. ERA Franchise Systems LLC fully supports the principles of the Fair Housing Act and the Equal Opportunity Act. ERA, ERA Real Estate powered, and their respective logos are registered service marks of ERA Franchise Systems LLC. Each office is independently owned and operated.