
928 Pleasant Ridge Run, Mount Juliet, TN 37122
Local realty services provided by:ERA Chappell & Associates Realty & Rental
928 Pleasant Ridge Run,Mount Juliet, TN 37122
$539,900
- 4 Beds
- 3 Baths
- 2,383 sq. ft.
- Single family
- Coming Soon
Listed by: roger stockton, ethan lanagan
Office: compass re
MLS#:3638796
Source:NASHVILLE
Price summary
- Price:$539,900
- Price per sq. ft.:$226.56
- Monthly HOA dues:$65
About this home
Seller is offering a two-point mortgage rate buy-down with potential savings of more than $100,000 over the life of the loan. ( Call Jared Prichard, preferred lender, at Cross Country Mortgage 615-339-6180) Actual savings depend on lender pricing, buyer qualification, and how long the loan is held.
Built in 2023, this Mount Juliet home features Beazer’s popular Waverly floor plan on a slightly elevated homesite with panoramic backyard views. Enjoy a short walk to the community pool, clubhouse, fitness center, and walking trails, plus multiple routes in and out of the neighborhood.
The open main level features a guest bedroom and full bath, ideal for extended stays. The kitchen pairs stone countertops and stainless steel appliances with a custom backsplash and pantry. Designer window coverings add a finished touch, with hard-surface flooring in many living areas and tile in all wet areas. Upstairs, three bedrooms and a bonus room offer room to spread out, with walk-in closets and extra storage.
Take in the backyard views from the covered patio or relax on the covered front porch. The finished, painted two-car garage features an epoxy-coated floor, and the home includes a tankless water heater. The washer, dryer, and refrigerator are available for separate purchase, making it easy to move right in....
Contact an agent
Home facts
- Year built:2023
- Subdivision & Development:Waverly Ph2a
- Listing ID #:3638796
- Updated:November 19, 2026 at 09:51 PM
Rooms and interior
- Bedrooms:4
- Total bathrooms:3
- Full bathrooms:3
- Flooring:Laminate
- Kitchen Description:Oven
- Living area:2,383 sq. ft.
Heating and cooling
- Cooling:Ceiling Fan(s), Central Air, Gas
- Heating:Central
- Central air:Yes
Structure and exterior
- Roof:Asphalt
- Year built:2023
- Building area:2,383 sq. ft.
- Lot area:0.18 Acres
- Construction Materials:Brick, Hardboard Siding
- Exterior Features:Patio, Porch
- Levels:2 Story
Schools
- High school:Mt. Juliet High School
- Middle school:West Wilson Middle School
- Elementary school:Stoner Creek Elementary
Utilities
- Water:Public, Water Available
- Sewer:Public Sewer
Finances and disclosures
- Price:$539,900
- Price per sq. ft.:$226.56
- Tax amount:$2,830
Features and amenities
- Amenities:Clubhouse, Fitness Center, High Speed Internet, Trail(s), Underground Utilities, appl_Oven
- Pool features:Pool
Parking
- Total parking spaces:2
- Garage:Yes
- Garage spaces:2
 Copyright 2026 Realtracs Mls. All rights reserved. Realtracs Mls provides content displayed here (“provided content”) on an “as is” basis and makes no representations or warranties regarding the provided content, including, but not limited to those of non-infringement, timeliness, accuracy, or completeness. Individuals and companies using information presented are responsible for verification and validation of information they utilize and present to their customers and clients. Realtracs Mls will not be liable for any damage or loss resulting from use of the provided content or the products available through Portals, IDX, VOW, and/or Syndication. Recipients of this information shall not resell, redistribute, reproduce, modify, or otherwise copy any portion thereof without the expressed written consent of Realtracs Mls.
New listings near 928 Pleasant Ridge Run
- Coming Soon
 $4,995,000Coming Soon4 beds 2 baths3,142 sq. ft.
575 Lohman Rd, Mount Juliet, TN 37122
MLS# 3638609Listed by: COVEY RISE PROPERTIES LLC - Coming Soon
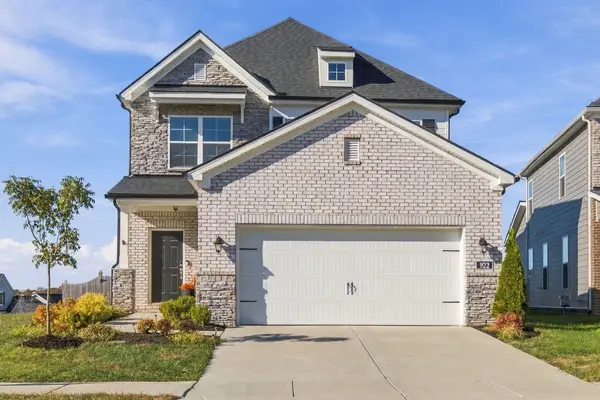 $574,900Coming Soon4 beds 3 baths2,321 sq. ft.
922 Pleasant Ridge Run, Mount Juliet, TN 37122
MLS# 3638417Listed by: BENCHMARK REALTY, LLC - Coming Soon
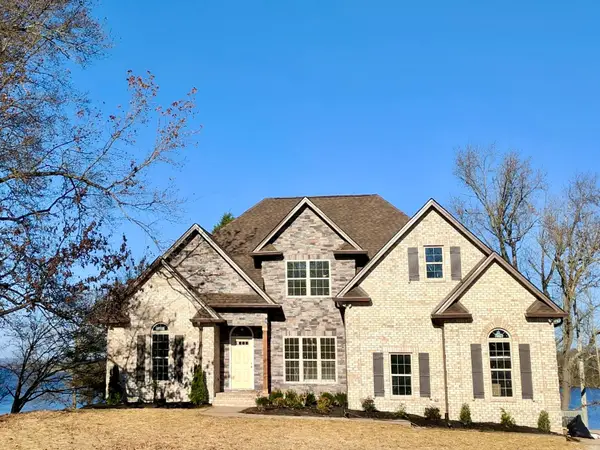 $1,700,000Coming Soon4 beds 3 baths2,364 sq. ft.
581 Lake Haven Dr, Mount Juliet, TN 37122
MLS# 3636913Listed by: REALTY ONE GROUP MOMENTUM - Coming Soon
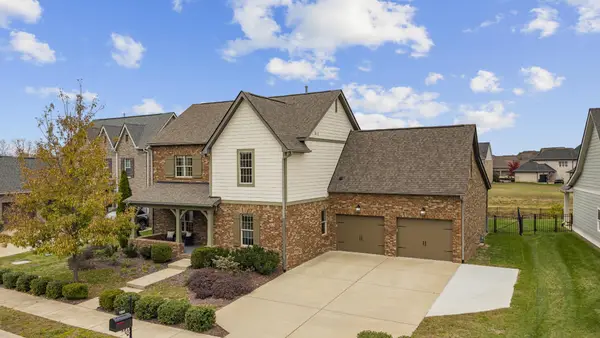 $874,900Coming Soon5 beds 4 baths3,880 sq. ft.
792 Plowson Rd, Mount Juliet, TN 37122
MLS# 3636841Listed by: RE/MAX EXCEPTIONAL PROPERTIES - Coming SoonOpen Sun, 2 to 4pm
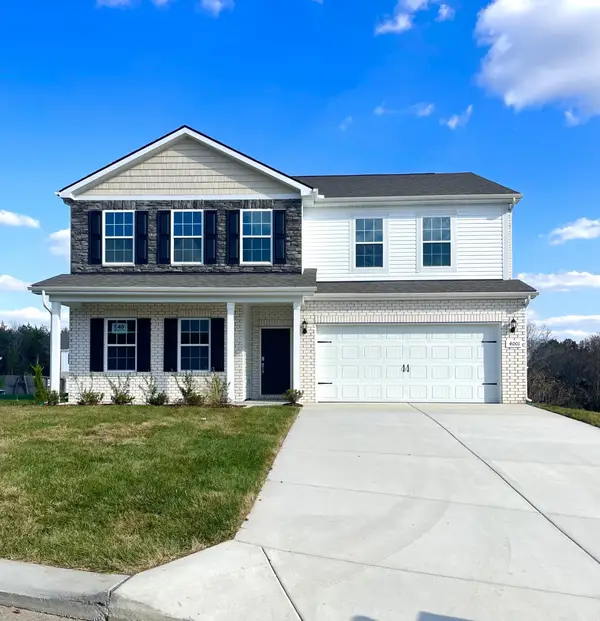 $645,540Coming Soon5 beds 4 baths3,180 sq. ft.
4001 Jameson Ct, Mount Juliet, TN 37122
MLS# 3634928Listed by: VASTLAND REALTY GROUP, LLC - Coming Soon
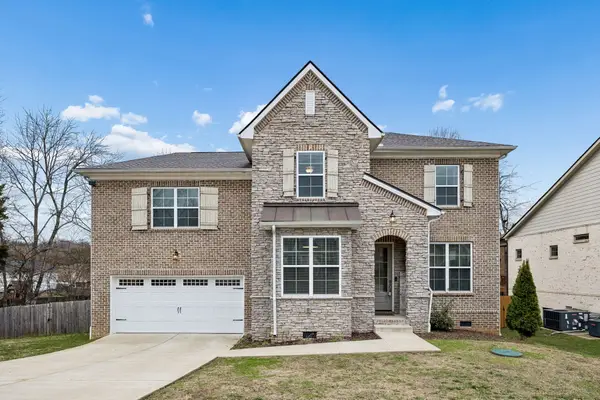 $590,000Coming Soon4 beds 3 baths2,618 sq. ft.
38 Eagles Ct, Mount Juliet, TN 37122
MLS# 3631814Listed by: ELAM REAL ESTATE - New
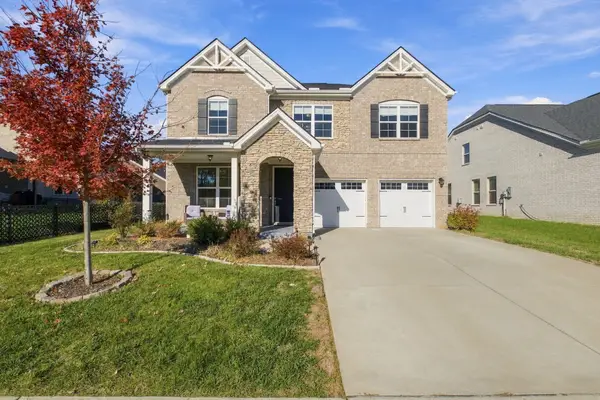 $745,000Active5 beds 4 baths3,312 sq. ft.
816 Cawthorn Ln, Mount Juliet, TN 37122
MLS# 3638745Listed by: BENCHMARK REALTY, LLC - New
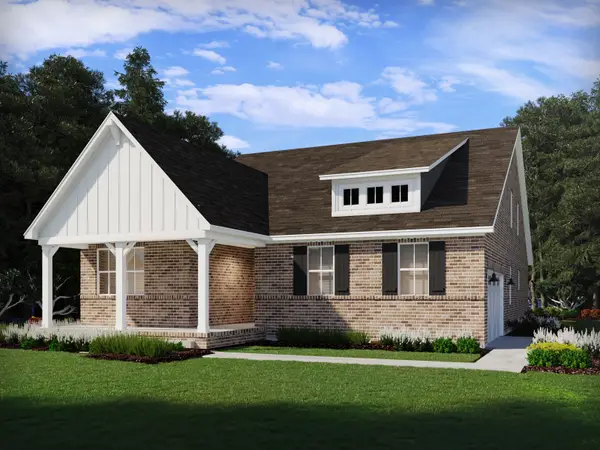 $679,212Active5 beds 3 baths2,646 sq. ft.
403 Sylvia Drive, Mount Juliet, TN 37122
MLS# 3638615Listed by: MERITAGE HOMES OF TENNESSEE, INC. - New
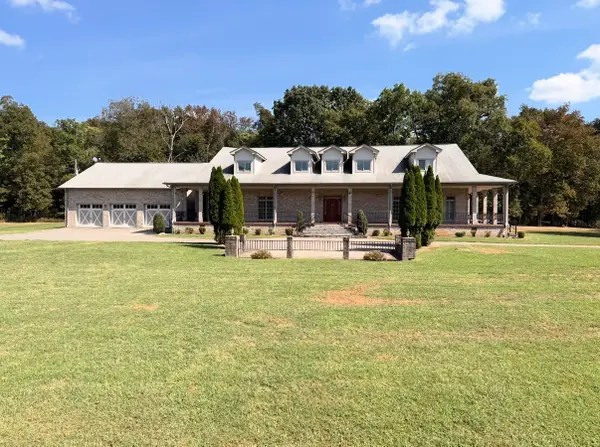 $2,250,000Active3 beds 6 baths6,049 sq. ft.
2100 Corinth Rd, Mount Juliet, TN 37122
MLS# 3638647Listed by: REALTY ONE GROUP MOMENTUM


Protect your home and budget from life's surprises with an Assurant Home Warranty, backed by a partner that supports you through every step of homeownership. Explore Plans.
© 2023 - 2026 ERA Franchise Systems LLC. All rights reserved. ERA Franchise Systems LLC fully supports the principles of the Fair Housing Act and the Equal Opportunity Act. ERA, ERA Real Estate powered, and their respective logos are registered service marks of ERA Franchise Systems LLC. Each office is independently owned and operated.