
309 Florida Ave, Mount Pleasant, TN 38474
Local realty services provided by:ERA Chappell & Associates Realty & Rental
309 Florida Ave,Mount Pleasant, TN 38474
$184,900
- 3 Beds
- 1 Baths
- 1,360 sq. ft.
- Single family
- Active
Listed by: maegan mullins
Office: tristar elite realty
MLS#:3514279
Source:NASHVILLE
Price summary
- Price:$184,900
- Price per sq. ft.:$135.96
About this home
Welcome to this charming 1950s bungalow that's full of character & ready for its next chapter-offering 3 bedrooms, 1 bathroom & 1360 square feet of comfortable living space. A gas burning fireplace in the living room, original hardwoods throughout most of the home and an inviting archway that opens into the dining room, add warmth & charm. The kitchen has been recently updated with new cabinetry and countertops. The bathroom features a walk-in jetted tub/shower combo. A full basement with exterior walk-out door provides abundant storage. A stairway leads to the attic for additional space/storage. Located minutes from Mount Pleasant town square, shopping, restaurants, the dog park, and the new library currently being built. 12 Miles from Columbia's Public Square.
Contact an agent
Home facts
- Year built:1950
- Subdivision & Development:-
- Listing ID #:3514279
- Added:1 day(s) ago
- Updated:August 20, 2026 at 02:21 PM
Rooms and interior
- Bedrooms:3
- Total bathrooms:1
- Full bathrooms:1
- Flooring:Tile
- Kitchen Description:Microwave, Refrigerator
- Basement:Yes
- Basement Description:Full, Unfinished
- Living area:1,360 sq. ft.
Heating and cooling
- Cooling:Central Air
- Heating:Central
- Central air:Yes
Structure and exterior
- Roof:Asphalt
- Year built:1950
- Building area:1,360 sq. ft.
- Lot area:0.16 Acres
- Lot Features:Level
- Construction Materials:Stucco
- Exterior Features:Porch
- Levels:1 Story
Schools
- High school:Mt Pleasant High School
- Middle school:Mount Pleasant Middle School
- Elementary school:Mt Pleasant Elementary
Utilities
- Water:Public, Water Available
- Sewer:Public Sewer
Finances and disclosures
- Price:$184,900
- Price per sq. ft.:$135.96
- Tax amount:$1,211
Features and amenities
- Appliances:Microwave, Refrigerator, Washer
- Laundry features:Dryer, Washer
Parking
- Total parking spaces:1
- Parking description:Detached
- Garage:Yes
- Garage spaces:1
 Copyright 2026 Realtracs Mls. All rights reserved. Realtracs Mls provides content displayed here (“provided content”) on an “as is” basis and makes no representations or warranties regarding the provided content, including, but not limited to those of non-infringement, timeliness, accuracy, or completeness. Individuals and companies using information presented are responsible for verification and validation of information they utilize and present to their customers and clients. Realtracs Mls will not be liable for any damage or loss resulting from use of the provided content or the products available through Portals, IDX, VOW, and/or Syndication. Recipients of this information shall not resell, redistribute, reproduce, modify, or otherwise copy any portion thereof without the expressed written consent of Realtracs Mls.
New listings near 309 Florida Ave
- New
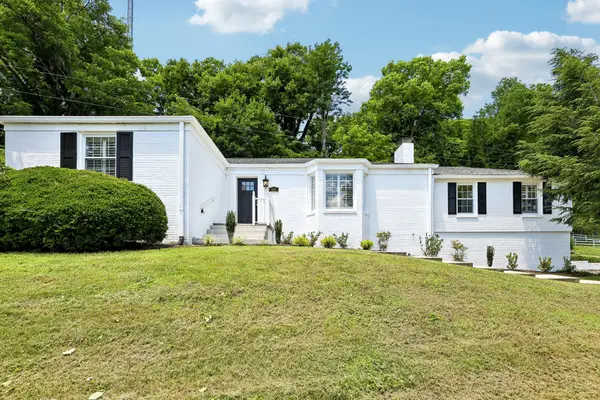 $349,900Active4 beds 2 baths2,438 sq. ft.
114 Fairview Dr, Mount Pleasant, TN 38474
MLS# 3499799Listed by: BELLSHIRE REALTY, LLC - New
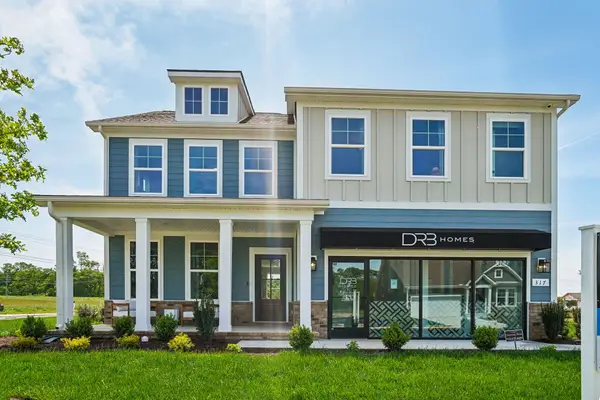 $416,990Active4 beds 4 baths2,360 sq. ft.
316 Black Bear Drive, Mount Pleasant, TN 38474
MLS# 3513608Listed by: DRB GROUP TENNESSEE - New
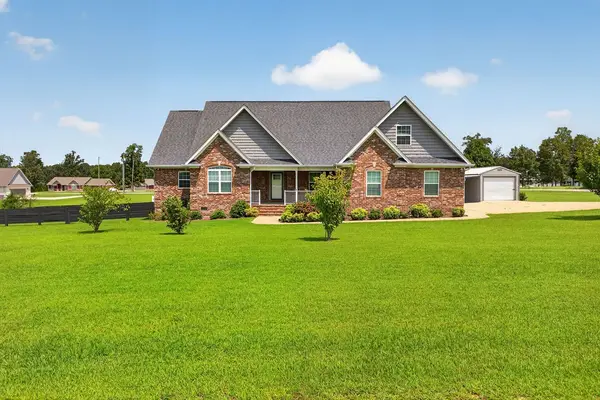 $474,900Active3 beds 3 baths2,073 sq. ft.
225 Gobbell Ave, Mount Pleasant, TN 38474
MLS# 3511203Listed by: TRISTAR ELITE REALTY - New
 $274,900Active3 beds 1 baths1,115 sq. ft.
517 Wall St, Mount Pleasant, TN 38474
MLS# 3506547Listed by: TRISTAR ELITE REALTY - New
 $199,900Active3 beds 1 baths1,069 sq. ft.
802 Gray St, Mount Pleasant, TN 38474
MLS# 3511109Listed by: LPT REALTY LLC - New
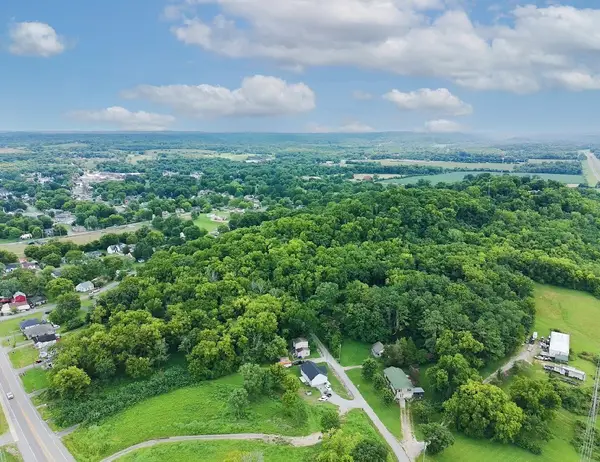 $150,000Active11.99 Acres
0 North High Street, Mount Pleasant, TN 38474
MLS# 3508182Listed by: RE/MAX ENCORE - New
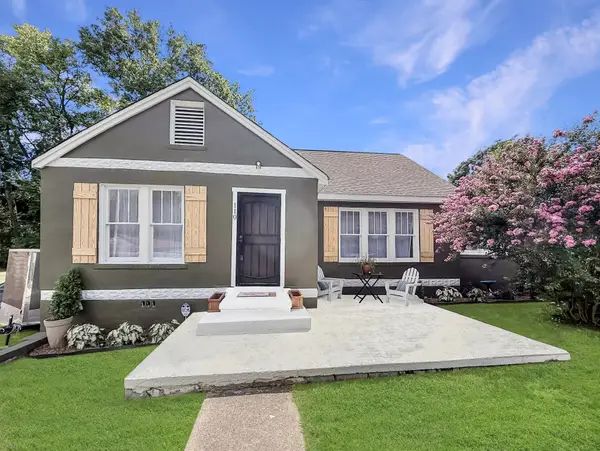 $299,000Active3 beds 2 baths1,500 sq. ft.
110 E Merchant St, Mount Pleasant, TN 38474
MLS# 3336299Listed by: SYNERGY REALTY NETWORK, LLC 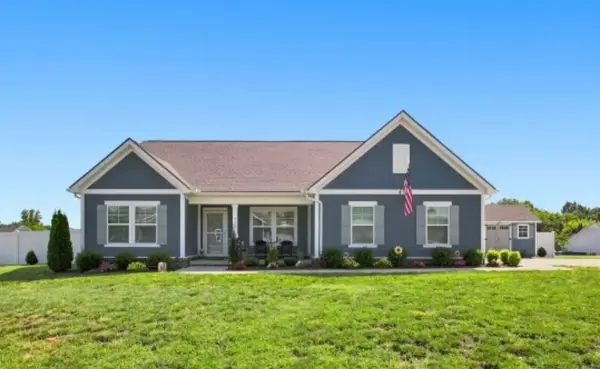 $489,900Active3 beds 2 baths1,936 sq. ft.
711 Larry Circle, Mount Pleasant, TN 38474
MLS# 3500878Listed by: RE/MAX ENCORE $289,000Active3 beds 1 baths1,311 sq. ft.
507 Adams Ave, Mount Pleasant, TN 38474
MLS# 3499844Listed by: KELLER WILLIAMS RUSSELL REALTY & AUCTION


Protect your home and budget from life's surprises with an Assurant Home Warranty, backed by a partner that supports you through every step of homeownership. Explore Plans.
© 2023 - 2026 ERA Franchise Systems LLC. All rights reserved. ERA Franchise Systems LLC fully supports the principles of the Fair Housing Act and the Equal Opportunity Act. ERA, ERA Real Estate powered, and their respective logos are registered service marks of ERA Franchise Systems LLC. Each office is independently owned and operated.