
3188 Hampshire Pike, Mount Pleasant, TN 38474
Local realty services provided by:Reliant Realty ERA Powered
3188 Hampshire Pike,Mount Pleasant, TN 38474
$749,000
- 3 Beds
- 3 Baths
- 2,868 sq. ft.
- Single family
- Active
Listed by: christian love
Office: town & country realtors
MLS#:3264036
Source:NASHVILLE
Price summary
- Price:$749,000
- Price per sq. ft.:$261.16
About this home
Welcome to the ultimate equestrian sanctuary—a meticulously designed 5-acre horse property where exceptional horse care meets comfortable country living. Every detail has been thoughtfully planned to create a farm that works as beautifully as it looks, allowing both horses and riders to enjoy every season with ease.
At the heart of the property is an immaculate center-aisle barn featuring rubber-matted stalls with individual run-outs, a dedicated grooming area, spacious tack room, separate feed room, and hay and equipment storage. Four fenced paddocks are enclosed with horse- and dog-friendly fencing, providing safe turnout for every member of the family. An additional barn offers two more stalls along with extra feed, hay, and storage, making daily horse management effortless.
The true showpiece is the professionally designed all-weather sand riding arena paired with a fully engineered mud-free barn lot. Enjoy year-round riding regardless of the weather while horses move comfortably between turnout and the arena without ever battling Tennessee's notorious mud season. It's a rare combination of thoughtful design and functionality that every horse owner dreams of.
Beyond the equestrian amenities, this property embraces the best of country living. Gather fresh eggs from the custom-built chicken coop, enjoy the security of a reinforced underground storm shelter, and take in the peaceful surroundings that make this farm a true retreat.
The welcoming 3-bedroom, 3-bath home was designed for living—not just admiring. Warm, inviting spaces create the perfect setting for everything from holiday celebrations to cozy evenings by the fire. The flowing floor plan balances everyday comfort with effortless entertaining, making it as functional as it is inviting.
More than simply a home with acreage, this is a turnkey equestrian lifestyle where every detail has been thoughtfully curated for both horse and family. Your horses will love it here - and you will too!...
Contact an agent
Home facts
- Year built:1993
- Subdivision & Development:none
- Listing ID #:3264036
- Added:58 day(s) ago
- Updated:September 05, 2026 at 02:48 PM
Rooms and interior
- Bedrooms:3
- Total bathrooms:3
- Full bathrooms:3
- Flooring:Carpet, Tile
- Kitchen Description:Dishwasher, Microwave, Refrigerator
- Basement:Yes
- Basement Description:Crawl Space
- Living area:2,868 sq. ft.
Heating and cooling
- Cooling:Central Air, Electric
- Heating:Central, Dual
- Central air:Yes
Structure and exterior
- Roof:Asphalt
- Year built:1993
- Building area:2,868 sq. ft.
- Lot area:5.03 Acres
- Architectural Style:Cape Cod
- Construction Materials:Vinyl Siding
- Exterior Features:Porch, Storm Shelter
- Levels:2 Story
Schools
- High school:Hampshire Unit School
- Middle school:Hampshire Unit School
- Elementary school:Hampshire Unit School
Utilities
- Water:Public, Water Available
- Sewer:Septic Tank
Finances and disclosures
- Price:$749,000
- Price per sq. ft.:$261.16
- Tax amount:$2,104
Features and amenities
- Appliances:Dishwasher, Microwave, Refrigerator
- Amenities:Fire Alarm, High Speed Internet, Security Gate
Parking
- Total parking spaces:2
- Garage:Yes
- Garage spaces:2
 Copyright 2026 Realtracs Mls. All rights reserved. Realtracs Mls provides content displayed here (“provided content”) on an “as is” basis and makes no representations or warranties regarding the provided content, including, but not limited to those of non-infringement, timeliness, accuracy, or completeness. Individuals and companies using information presented are responsible for verification and validation of information they utilize and present to their customers and clients. Realtracs Mls will not be liable for any damage or loss resulting from use of the provided content or the products available through Portals, IDX, VOW, and/or Syndication. Recipients of this information shall not resell, redistribute, reproduce, modify, or otherwise copy any portion thereof without the expressed written consent of Realtracs Mls.
New listings near 3188 Hampshire Pike
- New
 $375,000Active2 beds 2 baths1,344 sq. ft.
8364 Old Highway 43, Mount Pleasant, TN 38474
MLS# 3542382Listed by: UNITED COUNTRY - COLUMBIA REALTY & AUCTION - New
 $1,000,000Active3 beds 5 baths4,661 sq. ft.
8005 Dry Creek Rd, Mount Pleasant, TN 38474
MLS# 3542283Listed by: MCEWEN GROUP - New
 $174,900Active3 beds 2 baths1,116 sq. ft.
408 Hill St, Mount Pleasant, TN 38474
MLS# 3541136Listed by: SELL YOUR HOME SERVICES, LLC - New
 $359,999Active4 beds 2 baths1,758 sq. ft.
4982 Highway 43 N, Mount Pleasant, TN 38474
MLS# 3530935Listed by: FIELDS AND BEAMS REALTY LLC - New
 $1,049,900Active3 beds 3 baths3,754 sq. ft.
580 Southport Rd, Mount Pleasant, TN 38474
MLS# 3526851Listed by: THE WAY REALTY 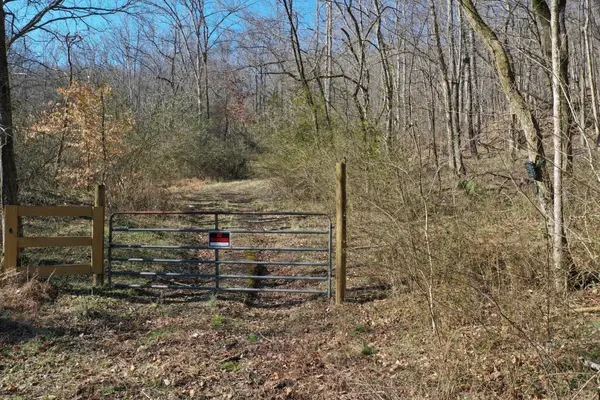 $180,000Active28.62 Acres
0 Dog Branch Rd, Mount Pleasant, TN 38474
MLS# 3525775Listed by: MOSSY OAK PROPERTIES, TENNESSEE LAND & FARM, LLC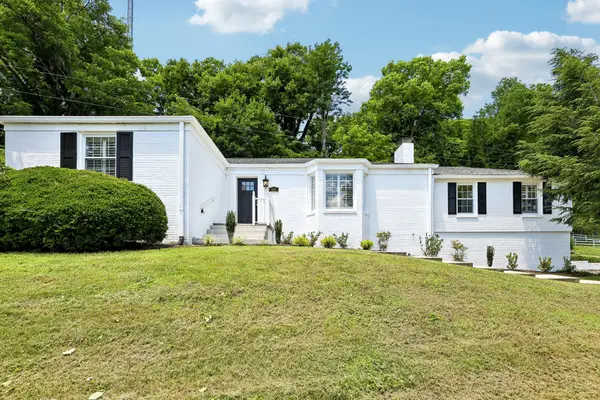 $349,900Active4 beds 2 baths2,438 sq. ft.
114 Fairview Dr, Mount Pleasant, TN 38474
MLS# 3499799Listed by: BELLSHIRE REALTY, LLC $184,900Pending3 beds 1 baths1,360 sq. ft.
309 Florida Ave, Mount Pleasant, TN 38474
MLS# 3514279Listed by: TRISTAR ELITE REALTY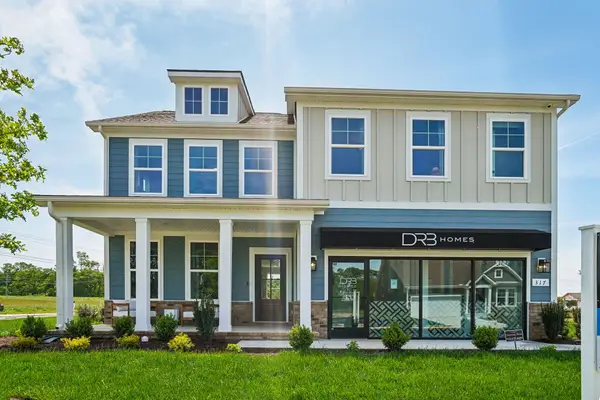 $416,990Active4 beds 4 baths2,360 sq. ft.
316 Black Bear Drive, Mount Pleasant, TN 38474
MLS# 3513608Listed by: DRB GROUP TENNESSEE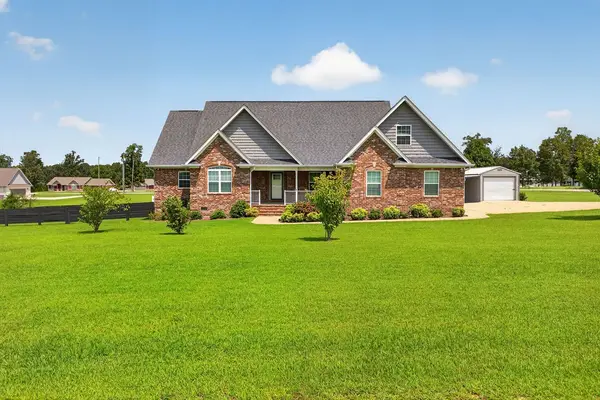 $474,900Active3 beds 3 baths2,073 sq. ft.
225 Gobbell Ave, Mount Pleasant, TN 38474
MLS# 3511203Listed by: TRISTAR ELITE REALTY


Protect your home and budget from life's surprises with an Assurant Home Warranty, backed by a partner that supports you through every step of homeownership. Explore Plans.
© 2023 - 2026 ERA Franchise Systems LLC. All rights reserved. ERA Franchise Systems LLC fully supports the principles of the Fair Housing Act and the Equal Opportunity Act. ERA, ERA Real Estate powered, and their respective logos are registered service marks of ERA Franchise Systems LLC. Each office is independently owned and operated.