
340 Black Bear Drive, Mount Pleasant, TN 38474
Local realty services provided by:Reliant Realty ERA Powered
340 Black Bear Drive,Mount Pleasant, TN 38474
$352,625
- 3 Beds
- 2 Baths
- 1,663 sq. ft.
- Single family
- Active
Listed by: jeff marciel
Office: drb group tennessee
MLS#:3529021
Source:NASHVILLE
Price summary
- Price:$352,625
- Price per sq. ft.:$212.04
- Monthly HOA dues:$110
About this home
FIRST QUARTER 2027!! The Avondale Floor Plan by DRB Homes at the Cottages at Bearwood is a welcoming one-story home thoughtfully designed to support comfortable, family-focused living. With three bedrooms, two bathrooms, and a two-car garage, this home offers the perfect balance of shared gathering spaces and private retreats, giving everyone room to spread out while staying connected. A standout feature of the Avondale is the high ceilings in the kitchen, gathering, and cafe areas. The set apart primary suite affords the quiet and comfort. Brand new DRB home community built for comfort and connection. With safe sidewalks for evening strolls, lush fully sodded yards, and cozy front porches, it's the perfect place to call home. Each home is crafted with quality fiber cement exteriors and enhanced by underground utilities, keeping the neighborhood beautiful and functional. Homesite # 10 *ONLY 12 MINUTES FROM MAURY REGIONAL HOSPITAL*
Contact an agent
Home facts
- Year built:2027
- Subdivision & Development:Bearwood
- Listing ID #:3529021
- Added:6 day(s) ago
- Updated:September 05, 2026 at 02:48 PM
Rooms and interior
- Bedrooms:3
- Total bathrooms:2
- Full bathrooms:2
- Flooring:Carpet, Tile
- Kitchen Description:Dishwasher, Disposal, Microwave
- Basement:Yes
- Living area:1,663 sq. ft.
Heating and cooling
- Cooling:Ceiling Fan(s), Central Air
- Heating:Central
- Central air:Yes
Structure and exterior
- Roof:Shingle
- Year built:2027
- Building area:1,663 sq. ft.
- Lot Features:Level
- Construction Materials:Hardboard Siding, Stone
- Levels:1 Story
Schools
- High school:Mt Pleasant High School
- Middle school:Mount Pleasant Middle School
- Elementary school:Mt Pleasant Elementary
Utilities
- Water:Public, Water Available
- Sewer:Public Sewer
Finances and disclosures
- Price:$352,625
- Price per sq. ft.:$212.04
- Tax amount:$3,174
Features and amenities
- Appliances:Dishwasher, Disposal, Microwave
- Amenities:Ceiling Fan(s), ENERGY STAR Qualified Appliances, High Speed Internet
Parking
- Total parking spaces:2
- Parking description:Attached
- Garage:Yes
- Garage spaces:2
 Copyright 2026 Realtracs Mls. All rights reserved. Realtracs Mls provides content displayed here (“provided content”) on an “as is” basis and makes no representations or warranties regarding the provided content, including, but not limited to those of non-infringement, timeliness, accuracy, or completeness. Individuals and companies using information presented are responsible for verification and validation of information they utilize and present to their customers and clients. Realtracs Mls will not be liable for any damage or loss resulting from use of the provided content or the products available through Portals, IDX, VOW, and/or Syndication. Recipients of this information shall not resell, redistribute, reproduce, modify, or otherwise copy any portion thereof without the expressed written consent of Realtracs Mls.
New listings near 340 Black Bear Drive
- New
 $375,000Active2 beds 2 baths1,344 sq. ft.
8364 Old Highway 43, Mount Pleasant, TN 38474
MLS# 3542382Listed by: UNITED COUNTRY - COLUMBIA REALTY & AUCTION - New
 $1,000,000Active3 beds 5 baths4,661 sq. ft.
8005 Dry Creek Rd, Mount Pleasant, TN 38474
MLS# 3542283Listed by: MCEWEN GROUP - New
 $174,900Active3 beds 2 baths1,116 sq. ft.
408 Hill St, Mount Pleasant, TN 38474
MLS# 3541136Listed by: SELL YOUR HOME SERVICES, LLC - New
 $359,999Active4 beds 2 baths1,758 sq. ft.
4982 Highway 43 N, Mount Pleasant, TN 38474
MLS# 3530935Listed by: FIELDS AND BEAMS REALTY LLC - New
 $1,049,900Active3 beds 3 baths3,754 sq. ft.
580 Southport Rd, Mount Pleasant, TN 38474
MLS# 3526851Listed by: THE WAY REALTY 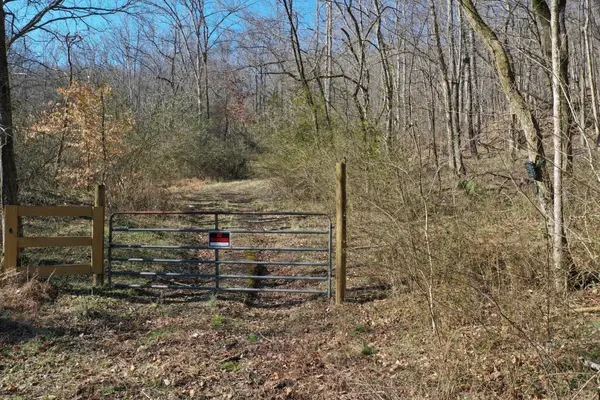 $180,000Active28.62 Acres
0 Dog Branch Rd, Mount Pleasant, TN 38474
MLS# 3525775Listed by: MOSSY OAK PROPERTIES, TENNESSEE LAND & FARM, LLC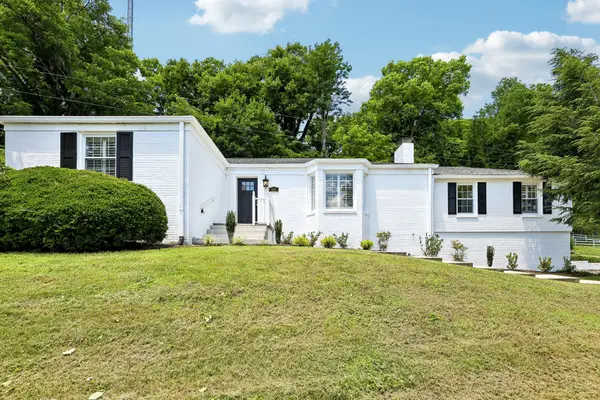 $349,900Active4 beds 2 baths2,438 sq. ft.
114 Fairview Dr, Mount Pleasant, TN 38474
MLS# 3499799Listed by: BELLSHIRE REALTY, LLC $184,900Pending3 beds 1 baths1,360 sq. ft.
309 Florida Ave, Mount Pleasant, TN 38474
MLS# 3514279Listed by: TRISTAR ELITE REALTY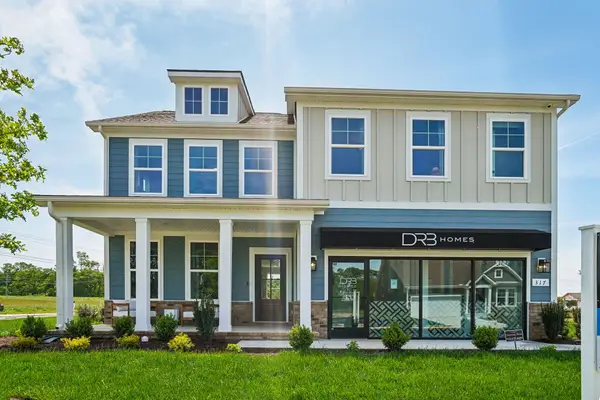 $416,990Active4 beds 4 baths2,360 sq. ft.
316 Black Bear Drive, Mount Pleasant, TN 38474
MLS# 3513608Listed by: DRB GROUP TENNESSEE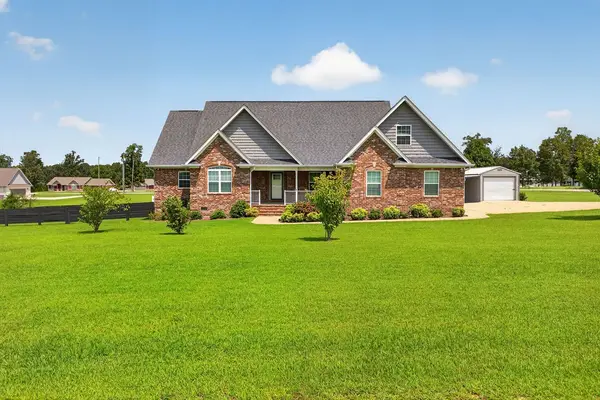 $474,900Active3 beds 3 baths2,073 sq. ft.
225 Gobbell Ave, Mount Pleasant, TN 38474
MLS# 3511203Listed by: TRISTAR ELITE REALTY


Protect your home and budget from life's surprises with an Assurant Home Warranty, backed by a partner that supports you through every step of homeownership. Explore Plans.
© 2023 - 2026 ERA Franchise Systems LLC. All rights reserved. ERA Franchise Systems LLC fully supports the principles of the Fair Housing Act and the Equal Opportunity Act. ERA, ERA Real Estate powered, and their respective logos are registered service marks of ERA Franchise Systems LLC. Each office is independently owned and operated.