
8836 W Sheepneck Rd, Mount Pleasant, TN 38474
Local realty services provided by:Reliant Realty ERA Powered
8836 W Sheepneck Rd,Mount Pleasant, TN 38474
$299,900
- 3 Beds
- 2 Baths
- 1,456 sq. ft.
- Single family
- Active
Upcoming open houses
- Sun, Aug 1602:00 pm - 04:00 pm
Listed by: detorie vaughn walker
Office: simplihom
MLS#:3224672
Source:NASHVILLE
Price summary
- Price:$299,900
- Price per sq. ft.:$205.98
About this home
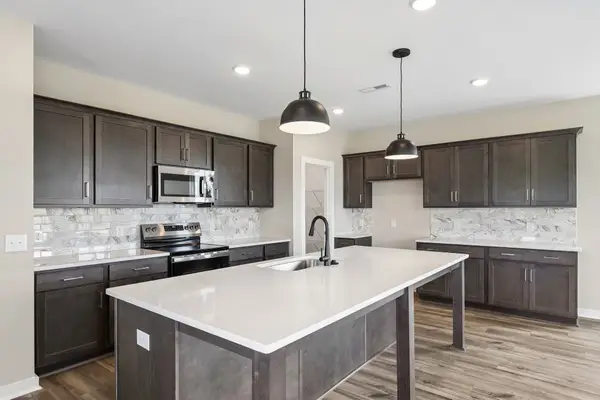
**Open House 8/16 2-4pm**Tucked away on 3 private acres in the countryside of Mount Pleasant, this restored 1955 farmhouse-style gem delivers the kind of Tennessee living people dream about. Surrounded by mature trees and peaceful views, the expansive covered front porch and oversized covered back deck create the perfect place to slow down and unwind. Inside, you’ll find 3 bedrooms plus an office/flex space, updated baths and a thoughtfully redesigned interior featuring fresh paint, stone countertops, stainless steel appliances, hardwood and tile flooring throughout. Generous sized bedrooms including a primary with walk in closet and half bath. The metal roof is only 7 years old, offering peace of mind for years to come. Whether you’re a first-time homebuyer or searching for your own private slice of Middle Tennessee countryside, this is one to see. Conveniently located just 15 minutes to Columbia and a little over an hour to Nashville.
Contact an agent
Home facts
- Year built:1955
- Subdivision & Development:N/A
- Listing ID #:3224672
- Added:76 day(s) ago
- Updated:August 14, 2026 at 02:22 PM
Rooms and interior
- Bedrooms:3
- Total bathrooms:2
- Full bathrooms:1
- Half bathrooms:1
- Flooring:Tile
- Kitchen Description:Dishwasher, Microwave, Refrigerator
- Basement:Yes
- Basement Description:Crawl Space
- Living area:1,456 sq. ft.
Heating and cooling
- Cooling:Ceiling Fan(s), Central Air, Electric
- Heating:Central, Electric
- Central air:Yes
Structure and exterior
- Roof:Metal
- Year built:1955
- Building area:1,456 sq. ft.
- Lot area:3 Acres
- Lot Features:Wooded
- Architectural Style:Ranch
- Construction Materials:Vinyl Siding
- Exterior Features:Deck, Porch
- Levels:1 Story
Schools
- High school:Mt Pleasant High School
- Middle school:Mount Pleasant Middle School
- Elementary school:Mt Pleasant Elementary
Utilities
- Water:Public, Water Available
- Sewer:Septic Tank
Finances and disclosures
- Price:$299,900
- Price per sq. ft.:$205.98
- Tax amount:$881
Features and amenities
- Appliances:Dishwasher, Microwave, Refrigerator
- Amenities:Air Filter, Ceiling Fan(s), Extra Closets, Fire Alarm, High Speed Internet, Walk-In Closet(s)
Parking
- Total parking spaces:6
- Parking description:Circular Driveway, Gravel
 Copyright 2026 Realtracs Mls. All rights reserved. Realtracs Mls provides content displayed here (“provided content”) on an “as is” basis and makes no representations or warranties regarding the provided content, including, but not limited to those of non-infringement, timeliness, accuracy, or completeness. Individuals and companies using information presented are responsible for verification and validation of information they utilize and present to their customers and clients. Realtracs Mls will not be liable for any damage or loss resulting from use of the provided content or the products available through Portals, IDX, VOW, and/or Syndication. Recipients of this information shall not resell, redistribute, reproduce, modify, or otherwise copy any portion thereof without the expressed written consent of Realtracs Mls.
New listings near 8836 W Sheepneck Rd
- New
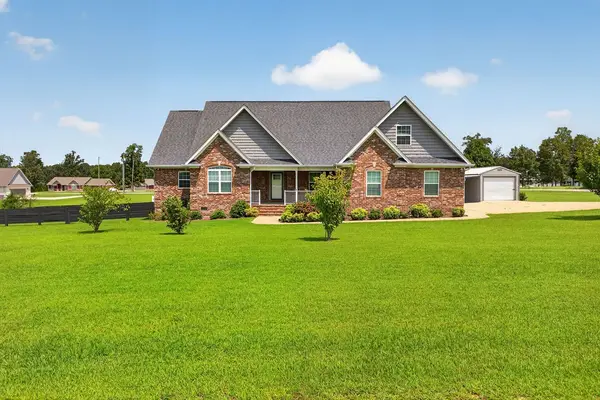 $474,900Active3 beds 3 baths2,073 sq. ft.
225 Gobbell Ave, Mount Pleasant, TN 38474
MLS# 3511203Listed by: TRISTAR ELITE REALTY - New
 $274,900Active3 beds 1 baths1,115 sq. ft.
517 Wall St, Mount Pleasant, TN 38474
MLS# 3506547Listed by: TRISTAR ELITE REALTY - New
 $199,900Active3 beds 1 baths1,069 sq. ft.
802 Gray St, Mount Pleasant, TN 38474
MLS# 3511109Listed by: LPT REALTY LLC - New
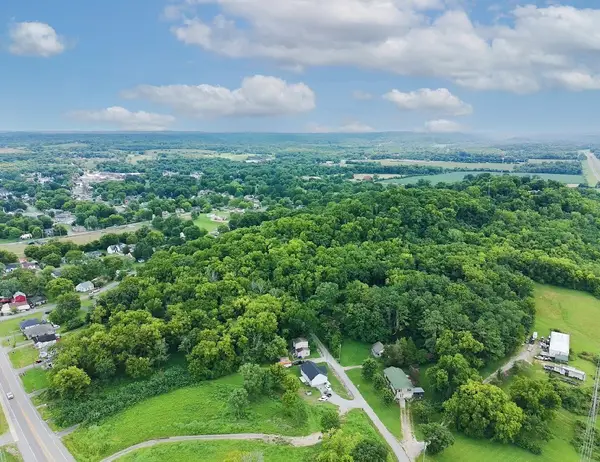 $150,000Active11.99 Acres
0 North High Street, Mount Pleasant, TN 38474
MLS# 3508182Listed by: RE/MAX ENCORE - New
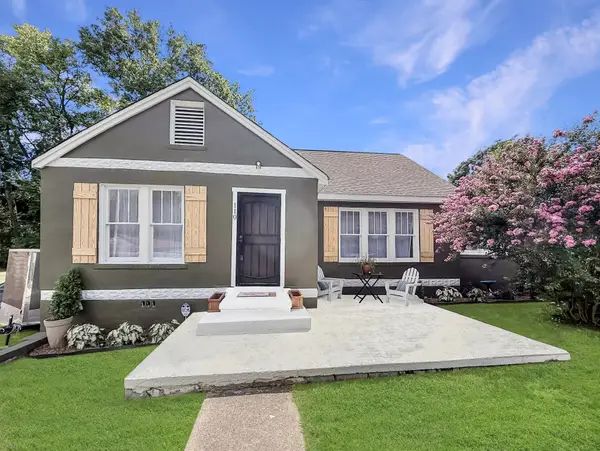 $299,000Active3 beds 2 baths1,500 sq. ft.
110 E Merchant St, Mount Pleasant, TN 38474
MLS# 3336299Listed by: SYNERGY REALTY NETWORK, LLC - New
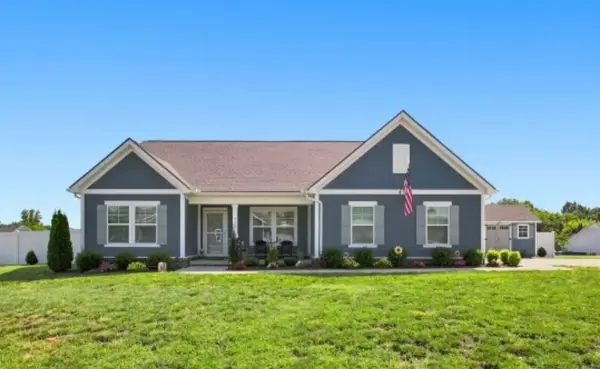 $489,900Active3 beds 2 baths1,936 sq. ft.
711 Larry Circle, Mount Pleasant, TN 38474
MLS# 3500878Listed by: RE/MAX ENCORE - New
 $289,000Active3 beds 1 baths1,311 sq. ft.
507 Adams Ave, Mount Pleasant, TN 38474
MLS# 3499844Listed by: KELLER WILLIAMS RUSSELL REALTY & AUCTION - New
 $349,990Active3 beds 3 baths2,225 sq. ft.
336 Black Bear Drive, Mount Pleasant, TN 38474
MLS# 3499787Listed by: DRB GROUP TENNESSEE - New
 $404,990Active3 beds 3 baths2,692 sq. ft.
332 Black Bear Drive, Mount Pleasant, TN 38474
MLS# 3499790Listed by: DRB GROUP TENNESSEE - Open Sat, 10am to 5pmNew
 $383,990Active3 beds 3 baths2,343 sq. ft.
600 Sun Bear Lane, Mount Pleasant, TN 38474
MLS# 3499792Listed by: DRB GROUP TENNESSEE


Protect your home and budget from life's surprises with an Assurant Home Warranty, backed by a partner that supports you through every step of homeownership. Explore Plans.
© 2023 - 2026 ERA Franchise Systems LLC. All rights reserved. ERA Franchise Systems LLC fully supports the principles of the Fair Housing Act and the Equal Opportunity Act. ERA, ERA Real Estate powered, and their respective logos are registered service marks of ERA Franchise Systems LLC. Each office is independently owned and operated.