
102 Murfreesboro St, Murfreesboro, TN 37127
Local realty services provided by:Reliant Realty ERA Powered
102 Murfreesboro St,Murfreesboro, TN 37127
$299,900
- 3 Beds
- 1 Baths
- 1,136 sq. ft.
- Single family
- Active
Listed by: mark cagle
Office: reliant realty era powered
MLS#:3602283
Source:NASHVILLE
Price summary
- Price:$299,900
- Price per sq. ft.:$264
About this home
Older home on corner lot. Great for rental investment . Beautiful knotty pine cabinets and wall panels. Updated bath. H/A unit 5 years old. Some areas has original hardwood flooring. The lot is treed and fenced. Home will need some updating and / or remodeling. Will not meet HUD. VA or USDA GUIDELINES. THIS IS A PROBATE SALE. This will not hold up the sale as court has approved to sale and to hold proceeds foe probate.
Contact an agent
Home facts
- Year built:1944
- Subdivision & Development:C O Vance & Wife Farm
- Listing ID #:3602283
- Added:3 day(s) ago
- Updated:October 02, 2026 at 02:48 PM
Rooms and interior
- Bedrooms:3
- Total bathrooms:1
- Full bathrooms:1
- Flooring:Carpet, Laminate
- Basement:Yes
- Basement Description:Crawl Space
- Living area:1,136 sq. ft.
Heating and cooling
- Cooling:Central Air, Electric
- Heating:Central
- Central air:Yes
Structure and exterior
- Year built:1944
- Building area:1,136 sq. ft.
- Lot area:0.38 Acres
- Lot Features:Level, Wooded
- Construction Materials:Aluminum Siding, Vinyl Siding
- Exterior Features:Patio
- Levels:1 Story
Schools
- High school:Oakland High School
- Middle school:Whitworth-Buchanan Middle School
- Elementary school:Kittrell Elementary
Utilities
- Water:Private, Water Available
- Sewer:Septic Tank
Finances and disclosures
- Price:$299,900
- Price per sq. ft.:$264
- Tax amount:$907
Features and amenities
- Amenities:High Speed Internet
Parking
- Total parking spaces:2
- Garage:Yes
- Garage spaces:2
 Copyright 2026 Realtracs Mls. All rights reserved. Realtracs Mls provides content displayed here (“provided content”) on an “as is” basis and makes no representations or warranties regarding the provided content, including, but not limited to those of non-infringement, timeliness, accuracy, or completeness. Individuals and companies using information presented are responsible for verification and validation of information they utilize and present to their customers and clients. Realtracs Mls will not be liable for any damage or loss resulting from use of the provided content or the products available through Portals, IDX, VOW, and/or Syndication. Recipients of this information shall not resell, redistribute, reproduce, modify, or otherwise copy any portion thereof without the expressed written consent of Realtracs Mls.
New listings near 102 Murfreesboro St
- Coming Soon
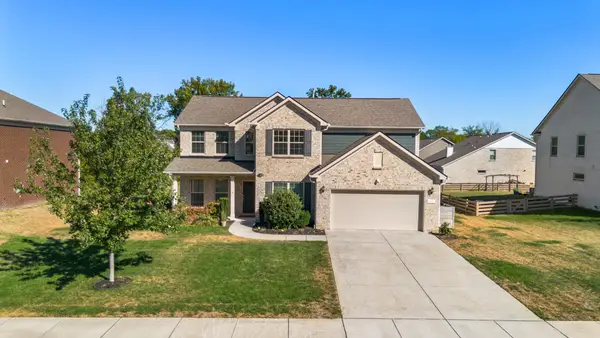 $869,000Coming Soon4 beds 4 baths3,221 sq. ft.
3021 Michaleen Dr, Spring Hill, TN 37174
MLS# 3610115Listed by: NASHVILLE REALTY GROUP - Coming Soon
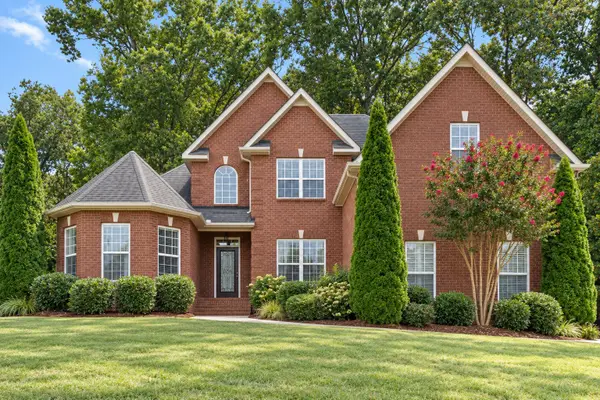 $575,000Coming Soon4 beds 3 baths2,646 sq. ft.
135 Ridgebend Dr, Murfreesboro, TN 37128
MLS# 3604095Listed by: NASHVILLE REALTY GROUP - Coming Soon
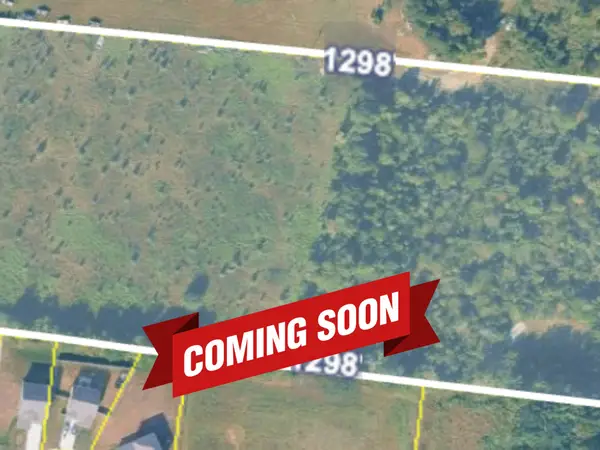 $375,000Coming Soon12.45 Acres
0 Veals Rd, Murfreesboro, TN 37127
MLS# 3603940Listed by: SYNERGY REALTY NETWORK, LLC - Coming Soon
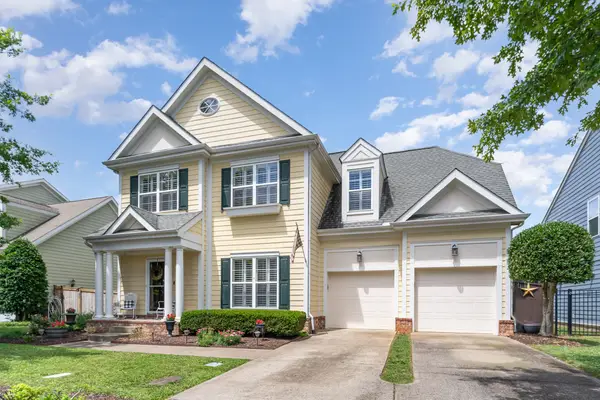 $484,700Coming Soon3 beds 3 baths2,412 sq. ft.
2928 Haviland Way, Murfreesboro, TN 37128
MLS# 3603749Listed by: ONWARD REAL ESTATE - Coming Soon
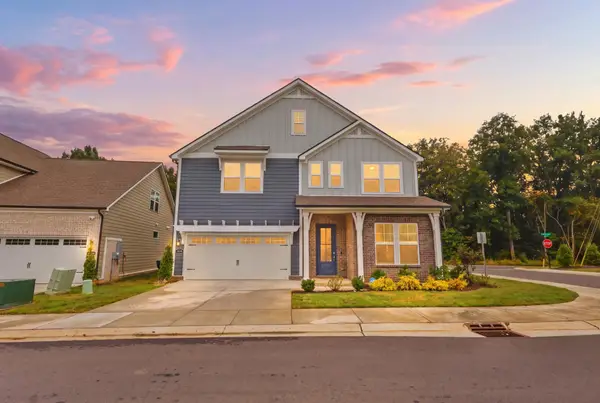 $500,000Coming Soon3 beds 3 baths2,406 sq. ft.
3604 Apies St, Murfreesboro, TN 37129
MLS# 3603838Listed by: KELLER WILLIAMS REALTY - Coming Soon
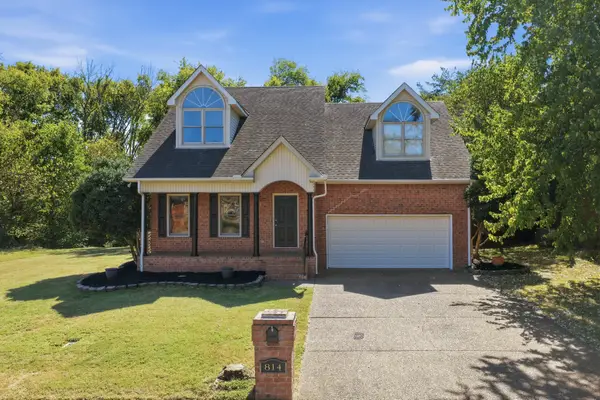 $439,900Coming Soon3 beds 3 baths2,195 sq. ft.
814 Bradford Pl, Murfreesboro, TN 37130
MLS# 3603126Listed by: JOHN JONES REAL ESTATE LLC - Coming Soon
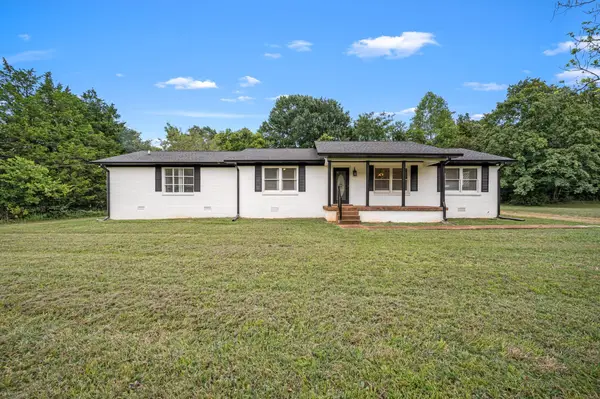 $415,000Coming Soon3 beds 2 baths1,892 sq. ft.
2904 Halls Hill Pike, Murfreesboro, TN 37130
MLS# 3602815Listed by: COMPASS - Coming Soon
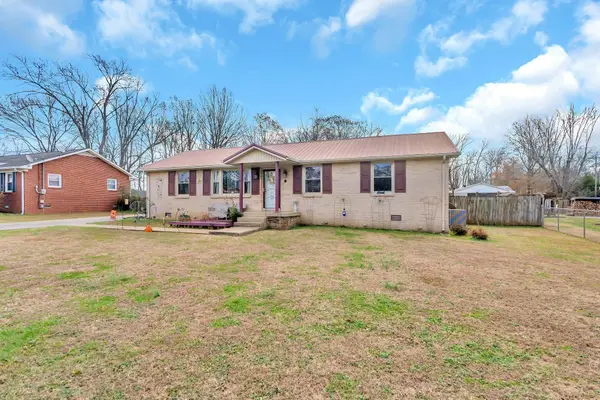 $350,000Coming Soon3 beds 1 baths1,785 sq. ft.
6810 Longview Dr, Murfreesboro, TN 37129
MLS# 3602363Listed by: SIMPLIHOM - Coming Soon
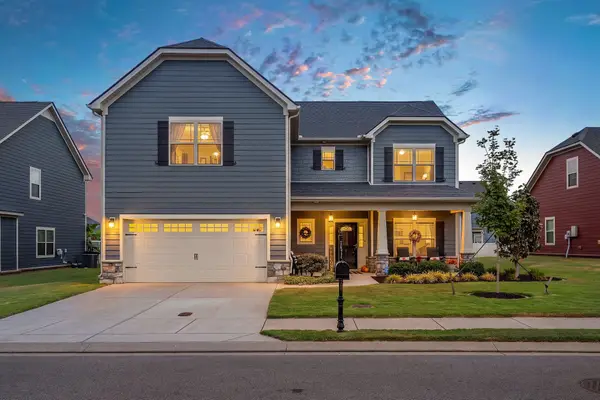 $595,000Coming Soon4 beds 4 baths2,849 sq. ft.
4510 Rubicon Dr, Murfreesboro, TN 37128
MLS# 3602372Listed by: KELLER WILLIAMS REALTY - MURFREESBORO - Coming Soon
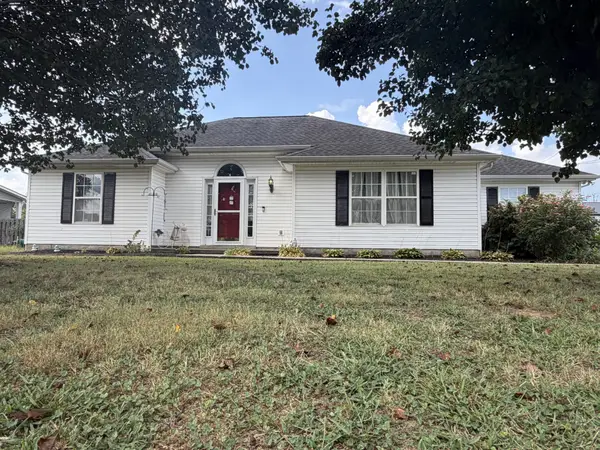 Coming Soon3 beds 2 baths1,583 sq. ft.
124 Fresca Ct, Murfreesboro, TN 37129
MLS# 3601581Listed by: JAMES R. CASH II AUCTIONS & REAL ESTATE


Protect your home and budget from life's surprises with an Assurant Home Warranty, backed by a partner that supports you through every step of homeownership. Explore Plans.
© 2023 - 2026 ERA Franchise Systems LLC. All rights reserved. ERA Franchise Systems LLC fully supports the principles of the Fair Housing Act and the Equal Opportunity Act. ERA, ERA Real Estate powered, and their respective logos are registered service marks of ERA Franchise Systems LLC. Each office is independently owned and operated.