
1315 Alamo Ave, Murfreesboro, TN 37129
Local realty services provided by:Reliant Realty ERA Powered
1315 Alamo Ave,Murfreesboro, TN 37129
$459,900
- 3 Beds
- 3 Baths
- - sq. ft.
- Single family
- Sold
Listed by: denise mann
Office: keller williams realty - murfreesboro
MLS#:3302005
Source:NASHVILLE
Sorry, we are unable to map this address
Price summary
- Price:$459,900
- Monthly HOA dues:$35
About this home
Welcome home to this beautifully updated 3-bedroom, 2.5-bath home perfectly situated on a spacious corner cul-de-sac lot in a vibrant, welcoming community! Freshly painted throughout with brand-new carpet, this move-in-ready home offers the perfect blend of comfort, style, and functionality. Step inside to discover rich hardwood floors, an elegant wood staircase, and a warm, inviting living room centered around a cozy fireplace. The formal dining room is ideal for entertaining, while the eat-in kitchen features granite countertops, abundant cabinetry, and a functional layout designed for everyday living. The oversized primary suite is a true retreat, featuring a beautiful tray ceiling, a spacious sitting area, and a custom walk-in closet with built-in shelving for exceptional organization. The luxurious en-suite bath offers both a relaxing soaking tub and a separate walk-in shower. Enjoy outdoor living year-round from the covered back patio overlooking the large, fully fenced backyard—perfect for entertaining, children, pets, or simply relaxing in your own private outdoor space. The side-entry garage enhances the home's curb appeal, while the desirable neighborhood amenities make this property even more special. Residents enjoy a community pool, weekly food truck nights, and monthly neighborhood events that create a true sense of community and make it easy to connect with neighbors. Conveniently located near shopping, dining, schools, and major commuter routes, this exceptional home has everything you've been searching for. Preferred lender Marshall Parsons with CMG Home Loans is offering a 1% lender credit toward the buyer's closing costs at closing. Don't miss the opportunity to make this beautiful home yours!...
Contact an agent
Home facts
- Year built:2012
- Subdivision & Development:Liberty Station Sec 3
- Listing ID #:3302005
- Added:43 day(s) ago
- Updated:September 04, 2026 at 06:58 AM
Rooms and interior
- Bedrooms:3
- Total bathrooms:3
- Full bathrooms:2
- Half bathrooms:1
- Flooring:Carpet, Tile
- Kitchen Description:Dishwasher, Disposal, Microwave, Refrigerator
- Basement:Yes
Heating and cooling
- Cooling:Ceiling Fan(s), Central Air, Electric
- Heating:Central, Electric
- Central air:Yes
Structure and exterior
- Roof:Shingle
- Year built:2012
- Construction Materials:Brick
- Exterior Features:Patio
- Levels:2 Story
Schools
- High school:Siegel High School
- Middle school:Siegel Middle School
- Elementary school:Walter Hill Elementary
Utilities
- Water:Public, Water Available
- Sewer:Public Sewer
Finances and disclosures
- Price:$459,900
- Tax amount:$2,540
Features and amenities
- Appliances:Dishwasher, Disposal, Microwave, Refrigerator
- Amenities:Ceiling Fan(s), Extra Closets, Trail(s), Walk-In Closet(s)
- Pool features:Pool
Parking
- Total parking spaces:2
- Parking description:Concrete, Driveway
- Garage:Yes
- Garage spaces:2
 Copyright 2026 Realtracs Mls. All rights reserved. Realtracs Mls provides content displayed here (“provided content”) on an “as is” basis and makes no representations or warranties regarding the provided content, including, but not limited to those of non-infringement, timeliness, accuracy, or completeness. Individuals and companies using information presented are responsible for verification and validation of information they utilize and present to their customers and clients. Realtracs Mls will not be liable for any damage or loss resulting from use of the provided content or the products available through Portals, IDX, VOW, and/or Syndication. Recipients of this information shall not resell, redistribute, reproduce, modify, or otherwise copy any portion thereof without the expressed written consent of Realtracs Mls.
New listings near 1315 Alamo Ave
- Coming Soon
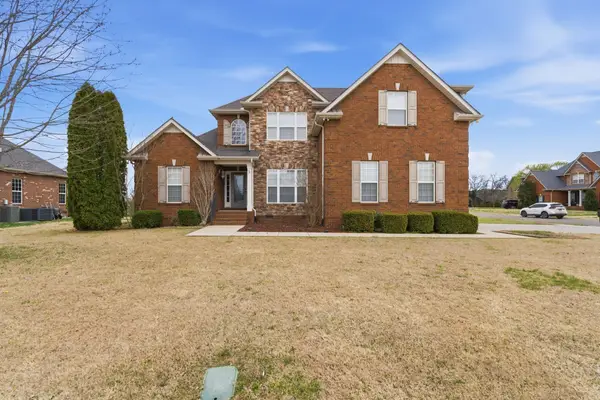 $549,900Coming Soon4 beds 3 baths2,414 sq. ft.
2733 Presley Dr, Murfreesboro, TN 37128
MLS# 3531090Listed by: SIMPLIHOM - Coming Soon
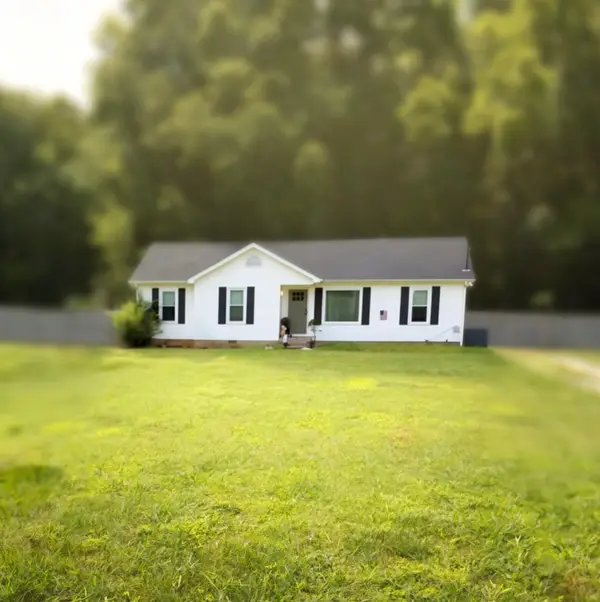 $340,000Coming Soon4 beds 2 baths1,403 sq. ft.
2446 Canterbury Chase, Murfreesboro, TN 37128
MLS# 3531307Listed by: BENCHMARK REALTY, LLC - Coming Soon
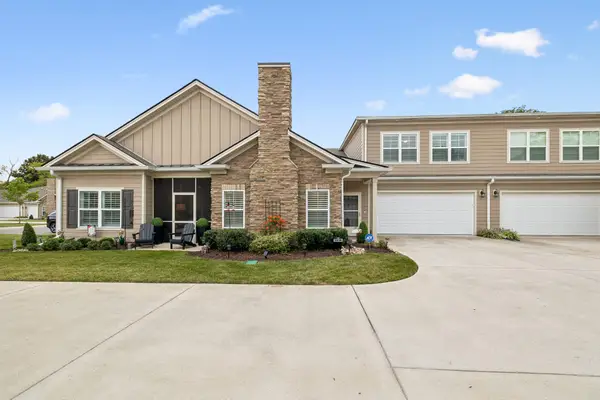 $525,000Coming Soon4 beds 3 baths2,580 sq. ft.
2538 Stonecenter Ln, Murfreesboro, TN 37128
MLS# 3531398Listed by: ADVANTAGE REALTY OF MIDDLE TN - Coming Soon
 $474,900Coming Soon4 beds 4 baths2,479 sq. ft.
3825 Mathewson Way, Murfreesboro, TN 37128
MLS# 3531518Listed by: ONWARD REAL ESTATE - Coming Soon
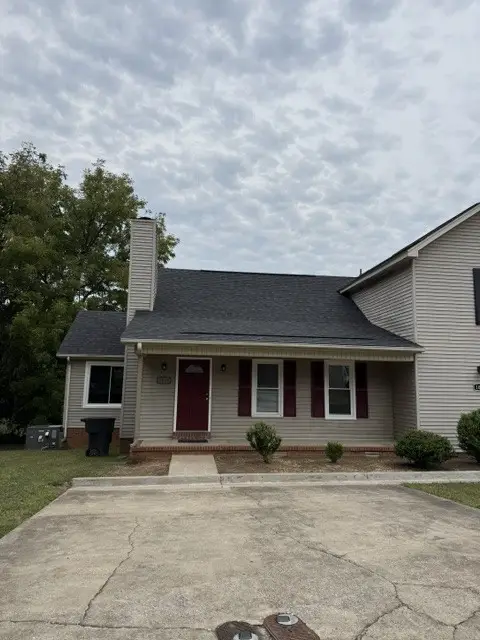 $239,900Coming Soon2 beds 2 baths1,030 sq. ft.
1033 Silver Point Dr, Murfreesboro, TN 37130
MLS# 3529662Listed by: ONWARD REAL ESTATE - Coming Soon
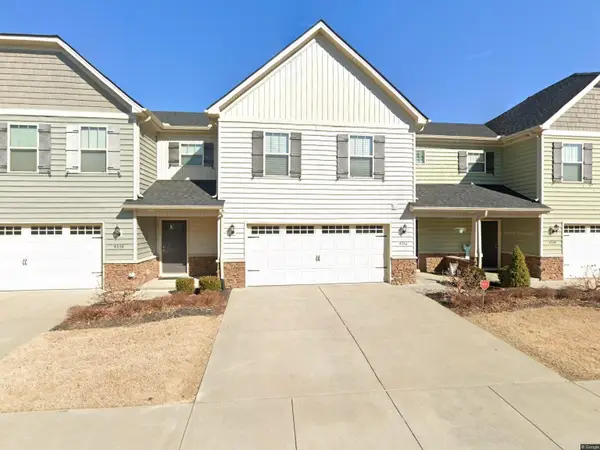 $353,500Coming Soon3 beds 3 baths1,604 sq. ft.
4336 Sunday Silence Way, Murfreesboro, TN 37128
MLS# 3529963Listed by: ONWARD REAL ESTATE - Coming SoonOpen Sat, 12 to 1pm
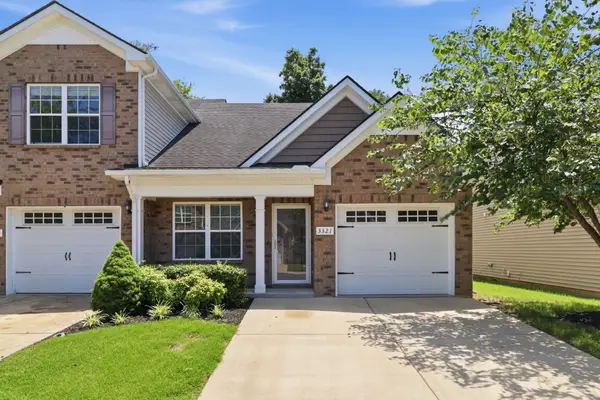 $305,000Coming Soon2 beds 3 baths1,464 sq. ft.
3321 Stormello Lane, Murfreesboro, TN 37128
MLS# 3530015Listed by: COMPASS - Coming Soon
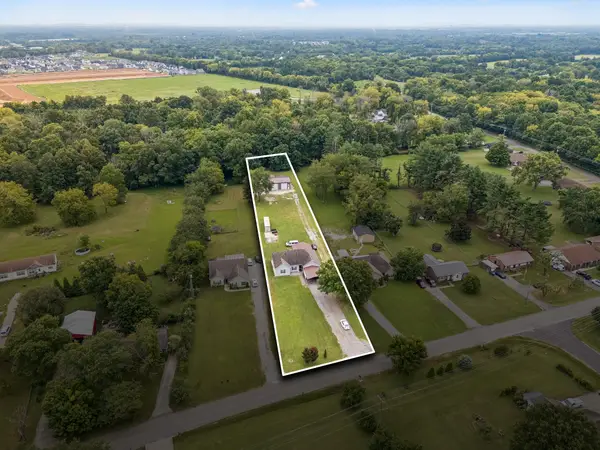 $599,000Coming Soon3 beds 2 baths1,960 sq. ft.
8676 Burleson Ln, Murfreesboro, TN 37129
MLS# 3529343Listed by: RE/MAX HOMES AND ESTATES - Coming Soon
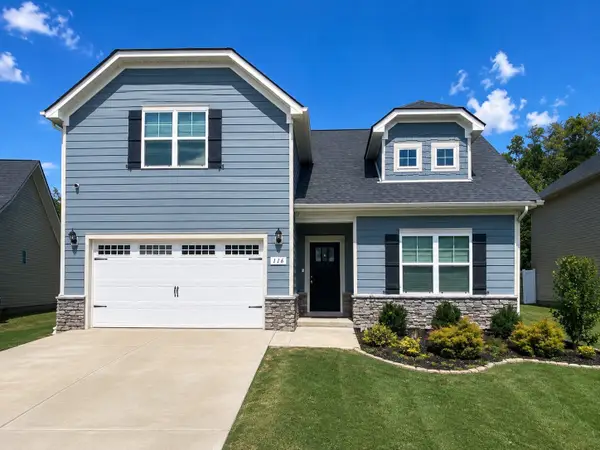 $474,000Coming Soon5 beds 3 baths2,652 sq. ft.
116 Ruby Cate Way, Murfreesboro, TN 37128
MLS# 3529115Listed by: EXP REALTY - Coming Soon
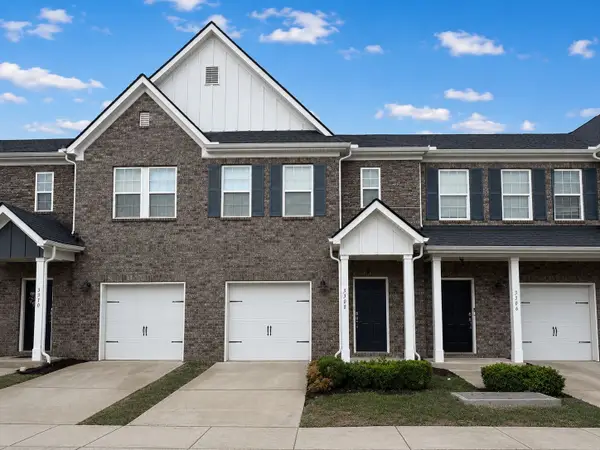 $294,900Coming Soon3 beds 3 baths1,544 sq. ft.
3308 Deerchase Cir, Murfreesboro, TN 37129
MLS# 3528674Listed by: ELAM REAL ESTATE


Protect your home and budget from life's surprises with an Assurant Home Warranty, backed by a partner that supports you through every step of homeownership. Explore Plans.
© 2023 - 2026 ERA Franchise Systems LLC. All rights reserved. ERA Franchise Systems LLC fully supports the principles of the Fair Housing Act and the Equal Opportunity Act. ERA, ERA Real Estate powered, and their respective logos are registered service marks of ERA Franchise Systems LLC. Each office is independently owned and operated.