
135 Ridgebend Dr, Murfreesboro, TN 37128
Local realty services provided by:ERA Chappell & Associates Realty & Rental
135 Ridgebend Dr,Murfreesboro, TN 37128
$575,000
- 4 Beds
- 3 Baths
- 2,646 sq. ft.
- Single family
- Coming Soon
Listed by: cindy borbely, joe borbely
Office: nashville realty group
MLS#:3604095
Source:NASHVILLE
Price summary
- Price:$575,000
- Price per sq. ft.:$217.31
- Monthly HOA dues:$85
About this home
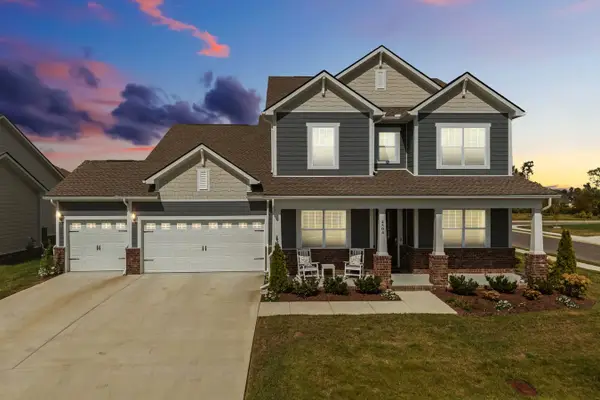
Fantastic opportunity in Murfreesboro’s established Valley View subdivision! Built in 2007, this 4-bedroom home offers a spacious, flexible floor plan, a beautiful wooded backdrop, and the chance to update a substantial home to reflect your own style. With two bedrooms conveniently located on the main level, including the primary suite. The spacious primary suite is a standout, featuring a large additional sitting/flex area with room for a reading nook, nursery, workout area, office, or quiet retreat. The primary bath includes two separate vanities, a soaking tub, separate shower, private water closet, and two walk-in closets. The second bedroom is located down a very private hallway on the other side of the main floor, adjacent to a full bath and main floor laundry room. It is ideal for multi-generational living, overnight guests, or a private home office. A formal dining room and generous living spaces complete the main level. Upstairs are two nicely sized bedrooms, a full bath, and a large bonus room with a door—perfect for a media room, game room, hobby space, office, or additional flexible living area. Outside, the side-load 2-car attached garage adds curb appeal, while the backyard backs to a beautiful wooded area for a peaceful natural setting. The location, layout, space, and setting are already here—bring your vision and make it your own. Home is being sold as-is and priced accordingly....
Contact an agent
Home facts
- Year built:2007
- Subdivision & Development:Valley View Sec 3
- Listing ID #:3604095
- Updated:October 01, 2026 at 07:59 PM
Rooms and interior
- Bedrooms:4
- Total bathrooms:3
- Full bathrooms:3
- Flooring:Carpet, Tile
- Kitchen Description:Microwave, Refrigerator
- Basement:Yes
- Basement Description:Crawl Space
- Living area:2,646 sq. ft.
Heating and cooling
- Cooling:Ceiling Fan(s), Central Air
- Heating:Central
- Central air:Yes
Structure and exterior
- Roof:Shingle
- Year built:2007
- Building area:2,646 sq. ft.
- Lot area:0.38 Acres
- Lot Features:Wooded
- Construction Materials:Brick
- Levels:2 Story
Schools
- High school:Riverdale High School
- Middle school:Christiana Middle School
- Elementary school:Barfield Elementary
Utilities
- Water:Public, Water Available
- Sewer:STEP System
Finances and disclosures
- Price:$575,000
- Price per sq. ft.:$217.31
- Tax amount:$2,236
Features and amenities
- Appliances:Microwave, Refrigerator
- Amenities:Ceiling Fan(s), Park, Playground, Underground Utilities
Parking
- Total parking spaces:6
- Parking description:Driveway
- Garage:Yes
- Garage spaces:2
 Copyright 2026 Realtracs Mls. All rights reserved. Realtracs Mls provides content displayed here (“provided content”) on an “as is” basis and makes no representations or warranties regarding the provided content, including, but not limited to those of non-infringement, timeliness, accuracy, or completeness. Individuals and companies using information presented are responsible for verification and validation of information they utilize and present to their customers and clients. Realtracs Mls will not be liable for any damage or loss resulting from use of the provided content or the products available through Portals, IDX, VOW, and/or Syndication. Recipients of this information shall not resell, redistribute, reproduce, modify, or otherwise copy any portion thereof without the expressed written consent of Realtracs Mls.
New listings near 135 Ridgebend Dr
- Coming Soon
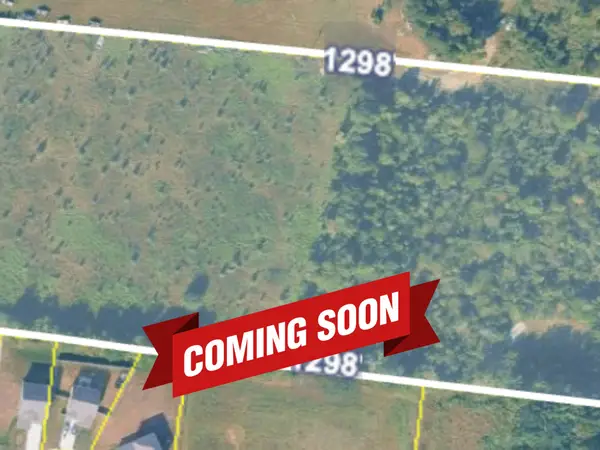 $375,000Coming Soon12.45 Acres
0 Veals Rd, Murfreesboro, TN 37127
MLS# 3603940Listed by: SYNERGY REALTY NETWORK, LLC - Coming Soon
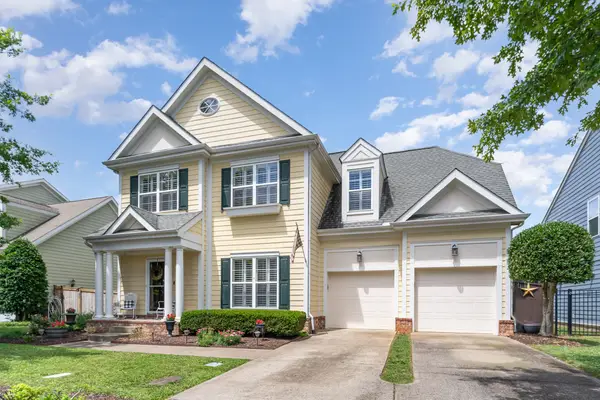 $484,700Coming Soon3 beds 3 baths2,412 sq. ft.
2928 Haviland Way, Murfreesboro, TN 37128
MLS# 3603749Listed by: ONWARD REAL ESTATE - Coming Soon
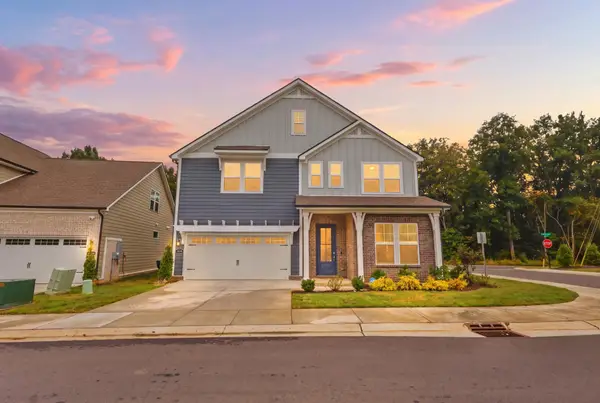 $500,000Coming Soon3 beds 3 baths2,406 sq. ft.
3604 Apies St, Murfreesboro, TN 37129
MLS# 3603838Listed by: KELLER WILLIAMS REALTY - Coming Soon
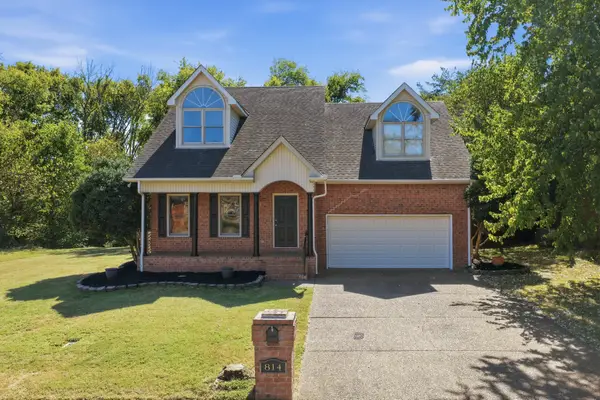 $439,900Coming Soon3 beds 3 baths2,195 sq. ft.
814 Bradford Pl, Murfreesboro, TN 37130
MLS# 3603126Listed by: JOHN JONES REAL ESTATE LLC - Coming Soon
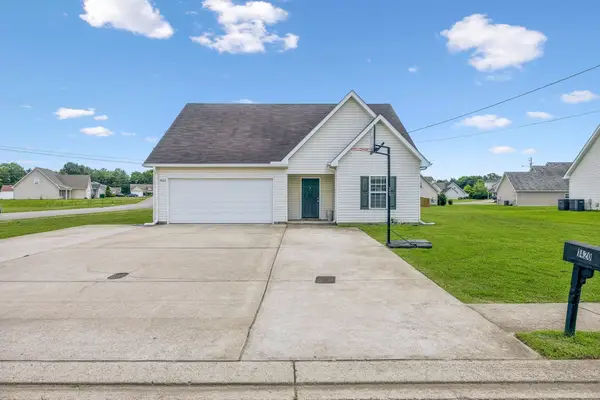 $375,000Coming Soon4 beds 3 baths1,864 sq. ft.
1420 Journey Dr, Murfreesboro, TN 37130
MLS# 3603310Listed by: BENCHMARK REALTY, LLC - Coming Soon
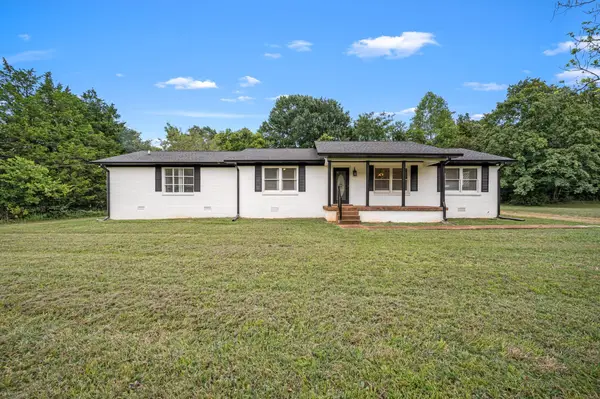 $415,000Coming Soon3 beds 2 baths1,892 sq. ft.
2904 Halls Hill Pike, Murfreesboro, TN 37130
MLS# 3602815Listed by: COMPASS - Coming Soon
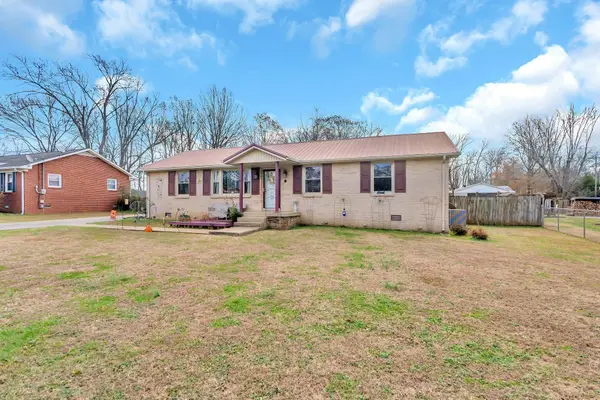 $350,000Coming Soon3 beds 1 baths1,785 sq. ft.
6810 Longview Dr, Murfreesboro, TN 37129
MLS# 3602363Listed by: SIMPLIHOM - Coming Soon
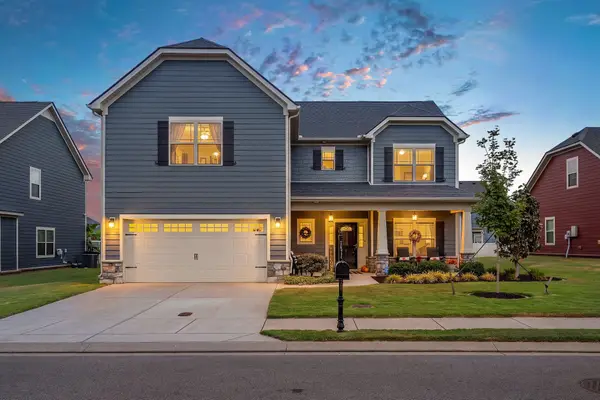 $595,000Coming Soon4 beds 4 baths2,849 sq. ft.
4510 Rubicon Dr, Murfreesboro, TN 37128
MLS# 3602372Listed by: KELLER WILLIAMS REALTY - MURFREESBORO - Coming SoonOpen Sun, 2 to 4pm
 $789,000Coming Soon5 beds 4 baths3,675 sq. ft.
4504 Cresto Loop, Murfreesboro, TN 37128
MLS# 3602411Listed by: BENCHMARK REALTY, LLC


Protect your home and budget from life's surprises with an Assurant Home Warranty, backed by a partner that supports you through every step of homeownership. Explore Plans.
© 2023 - 2026 ERA Franchise Systems LLC. All rights reserved. ERA Franchise Systems LLC fully supports the principles of the Fair Housing Act and the Equal Opportunity Act. ERA, ERA Real Estate powered, and their respective logos are registered service marks of ERA Franchise Systems LLC. Each office is independently owned and operated.