
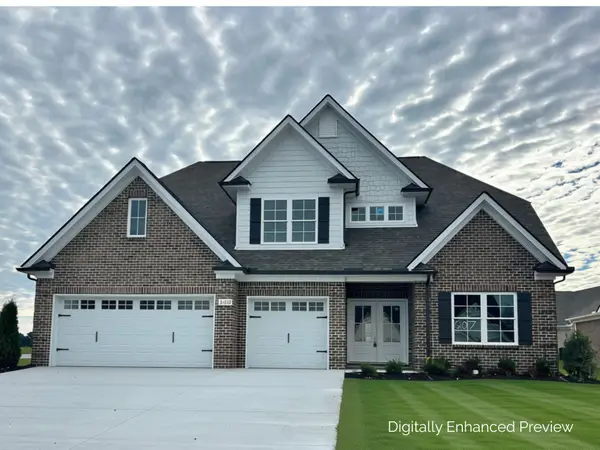
1461 Rebecca Johns Dr, Murfreesboro, TN 37128
Local realty services provided by:ERA Chappell & Associates Realty & Rental
1461 Rebecca Johns Dr,Murfreesboro, TN 37128
$389,000
- 3 Beds
- 3 Baths
- 1,842 sq. ft.
- Single family
- Active
Listed by: heather waters
Office: benchmark realty, llc.
MLS#:3302497
Source:NASHVILLE
Price summary
- Price:$389,000
- Price per sq. ft.:$211.18
- Monthly HOA dues:$295
About this home
Nestled along Stone River is a very special resort community. Everyday can be hiking, biking & fishing. This contemporary townhome is built for the "I want my everyday to feel like a getaway" kind of life. Or for the world traveler, just lock and leave with peace of mind in this gated community.
Inside, every surface is doing the quiet heavy lifting. The designer kitchen with quartz countertops turns a Tuesday breakfast into a moment. The LVP flooring flows room to room in that rich, warm tone that flatters every piece you own. Upstairs, the vaulted primary suite feels like a soft exhale at the end of a long day.
Then there's Hidden River Estates in Murfreesboro — a gated community that does "resort" without the plane ticket.
- Community pool (2 more being built)
- Clubhouse, fitness center, and a golf simulator for rainy days and big dreams (coming soon)
- Direct access to the Stones River Greenway and a kayak launch and fishing for spontaneous mornings on the water
- Dog park for the four-legged VIP
- Sports courts for the friendly-competition era
- Gated grounds, so travel days feel lighter and homecomings feel sweeter
-HOA pays your internet, pest control, trash.
-Greenway access along Stones River
Designer finishes. Resort amenities. Zero to-do list.
Your suitcase is already by the door....
Contact an agent
Home facts
- Year built:2023
- Subdivision & Development:Hidden River Estates Hpr Phase 1A
- Listing ID #:3302497
- Added:44 day(s) ago
- Updated:September 05, 2026 at 02:48 PM
Rooms and interior
- Bedrooms:3
- Total bathrooms:3
- Full bathrooms:2
- Half bathrooms:1
- Flooring:Laminate, Tile
- Kitchen Description:Dishwasher, Disposal, Microwave
- Basement:Yes
- Living area:1,842 sq. ft.
Heating and cooling
- Cooling:Central Air
- Heating:Central
- Central air:Yes
Structure and exterior
- Year built:2023
- Building area:1,842 sq. ft.
- Construction Materials:Brick
- Exterior Features:Patio
- Levels:2 Story
Schools
- High school:Rockvale High School
- Middle school:Rockvale Middle School
- Elementary school:Cason Lane Academy
Utilities
- Water:Public, Water Available
- Sewer:Public Sewer
Finances and disclosures
- Price:$389,000
- Price per sq. ft.:$211.18
- Tax amount:$2,318
Features and amenities
- Appliances:Dishwasher, Disposal, Microwave
- Amenities:Clubhouse, Fire Alarm, Fitness Center, Gated, High Speed Internet, Security Gate, Underground Utilities
- Pool features:Pool
 Copyright 2026 Realtracs Mls. All rights reserved. Realtracs Mls provides content displayed here (“provided content”) on an “as is” basis and makes no representations or warranties regarding the provided content, including, but not limited to those of non-infringement, timeliness, accuracy, or completeness. Individuals and companies using information presented are responsible for verification and validation of information they utilize and present to their customers and clients. Realtracs Mls will not be liable for any damage or loss resulting from use of the provided content or the products available through Portals, IDX, VOW, and/or Syndication. Recipients of this information shall not resell, redistribute, reproduce, modify, or otherwise copy any portion thereof without the expressed written consent of Realtracs Mls.
New listings near 1461 Rebecca Johns Dr
- Coming Soon
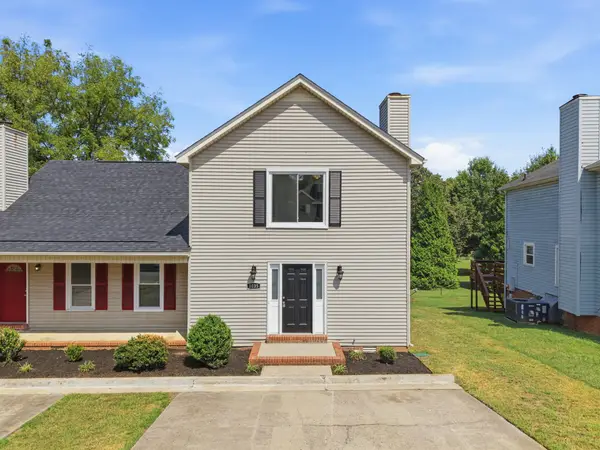
 $384,900Coming Soon3 beds 2 baths1,232 sq. ft.
1105 Precept Dr, Murfreesboro, TN 37129
MLS# 3541511Listed by: BENCHMARK REALTY, LLC - Coming Soon
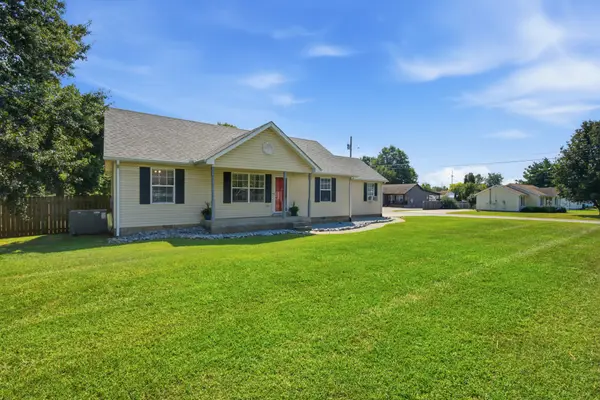
 $264,900Coming Soon2 beds 3 baths1,030 sq. ft.
1035 Silver Point Dr, Murfreesboro, TN 37130
MLS# 3542012Listed by: ONWARD REAL ESTATE - Coming Soon
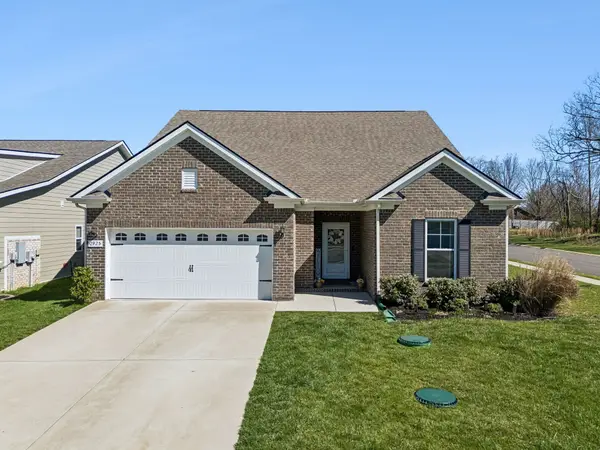
 $345,000Coming Soon3 beds 2 baths1,161 sq. ft.
2095 Bolden Dr, Murfreesboro, TN 37127
MLS# 3536025Listed by: CRYE-LEIKE, INC., REALTORS - Coming Soon
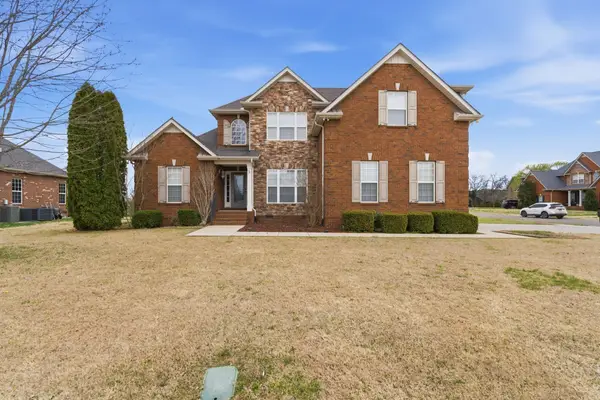
 $508,999Coming Soon4 beds 4 baths2,519 sq. ft.
2925 Eckersley Dr, Murfreesboro, TN 37128
MLS# 3541311Listed by: COMPASS TENNESSEE, LLC - Coming Soon
 $549,900Coming Soon4 beds 3 baths2,414 sq. ft.
2733 Presley Dr, Murfreesboro, TN 37128
MLS# 3531090Listed by: SIMPLIHOM - Coming Soon
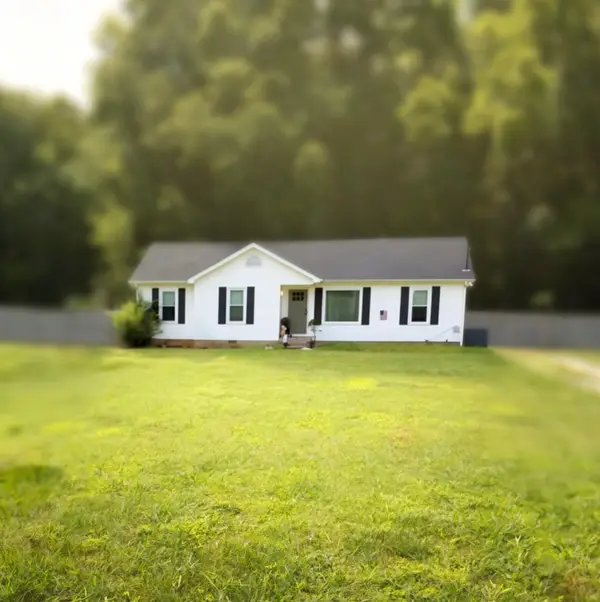 $340,000Coming Soon4 beds 2 baths1,403 sq. ft.
2446 Canterbury Chase, Murfreesboro, TN 37128
MLS# 3531307Listed by: BENCHMARK REALTY, LLC - Coming Soon
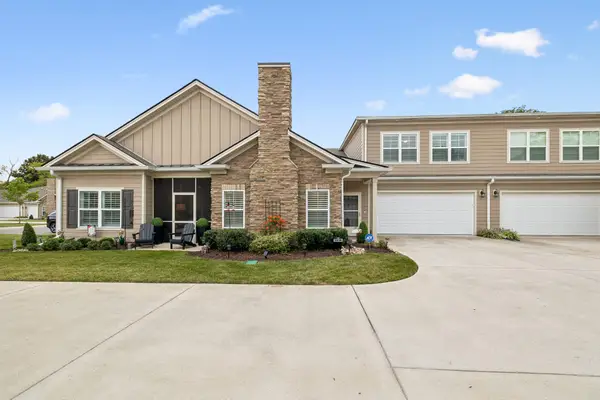 $525,000Coming Soon4 beds 3 baths2,580 sq. ft.
2538 Stonecenter Ln, Murfreesboro, TN 37128
MLS# 3531398Listed by: ADVANTAGE REALTY OF MIDDLE TN - Coming Soon
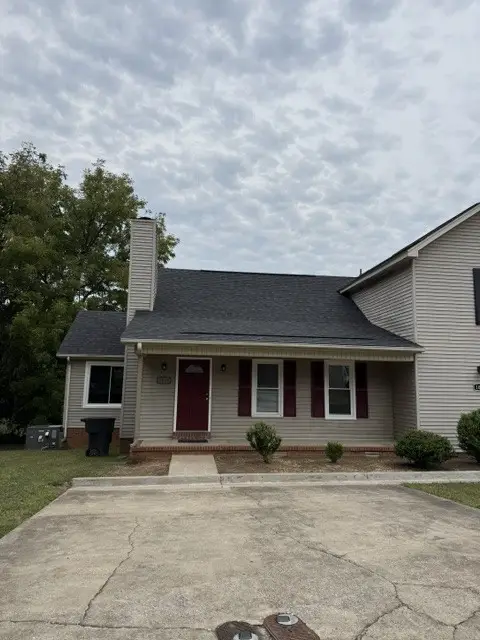 $239,900Coming Soon2 beds 2 baths1,030 sq. ft.
1033 Silver Point Dr, Murfreesboro, TN 37130
MLS# 3529662Listed by: ONWARD REAL ESTATE - Coming Soon
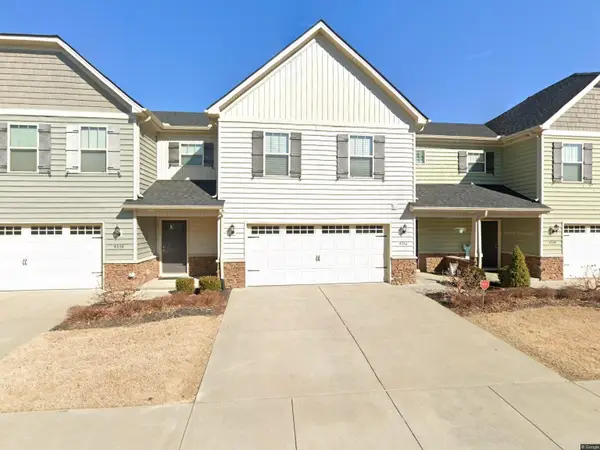 $353,500Coming Soon3 beds 3 baths1,604 sq. ft.
4336 Sunday Silence Way, Murfreesboro, TN 37128
MLS# 3529963Listed by: ONWARD REAL ESTATE - Coming Soon
 $679,900Coming Soon4 beds 3 baths2,853 sq. ft.
5557 Sinclair St, Murfreesboro, TN 37127
MLS# 3526987Listed by: MAPLES REALTY & AUCTION CO.


Protect your home and budget from life's surprises with an Assurant Home Warranty, backed by a partner that supports you through every step of homeownership. Explore Plans.
© 2023 - 2026 ERA Franchise Systems LLC. All rights reserved. ERA Franchise Systems LLC fully supports the principles of the Fair Housing Act and the Equal Opportunity Act. ERA, ERA Real Estate powered, and their respective logos are registered service marks of ERA Franchise Systems LLC. Each office is independently owned and operated.