
1523 Kensington Dr, Murfreesboro, TN 37130
Local realty services provided by:ERA Chappell & Associates Realty & Rental
1523 Kensington Dr,Murfreesboro, TN 37130
$724,500
- 3 Beds
- 3 Baths
- 3,755 sq. ft.
- Single family
- Pending
Listed by: martha mcdermott, jim mcdermott
Office: app realty
MLS#:3510988
Source:NASHVILLE
Price summary
- Price:$724,500
- Price per sq. ft.:$192.94
About this home
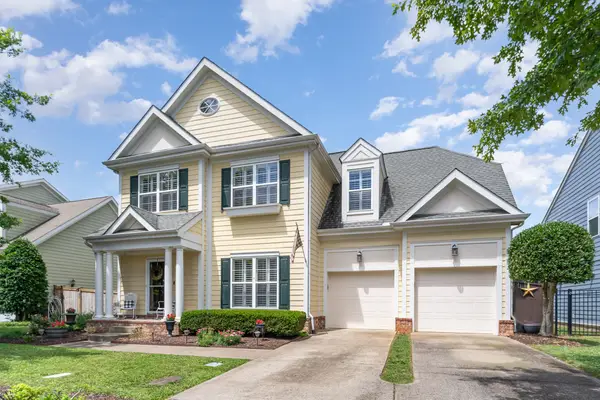
Many updates in this beautiful, move-in ready house ! All baths updated, new carpet, hardwood flooring, new interior paint, new lighting throughout. New built-ins & custom shelving. New window treatments. Kitchen features custom cabinets that extend to ceiling, gas stove, & oversized refrigerator. Plantation shutters. Attractive fireplace with gas logs. Sunroom. Oversized 2 car garage with storage. Additional garage for hobbies, recreational vehicles, or storage. Great storage throughout home! New water heater. Recently painted deck overlooks Todd's Lake. Professional landscaping. Pre-paid lawn treatment extends to end of year. Pest control contract.
Contact an agent
Home facts
- Year built:1991
- Subdivision & Development:Kensington Sec 1
- Listing ID #:3510988
- Added:48 day(s) ago
- Updated:October 04, 2026 at 08:13 AM
Rooms and interior
- Bedrooms:3
- Total bathrooms:3
- Full bathrooms:2
- Half bathrooms:1
- Flooring:Carpet, Tile
- Kitchen Description:Dishwasher, Disposal, Microwave, Refrigerator
- Basement Description:Crawl Space
- Living area:3,755 sq. ft.
Heating and cooling
- Cooling:Electric
- Heating:Natural Gas
Structure and exterior
- Year built:1991
- Building area:3,755 sq. ft.
- Lot area:0.41 Acres
- Architectural Style:Traditional
- Construction Materials:Brick
- Exterior Features:Deck
- Levels:2 Story
Schools
- High school:Riverdale High School
- Middle school:Whitworth-Buchanan Middle School
- Elementary school:Black Fox Elementary
Utilities
- Water:Public, Water Available
- Sewer:Public Sewer
Finances and disclosures
- Price:$724,500
- Price per sq. ft.:$192.94
- Tax amount:$3,486
Features and amenities
- Appliances:Dishwasher, Disposal, Microwave, Refrigerator
- Amenities:Extra Closets, Redecorated, Security System, Smoke Detector(s), Walk-In Closet(s)
Parking
- Total parking spaces:2
- Garage:Yes
- Garage spaces:2
 Copyright 2026 Realtracs Mls. All rights reserved. Realtracs Mls provides content displayed here (“provided content”) on an “as is” basis and makes no representations or warranties regarding the provided content, including, but not limited to those of non-infringement, timeliness, accuracy, or completeness. Individuals and companies using information presented are responsible for verification and validation of information they utilize and present to their customers and clients. Realtracs Mls will not be liable for any damage or loss resulting from use of the provided content or the products available through Portals, IDX, VOW, and/or Syndication. Recipients of this information shall not resell, redistribute, reproduce, modify, or otherwise copy any portion thereof without the expressed written consent of Realtracs Mls.
New listings near 1523 Kensington Dr
- Coming Soon
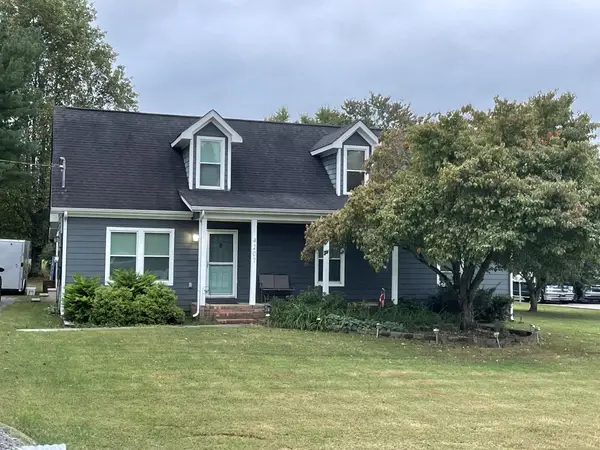 $539,900Coming Soon3 beds 3 baths2,497 sq. ft.
4207 Reed Downs Dr, Murfreesboro, TN 37129
MLS# 3611327Listed by: ONWARD REAL ESTATE - Coming Soon
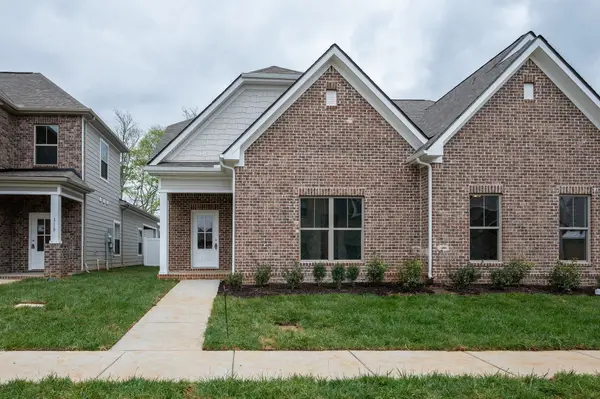 $385,000Coming Soon3 beds 4 baths1,935 sq. ft.
2123 Hospitality Ln, Murfreesboro, TN 37128
MLS# 3611216Listed by: THE REALTY ASSOCIATION - Coming Soon
 $412,000Coming Soon3 beds 3 baths2,049 sq. ft.
2900 Suzanne Landon Dr #A3, Murfreesboro, TN 37130
MLS# 3610772Listed by: ONWARD REAL ESTATE - Coming Soon
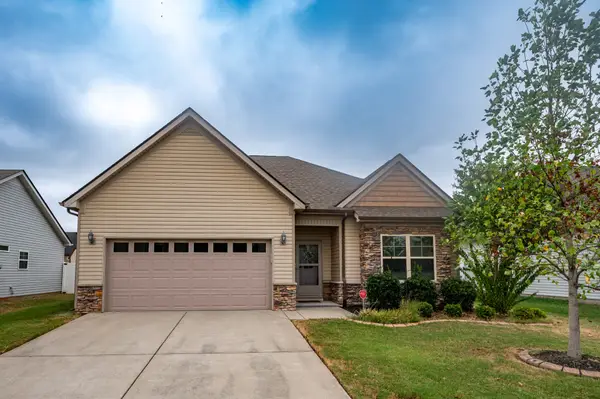 $382,000Coming Soon3 beds 2 baths1,619 sq. ft.
1635 Alysheba Run, Murfreesboro, TN 37128
MLS# 3610674Listed by: SIMS COMMERCIAL REALTORS & AUCTIONEERS - Coming Soon
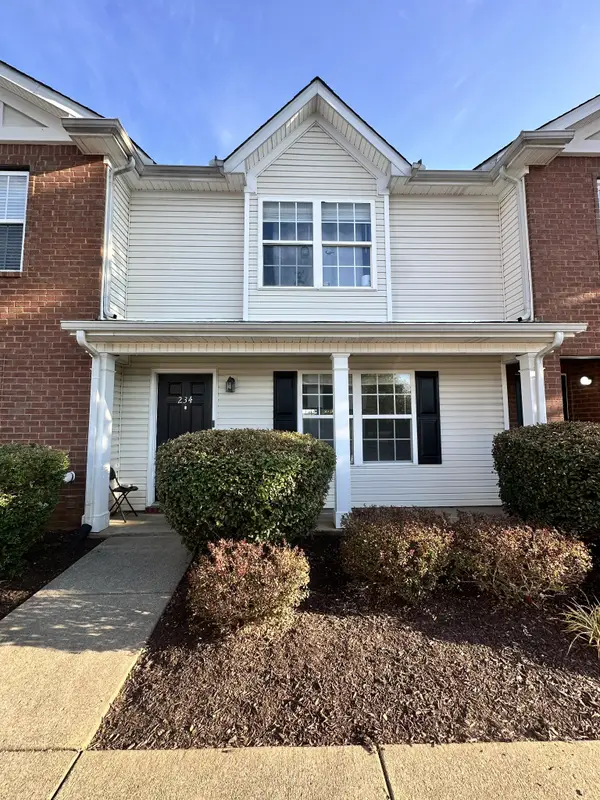 $249,000Coming Soon2 beds 3 baths1,260 sq. ft.
234 Arapaho Dr, Murfreesboro, TN 37128
MLS# 3610273Listed by: ELAM REAL ESTATE - Coming Soon
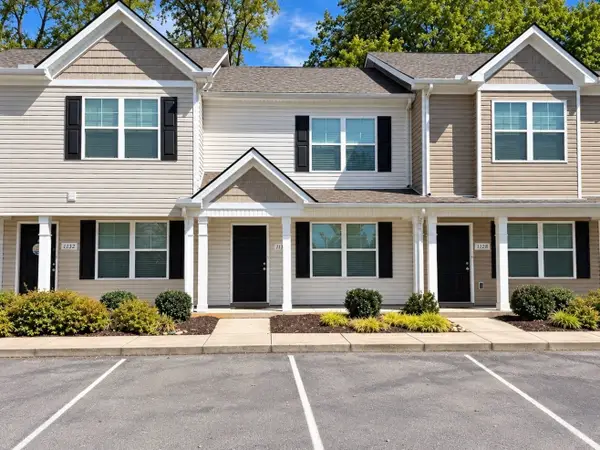 $255,000Coming Soon2 beds 3 baths1,188 sq. ft.
1130 Tradition Trl, Murfreesboro, TN 37130
MLS# 3610430Listed by: ELAM REAL ESTATE - Coming Soon
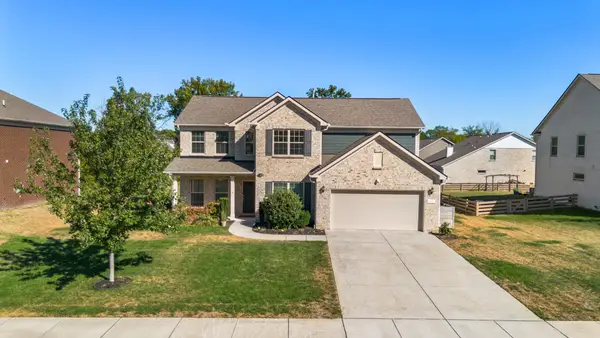 $869,000Coming Soon4 beds 4 baths3,221 sq. ft.
3021 Michaleen Dr, Spring Hill, TN 37174
MLS# 3610115Listed by: NASHVILLE REALTY GROUP - Coming SoonOpen Sun, 2 to 4pm
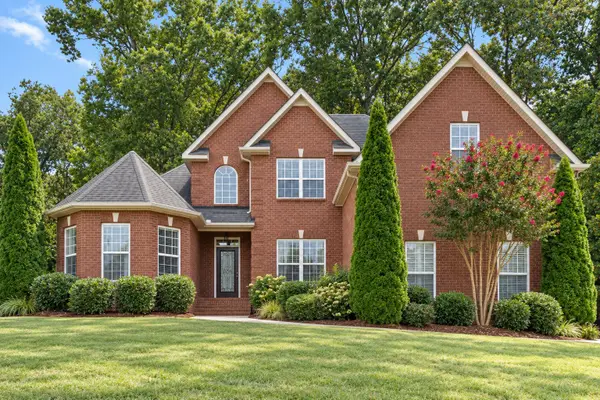 $575,000Coming Soon4 beds 3 baths2,646 sq. ft.
135 Ridgebend Dr, Murfreesboro, TN 37128
MLS# 3604095Listed by: NASHVILLE REALTY GROUP - Coming Soon
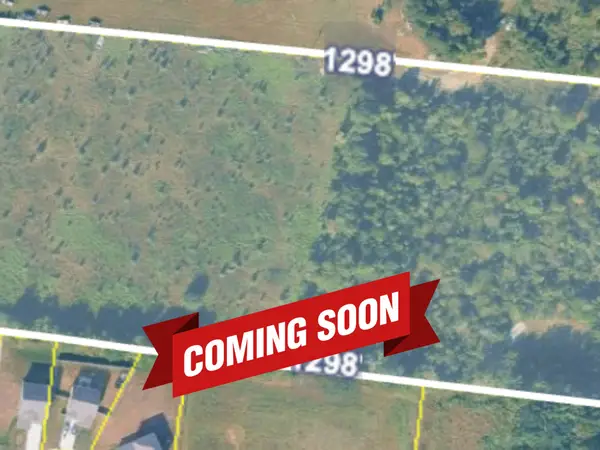 $375,000Coming Soon12.45 Acres
0 Veals Rd, Murfreesboro, TN 37127
MLS# 3603940Listed by: SYNERGY REALTY NETWORK, LLC - Coming Soon
 $484,700Coming Soon3 beds 3 baths2,412 sq. ft.
2928 Haviland Way, Murfreesboro, TN 37128
MLS# 3603749Listed by: ONWARD REAL ESTATE


Protect your home and budget from life's surprises with an Assurant Home Warranty, backed by a partner that supports you through every step of homeownership. Explore Plans.
© 2023 - 2026 ERA Franchise Systems LLC. All rights reserved. ERA Franchise Systems LLC fully supports the principles of the Fair Housing Act and the Equal Opportunity Act. ERA, ERA Real Estate powered, and their respective logos are registered service marks of ERA Franchise Systems LLC. Each office is independently owned and operated.