
1545 Nathan Ct, Murfreesboro, TN 37130
Local realty services provided by:Reliant Realty ERA Powered
1545 Nathan Ct,Murfreesboro, TN 37130
$425,000
- 4 Beds
- 3 Baths
- 2,384 sq. ft.
- Single family
- Active
Listed by: melanie arrowood
Office: parks compass
MLS#:3182957
Source:NASHVILLE
Price summary
- Price:$425,000
- Price per sq. ft.:$178.27
- Monthly HOA dues:$16.67
About this home
Welcome! You can call me Nathan. My owner fell in love with my back deck and morning coffee overlooking the woods. They loved being on a cul-de-sac tucked in the back of the neighborhood and they loved my large living room and kitchen. They were sad to leave me but unfortunately their job called them to another place. I was sad at first, but now I’m ready to meet my new owners! To hear laughter in my rooms and see people gathered in my kitchen and around a dining room table. Won’t you be my new owner?!
THE LIFESTYLE & FLOW Step past the half wrap-around front porch—an ideal spot for your morning coffee—and into a thoughtfully designed layout built for modern living. The heart of the home features a spacious kitchen with durable granite countertops that looks directly into the living room, keeping the chef connected to the conversation during game nights or movie marathons. Host holiday gatherings effortlessly in the elegant formal dining room, or transition the party outside to the private back deck overlooking the peaceful woods. No awkward eye contact with neighbors here—just pure relaxation.
THE UPPER LEVEL OASIS All four bedrooms are tucked away upstairs, offering a peaceful retreat from the main living areas. The expansive primary suite is a true sanctuary, complete with two separate walk-in closets and a spacious en suite bathroom featuring a separate tub and walk-in shower. The three additional bedrooms offer maximum flexibility—perfect for dedicated home offices, guest rooms, or high-end student housing.
PREMIUM LOCATION & COMMUNITY Located in a highly desirable, quiet enclave of just 62 homes, you get the benefit of a tight-knit neighborhood with zero through-traffic. Even better? You are just minutes from premier shopping, dining, and retail, as well as the local state university and hospital—making this an effortless commute for healthcare professionals, faculty, or a stellar turnkey rental investment for nurses and students....
Contact an agent
Home facts
- Year built:1996
- Listing ID #:3182957
- Added:1101 day(s) ago
- Updated:July 05, 2026 at 02:45 PM
Rooms and interior
- Bedrooms:4
- Total bathrooms:3
- Full bathrooms:2
- Half bathrooms:1
- Flooring:Carpet, Laminate, Tile
- Kitchen Description:Dishwasher, Microwave, Refrigerator
- Basement:Yes
- Basement Description:Crawl Space
- Living area:2,384 sq. ft.
Heating and cooling
- Cooling:Central Air
- Heating:Central
- Central air:Yes
Structure and exterior
- Roof:Shingle
- Year built:1996
- Building area:2,384 sq. ft.
- Lot area:0.25 Acres
- Construction Materials:Brick, Vinyl Siding
- Exterior Features:Deck, Porch
- Levels:2 Story
Schools
- High school:Riverdale High School
- Middle school:Christiana Middle School
- Elementary school:Black Fox Elementary
Utilities
- Water:Public, Water Available
- Sewer:Public Sewer
Finances and disclosures
- Price:$425,000
- Price per sq. ft.:$178.27
- Tax amount:$2,634
Features and amenities
- Appliances:Dishwasher, Microwave, Refrigerator
- Amenities:Extra Closets, Smart Thermostat, Smoke Detector(s), Underground Utilities, Walk-In Closet(s)
Parking
- Total parking spaces:4
- Parking description:Concrete, Driveway
- Garage:Yes
- Garage spaces:2
 Copyright 2026 Realtracs Mls. All rights reserved. Realtracs Mls provides content displayed here (“provided content”) on an “as is” basis and makes no representations or warranties regarding the provided content, including, but not limited to those of non-infringement, timeliness, accuracy, or completeness. Individuals and companies using information presented are responsible for verification and validation of information they utilize and present to their customers and clients. Realtracs Mls will not be liable for any damage or loss resulting from use of the provided content or the products available through Portals, IDX, VOW, and/or Syndication. Recipients of this information shall not resell, redistribute, reproduce, modify, or otherwise copy any portion thereof without the expressed written consent of Realtracs Mls.
New listings near 1545 Nathan Ct
- Coming Soon
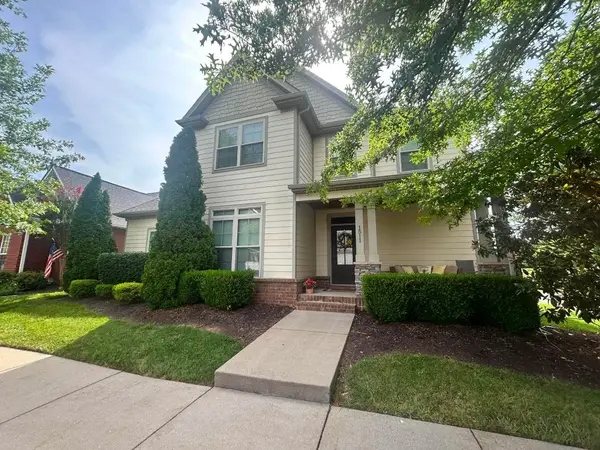 $549,900Coming Soon4 beds 3 baths
1511 Stokesly Dr, Murfreesboro, TN 37128
MLS# 3260448Listed by: VYLLA HOME - New
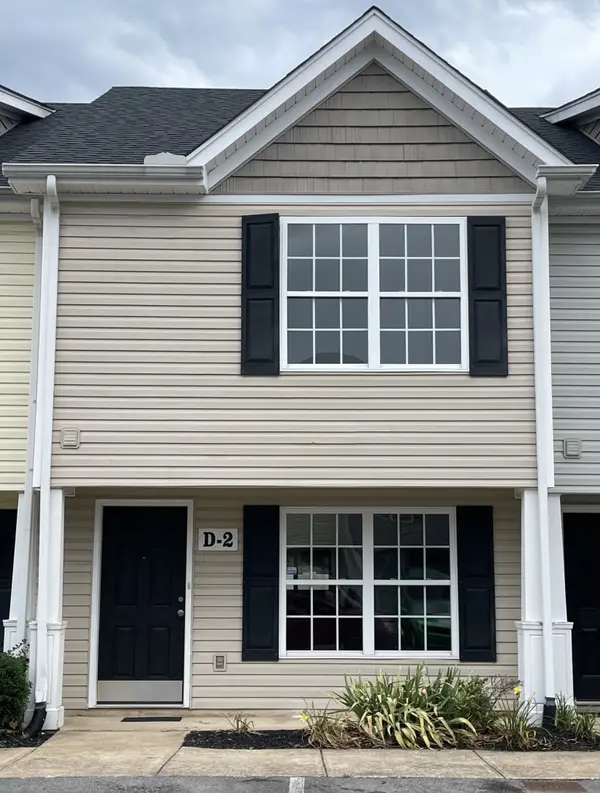 $255,000Active2 beds 3 baths1,152 sq. ft.
2961 Rutherford S #D2, Murfreesboro, TN 37130
MLS# 3260467Listed by: RED REALTY, LLC - New
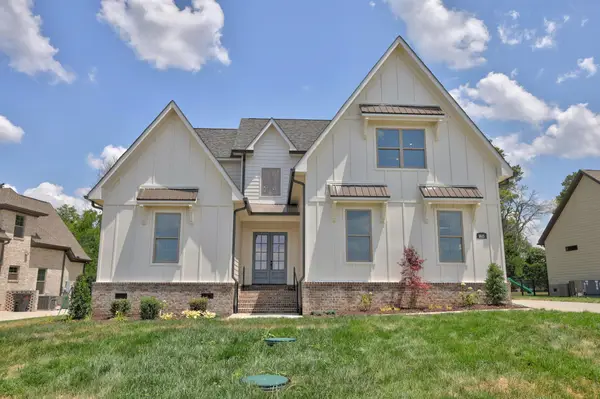 $924,900Active4 beds 4 baths3,109 sq. ft.
8 Martha Washington Way, Murfreesboro, TN 37130
MLS# 3260407Listed by: COMPASS - New
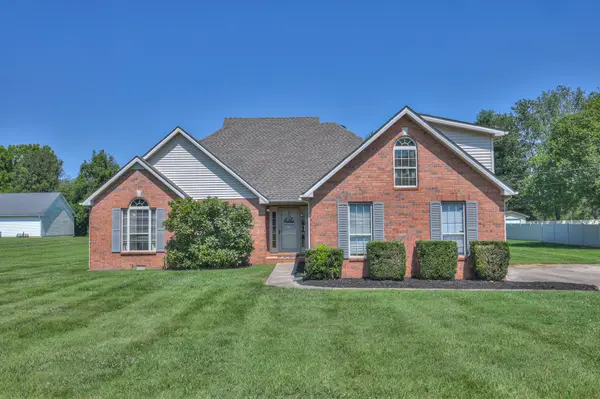 $499,000Active3 beds 3 baths2,325 sq. ft.
9625 Mount Ayre Way, Murfreesboro, TN 37129
MLS# 3260418Listed by: COMPASS - New
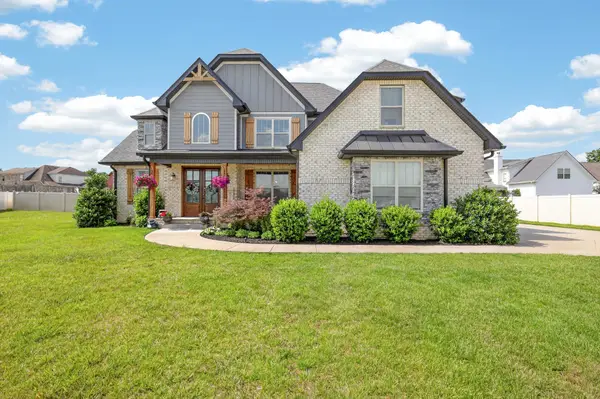 $664,987Active4 beds 3 baths2,893 sq. ft.
9908 Bluegill Ct, Murfreesboro, TN 37129
MLS# 3256549Listed by: COMPASS - Coming Soon
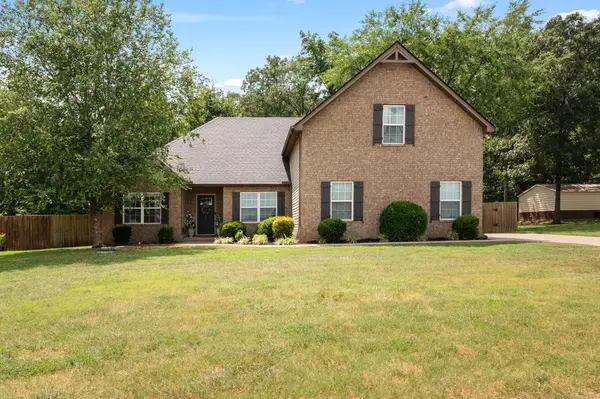 $475,000Coming Soon3 beds 2 baths
1425 Round Rock Dr, Murfreesboro, TN 37128
MLS# 3256671Listed by: COMPASS - New
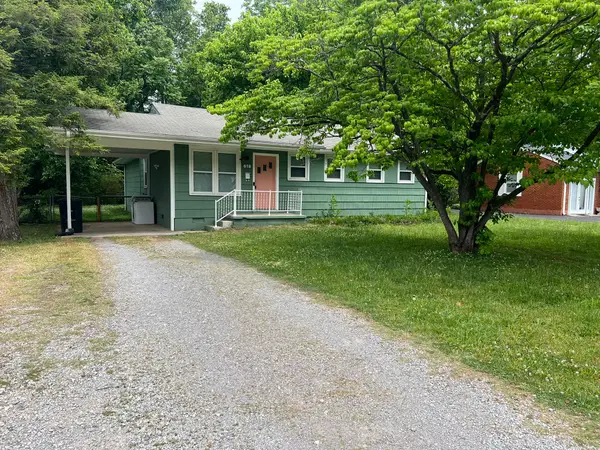 $339,900Active3 beds 2 baths1,328 sq. ft.
618 Spencer Dr, Murfreesboro, TN 37129
MLS# 3260054Listed by: COMAS MONTGOMERY REALTY & AUCTION - Coming Soon
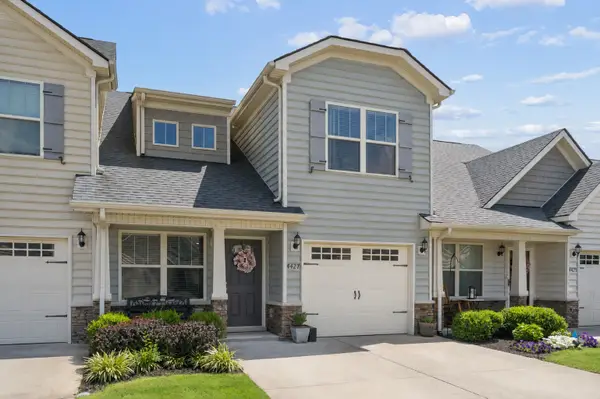 $359,900Coming Soon3 beds 3 baths
4427 Prometheus Way, Murfreesboro, TN 37128
MLS# 3260139Listed by: ELAM REAL ESTATE - New
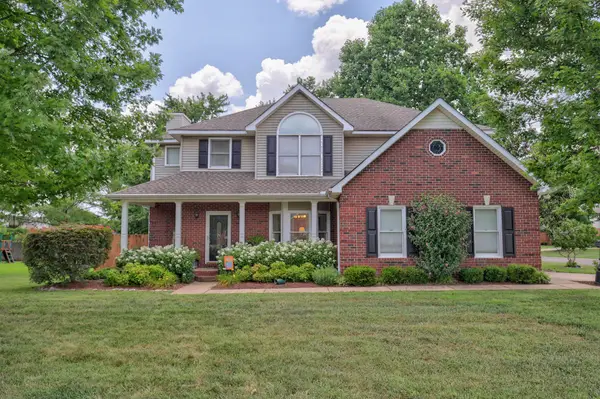 $499,900Active3 beds 3 baths2,629 sq. ft.
3113 Chanda Ln, Murfreesboro, TN 37129
MLS# 3260352Listed by: BENCHMARK REALTY, LLC - New
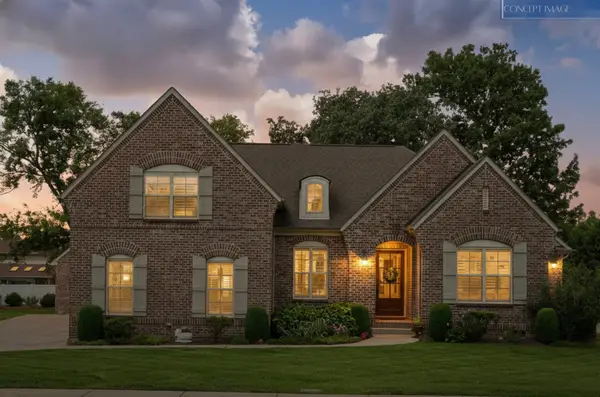 $874,500Active4 beds 4 baths3,242 sq. ft.
2727 Wynthrope Hall Dr, Murfreesboro, TN 37129
MLS# 3260364Listed by: LPT REALTY LLC


Protect your home and budget from life's surprises with an Assurant Home Warranty, backed by a partner that supports you through every step of homeownership. Explore Plans.
© 2023 - 2026 ERA Franchise Systems LLC. All rights reserved. ERA Franchise Systems LLC fully supports the principles of the Fair Housing Act and the Equal Opportunity Act. ERA, ERA Real Estate powered, and their respective logos are registered service marks of ERA Franchise Systems LLC. Each office is independently owned and operated.