
2727 Wynthrope Hall Dr, Murfreesboro, TN 37129
Local realty services provided by:Reliant Realty ERA Powered
2727 Wynthrope Hall Dr,Murfreesboro, TN 37129
$874,500
- 4 Beds
- 4 Baths
- 3,242 sq. ft.
- Single family
- Active
Listed by: breland brown
Office: lpt realty llc.
MLS#:3260364
Source:NASHVILLE
Price summary
- Price:$874,500
- Price per sq. ft.:$269.74
- Monthly HOA dues:$20
About this home
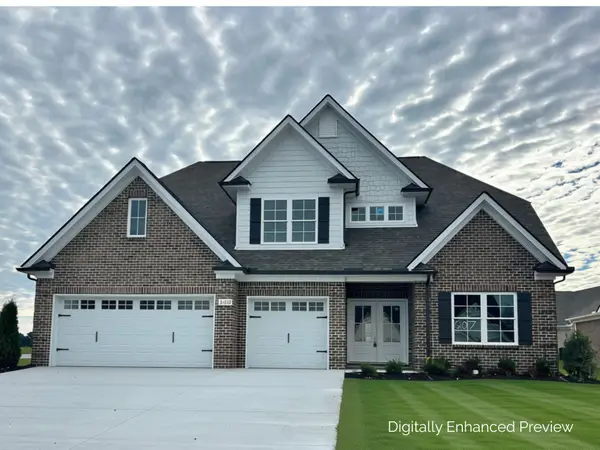
Seller has accepted an offer with a 48-hour Right of First Refusal contingency. Property remains available for showings and backup offers. Custom-built in 2013, this all-brick French Country home in Wynthrope Hall offers the layout buyers search hard for and rarely find — a main-level primary suite, second bedroom on the main floor, spacious upstairs bonus room, and a backyard living setup that feels like a private retreat.
The home features a full-brick exterior, attached side-entry two-car garage, detached third-car garage/pool house with heating and cooling, and front yard irrigation. Inside, hardwood floors carry through both levels, giving the home a warm, finished feel throughout.
The designer kitchen anchors the main level with a large island, high-end stainless steel appliances, natural stone countertops, and a butler’s pantry with matching natural stone. It opens naturally to the family room and bright breakfast nook, while a separate formal dining room gives you space for holidays and gatherings.
Just beyond the main living space, the screened back porch draws you toward the backyard. Out back, turf keeps the yard clean and low-maintenance, while a bocce ball court and gas-heated saltwater pool create the perfect setting for summer days, weekend cookouts, and easy entertaining. When the weather cools down, the screened porch stays inviting with a gas fireplace, heated tile floors, and radiant overhead heaters setting the scene for coffee on a brisk fall morning or a quiet evening by the fire.
The main-level primary suite features double vanities, a separate tub and shower, and a walk-in closet. A second bedroom down adds flexibility for guests, an office, or multigenerational living. Upstairs, two additional bedrooms with extra-large closets sit alongside a 21x17 bonus room ready for a media room, playroom, or second living area....
Contact an agent
Home facts
- Year built:2013
- Subdivision & Development:Wynthrope Hall
- Listing ID #:3260364
- Added:63 day(s) ago
- Updated:September 05, 2026 at 02:48 PM
Rooms and interior
- Bedrooms:4
- Total bathrooms:4
- Full bathrooms:4
- Flooring:Tile
- Kitchen Description:Dishwasher, Microwave, Refrigerator
- Basement:Yes
- Basement Description:Crawl Space
- Living area:3,242 sq. ft.
Heating and cooling
- Cooling:Ceiling Fan(s), Central Air
- Heating:Central
- Central air:Yes
Structure and exterior
- Roof:Shingle
- Year built:2013
- Building area:3,242 sq. ft.
- Lot area:0.35 Acres
- Lot Features:Level
- Architectural Style:Traditional
- Construction Materials:Brick
- Exterior Features:Patio, Porch
- Levels:2 Story
Schools
- High school:Siegel High School
- Middle school:Siegel Middle School
- Elementary school:Northfield Elementary
Utilities
- Water:Public, Water Available
- Sewer:Public Sewer
Finances and disclosures
- Price:$874,500
- Price per sq. ft.:$269.74
- Tax amount:$4,348
Features and amenities
- Appliances:Dishwasher, Microwave, Refrigerator
- Amenities:Ceiling Fan(s), ENERGY STAR Qualified Appliances, High Speed Internet, Smoke Detector(s), Walk-In Closet(s)
- Pool features:In Ground, Private Pool
Parking
- Total parking spaces:3
- Parking description:Attached/Detached, Concrete, Driveway
- Garage:Yes
- Garage spaces:3
 Copyright 2026 Realtracs Mls. All rights reserved. Realtracs Mls provides content displayed here (“provided content”) on an “as is” basis and makes no representations or warranties regarding the provided content, including, but not limited to those of non-infringement, timeliness, accuracy, or completeness. Individuals and companies using information presented are responsible for verification and validation of information they utilize and present to their customers and clients. Realtracs Mls will not be liable for any damage or loss resulting from use of the provided content or the products available through Portals, IDX, VOW, and/or Syndication. Recipients of this information shall not resell, redistribute, reproduce, modify, or otherwise copy any portion thereof without the expressed written consent of Realtracs Mls.
New listings near 2727 Wynthrope Hall Dr
- Coming Soon
 $384,900Coming Soon3 beds 2 baths1,232 sq. ft.
1105 Precept Dr, Murfreesboro, TN 37129
MLS# 3541511Listed by: BENCHMARK REALTY, LLC - Coming Soon
 $264,900Coming Soon2 beds 3 baths1,030 sq. ft.
1035 Silver Point Dr, Murfreesboro, TN 37130
MLS# 3542012Listed by: ONWARD REAL ESTATE - Coming Soon
 $345,000Coming Soon3 beds 2 baths1,161 sq. ft.
2095 Bolden Dr, Murfreesboro, TN 37127
MLS# 3536025Listed by: CRYE-LEIKE, INC., REALTORS - Coming Soon
 $508,999Coming Soon4 beds 4 baths2,519 sq. ft.
2925 Eckersley Dr, Murfreesboro, TN 37128
MLS# 3541311Listed by: COMPASS TENNESSEE, LLC - Coming Soon
 $549,900Coming Soon4 beds 3 baths2,414 sq. ft.
2733 Presley Dr, Murfreesboro, TN 37128
MLS# 3531090Listed by: SIMPLIHOM - Coming Soon
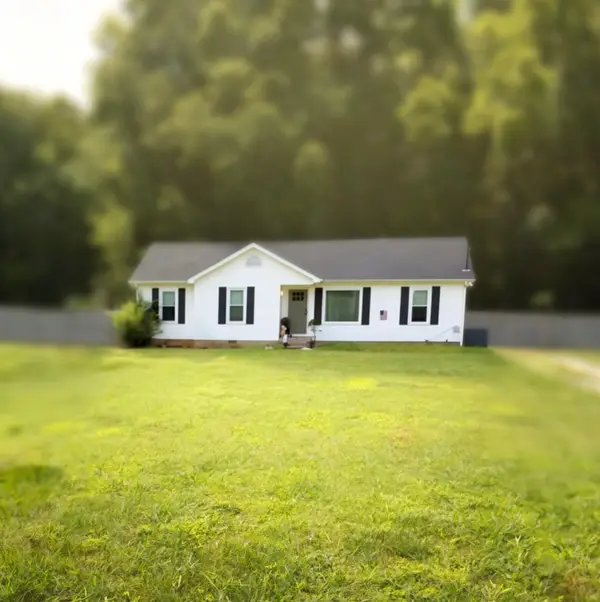 $340,000Coming Soon4 beds 2 baths1,403 sq. ft.
2446 Canterbury Chase, Murfreesboro, TN 37128
MLS# 3531307Listed by: BENCHMARK REALTY, LLC - Coming Soon
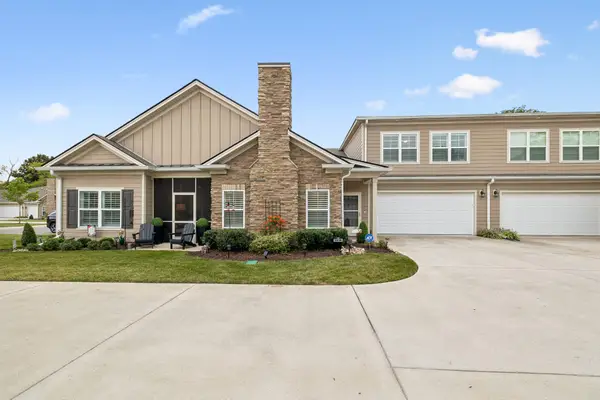 $525,000Coming Soon4 beds 3 baths2,580 sq. ft.
2538 Stonecenter Ln, Murfreesboro, TN 37128
MLS# 3531398Listed by: ADVANTAGE REALTY OF MIDDLE TN - Coming Soon
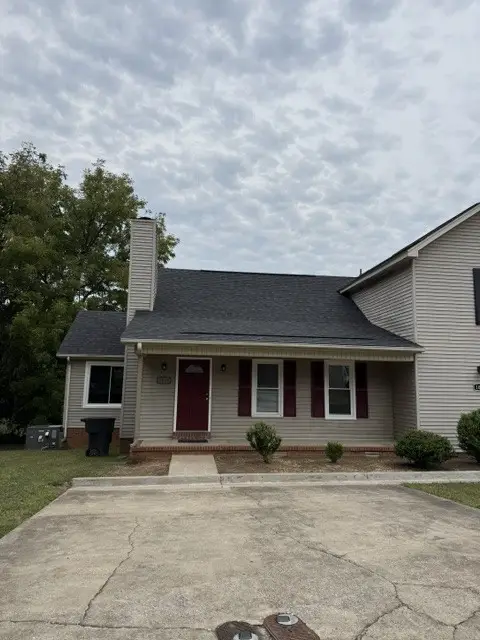 $239,900Coming Soon2 beds 2 baths1,030 sq. ft.
1033 Silver Point Dr, Murfreesboro, TN 37130
MLS# 3529662Listed by: ONWARD REAL ESTATE - Coming Soon
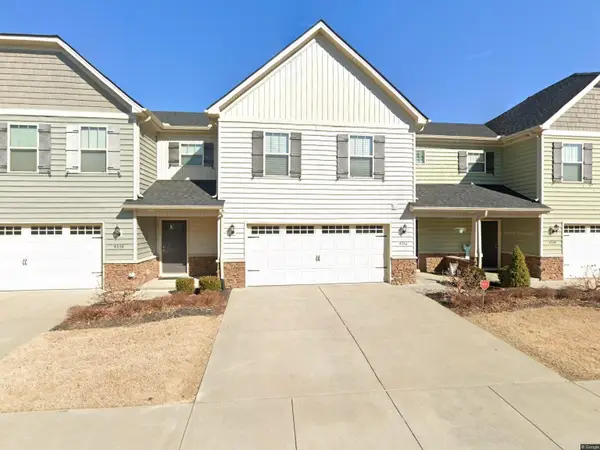 $353,500Coming Soon3 beds 3 baths1,604 sq. ft.
4336 Sunday Silence Way, Murfreesboro, TN 37128
MLS# 3529963Listed by: ONWARD REAL ESTATE - Coming Soon
 $679,900Coming Soon4 beds 3 baths2,853 sq. ft.
5557 Sinclair St, Murfreesboro, TN 37127
MLS# 3526987Listed by: MAPLES REALTY & AUCTION CO.


Protect your home and budget from life's surprises with an Assurant Home Warranty, backed by a partner that supports you through every step of homeownership. Explore Plans.
© 2023 - 2026 ERA Franchise Systems LLC. All rights reserved. ERA Franchise Systems LLC fully supports the principles of the Fair Housing Act and the Equal Opportunity Act. ERA, ERA Real Estate powered, and their respective logos are registered service marks of ERA Franchise Systems LLC. Each office is independently owned and operated.