
1929 Fairhaven Ln, Murfreesboro, TN 37128
Local realty services provided by:Reliant Realty ERA Powered
1929 Fairhaven Ln,Murfreesboro, TN 37128
$988,888
- 4 Beds
- 3 Baths
- 3,518 sq. ft.
- Single family
- Active
Upcoming open houses
- Sun, Aug 2303:00 pm - 06:00 pm
Listed by: peggy weebe
Office: zach taylor real estate
MLS#:3256242
Source:NASHVILLE
Price summary
- Price:$988,888
- Price per sq. ft.:$281.09
- Monthly HOA dues:$90
About this home
New Price! New Beginnings! Come envision what your Next Chapter can look like at this beautiful Fairhaven home. The moment you enter through the gates of the stunning tree‑lined entrance of Marymont Springs Community and take in the charm of its picturesque scenery and inviting sidewalks, it will feel as if you’re driving through the peaceful, storybook streets of a Hallmark movie — the kind that makes you want to slow down, breathe in the beauty, and imagine yourself strolling those sidewalks on a perfect Tennessee afternoon. You’ll immediately feel what makes 1929 Fairhaven Ln truly special.
This 4‑bedroom, 3‑bath home offers 3,518 square feet of thoughtfully designed living space in a gated community with resort‑style amenities.
Step inside to hardwood flooring, a formal dining room, and an open‑concept layout where the spacious kitchen overlooks the family room with a stone gas fireplace. The kitchen provides abundant counter space, a generous dining area, oversized pantry, and a dedicated coffee bar or built‑in desk space. Just off the kitchen, a private flex room creates the perfect setting for morning coffee, evening wine, reading, game nights, or quiet moments with backyard views.
The main‑level primary suite features a sitting area, tray ceiling, soaking tub, tiled shower, double vanities, private water closet, and an oversized walk‑in closet with custom built‑ins.
Upstairs, a bonus room with a sink and closet offers endless possibilities as a media room, teen suite, studio, or additional living space. A walk‑in attic provides storage and future expansion potential.
Enjoy year‑round outdoor living on the covered patio featuring a stone gas fireplace, ceiling fans, and string lighting.
Homes Highlights and Upgrades located in pictures. Preferred Lender 1% Credit toward closing costs +....
Contact an agent
Home facts
- Year built:2017
- Subdivision & Development:Marymont Springs Sec 1 Ph 6
- Listing ID #:3256242
- Added:49 day(s) ago
- Updated:August 20, 2026 at 04:56 PM
Rooms and interior
- Bedrooms:4
- Total bathrooms:3
- Full bathrooms:3
- Flooring:Carpet, Tile
- Kitchen Description:Dishwasher, Disposal, Microwave, Refrigerator
- Basement:Yes
- Basement Description:Crawl Space
- Living area:3,518 sq. ft.
Heating and cooling
- Cooling:Ceiling Fan(s), Central Air, Electric
- Heating:Central, Natural Gas, Zoned
- Central air:Yes
Structure and exterior
- Roof:Shingle
- Year built:2017
- Building area:3,518 sq. ft.
- Lot area:0.3 Acres
- Construction Materials:Brick
- Exterior Features:Patio, Porch, Smart Lock(s)
- Levels:2 Story
Schools
- High school:Blackman High School
- Middle school:Blackman Middle School
- Elementary school:Barfield Elementary
Utilities
- Water:Public, Water Available
- Sewer:Public Sewer
Finances and disclosures
- Price:$988,888
- Price per sq. ft.:$281.09
- Tax amount:$4,399
Features and amenities
- Appliances:Dishwasher, Disposal, Microwave, Refrigerator
- Amenities:Ceiling Fan(s), Extra Closets, Gated, High Speed Internet, Park, Playground, Smart Light(s), Smart Thermostat, Smoke Detector(s), Underground Utilities, Walk-In Closet(s), Wet Bar
- Pool features:Pool
Parking
- Total parking spaces:3
- Garage:Yes
- Garage spaces:3
 Copyright 2026 Realtracs Mls. All rights reserved. Realtracs Mls provides content displayed here (“provided content”) on an “as is” basis and makes no representations or warranties regarding the provided content, including, but not limited to those of non-infringement, timeliness, accuracy, or completeness. Individuals and companies using information presented are responsible for verification and validation of information they utilize and present to their customers and clients. Realtracs Mls will not be liable for any damage or loss resulting from use of the provided content or the products available through Portals, IDX, VOW, and/or Syndication. Recipients of this information shall not resell, redistribute, reproduce, modify, or otherwise copy any portion thereof without the expressed written consent of Realtracs Mls.
New listings near 1929 Fairhaven Ln
- Coming Soon
 $300,000Coming Soon3 beds 3 baths1,474 sq. ft.
4133 Feetham Dr, Murfreesboro, TN 37129
MLS# 3316073Listed by: MARK SPAIN REAL ESTATE - Coming Soon
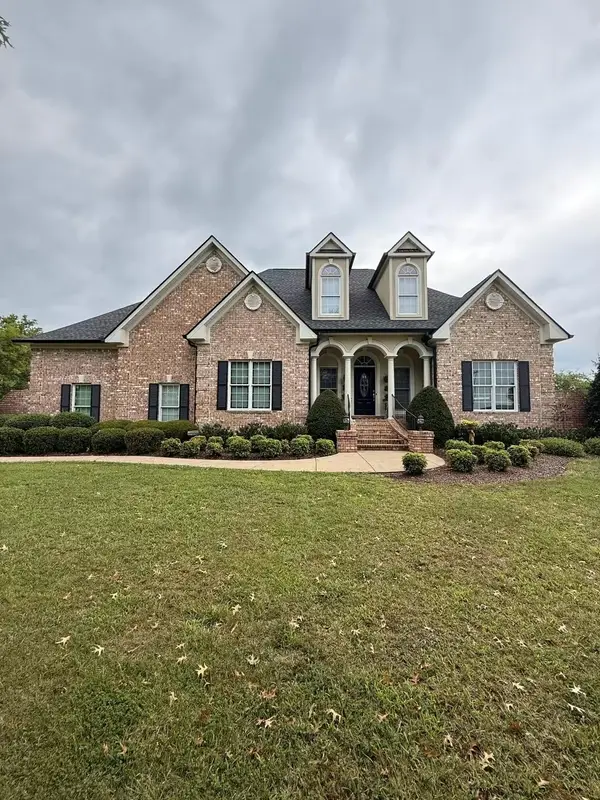 $1,525,000Coming Soon4 beds 3 baths3,741 sq. ft.
3371 Fann Rd, Murfreesboro, TN 37128
MLS# 3501071Listed by: ONWARD REAL ESTATE - Coming Soon
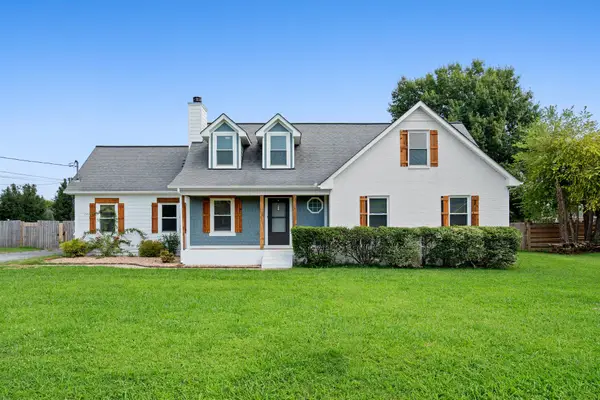 $490,000Coming Soon3 beds 3 baths2,700 sq. ft.
126 Fall Creek Dr, Murfreesboro, TN 37129
MLS# 3508152Listed by: RELIANT REALTY ERA POWERED - Coming Soon
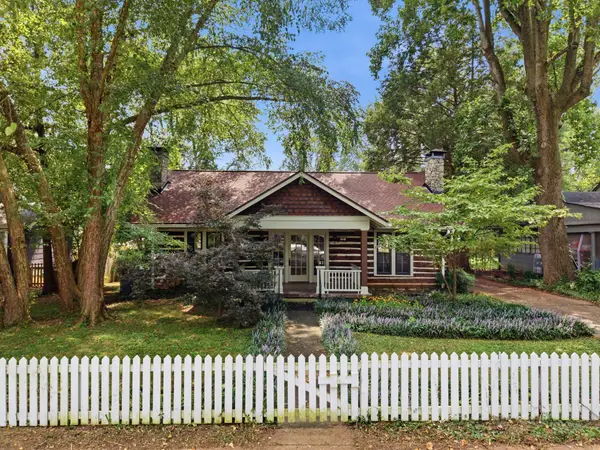 $535,000Coming Soon3 beds 3 baths3,037 sq. ft.
808 E Burton St E, Murfreesboro, TN 37130
MLS# 3513270Listed by: ZEITLIN SOTHEBY'S INTERNATIONAL REALTY - Coming Soon
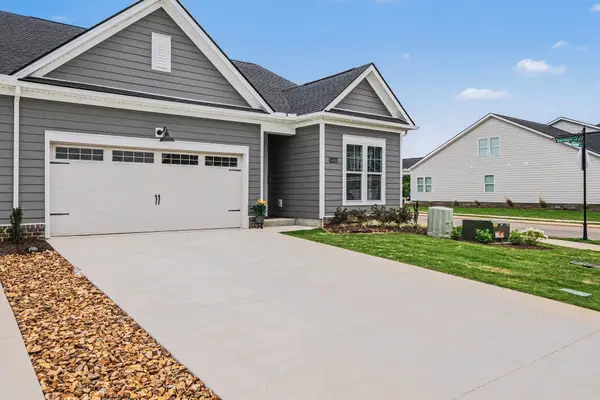 $449,000Coming Soon3 beds 3 baths2,009 sq. ft.
2406 Audubon Ln, Murfreesboro, TN 37128
MLS# 3513478Listed by: COMPASS - Coming Soon
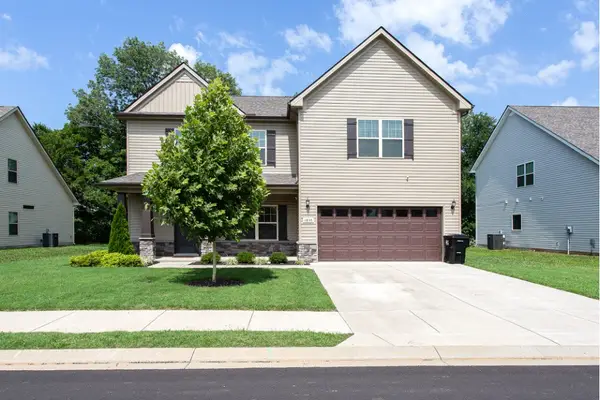 $474,900Coming Soon5 beds 3 baths2,436 sq. ft.
1836 Charismatic Pl, Murfreesboro, TN 37128
MLS# 3513884Listed by: SIMPLIHOM - Coming SoonOpen Sat, 2 to 4pm
 $389,900Coming Soon4 beds 3 baths2,516 sq. ft.
2342 N Tennessee Blvd #1005, Murfreesboro, TN 37130
MLS# 3514104Listed by: JOHN JONES REAL ESTATE LLC - Coming Soon
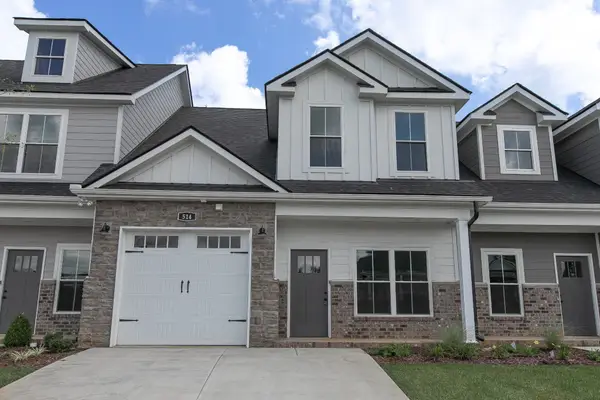 $350,000Coming Soon3 beds 3 baths1,932 sq. ft.
514 Haviture Way, Murfreesboro, TN 37129
MLS# 3514395Listed by: ONWARD REAL ESTATE - Coming Soon
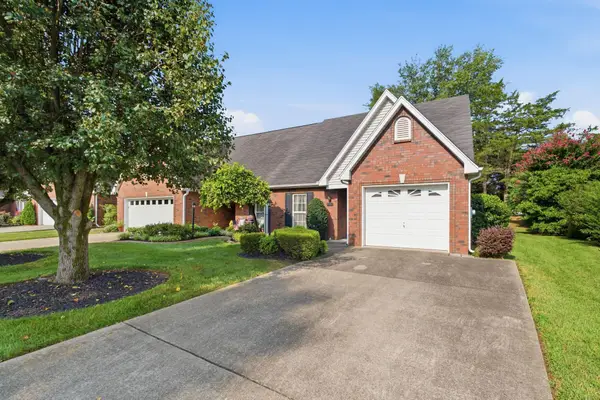 $309,900Coming Soon2 beds 2 baths1,128 sq. ft.
2767 Stonehedge Dr, Murfreesboro, TN 37128
MLS# 3514514Listed by: RE/MAX 1ST REALTY - Coming Soon
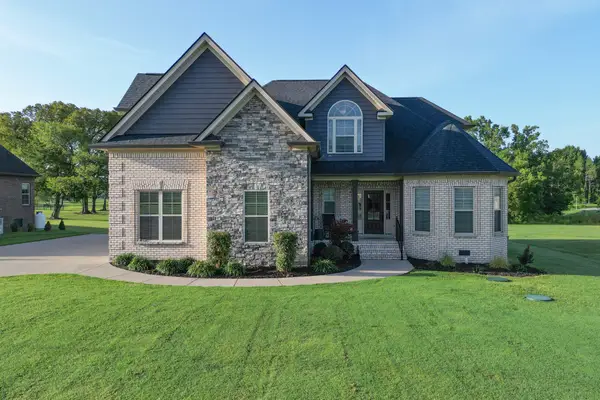 $699,000Coming Soon4 beds 4 baths3,352 sq. ft.
8229 Richpine Dr, Murfreesboro, TN 37128
MLS# 3514634Listed by: SYNERGY REALTY NETWORK, LLC


Protect your home and budget from life's surprises with an Assurant Home Warranty, backed by a partner that supports you through every step of homeownership. Explore Plans.
© 2023 - 2026 ERA Franchise Systems LLC. All rights reserved. ERA Franchise Systems LLC fully supports the principles of the Fair Housing Act and the Equal Opportunity Act. ERA, ERA Real Estate powered, and their respective logos are registered service marks of ERA Franchise Systems LLC. Each office is independently owned and operated.