
2242 Surrey Dr, Murfreesboro, TN 37129
Local realty services provided by:ERA Chappell & Associates Realty & Rental
2242 Surrey Dr,Murfreesboro, TN 37129
$529,000
- 3 Beds
- 2 Baths
- 1,764 sq. ft.
- Single family
- Active
Listed by: kristy daniell
Office: dutton real estate group
MLS#:3131048
Source:NASHVILLE
Price summary
- Price:$529,000
- Price per sq. ft.:$299.89
About this home
Completely renovated from the studs up, this home has been thoughtfully transformed with exceptional attention to detail. Featuring a new roof, new windows, luxury vinyl plank flooring, fresh landscaping, and designer finishes throughout, every inch has been carefully updated for modern living. The bright, open-concept floor plan leads to a stunning kitchen with magazine-worthy style, creating the perfect space for entertaining or enjoying everyday life. Situated in the highly sought-after Riverview community, this truly turnkey home offers the peace of mind of a complete renovation with nothing left to do but move in and enjoy.
Contact an agent
Home facts
- Year built:1978
- Subdivision & Development:Riverview Sec 7
- Listing ID #:3131048
- Added:175 day(s) ago
- Updated:August 12, 2026 at 02:31 PM
Rooms and interior
- Bedrooms:3
- Total bathrooms:2
- Full bathrooms:2
- Kitchen Description:Dishwasher, Disposal
- Basement:Yes
- Basement Description:Crawl Space
- Living area:1,764 sq. ft.
Heating and cooling
- Cooling:Central Air, Electric
- Heating:Central, Electric, Natural Gas
- Central air:Yes
Structure and exterior
- Year built:1978
- Building area:1,764 sq. ft.
- Lot area:0.43 Acres
- Construction Materials:Brick
- Levels:1 Story
Schools
- High school:Siegel High School
- Middle school:Siegel Middle School
- Elementary school:Northfield Elementary
Utilities
- Water:Public, Water Available
- Sewer:Public Sewer
Finances and disclosures
- Price:$529,000
- Price per sq. ft.:$299.89
- Tax amount:$2,424
Features and amenities
- Appliances:Dishwasher, Disposal
Parking
- Total parking spaces:2
- Garage:Yes
- Garage spaces:2
 Copyright 2026 Realtracs Mls. All rights reserved. Realtracs Mls provides content displayed here (“provided content”) on an “as is” basis and makes no representations or warranties regarding the provided content, including, but not limited to those of non-infringement, timeliness, accuracy, or completeness. Individuals and companies using information presented are responsible for verification and validation of information they utilize and present to their customers and clients. Realtracs Mls will not be liable for any damage or loss resulting from use of the provided content or the products available through Portals, IDX, VOW, and/or Syndication. Recipients of this information shall not resell, redistribute, reproduce, modify, or otherwise copy any portion thereof without the expressed written consent of Realtracs Mls.
New listings near 2242 Surrey Dr
- New
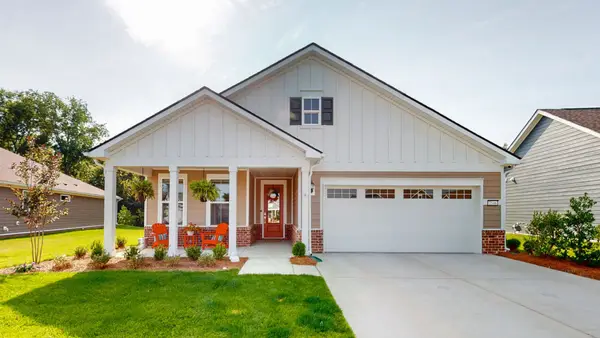 $695,000Active2 beds 2 baths1,970 sq. ft.
7546 Fermata Way, Murfreesboro, TN 37128
MLS# 3510314Listed by: KELLER WILLIAMS REALTY - MURFREESBORO - New
 $350,000Active3 beds 2 baths1,307 sq. ft.
2673 Cotton Ct, Murfreesboro, TN 37129
MLS# 3322456Listed by: CRYE-LEIKE, INC., REALTORS - New
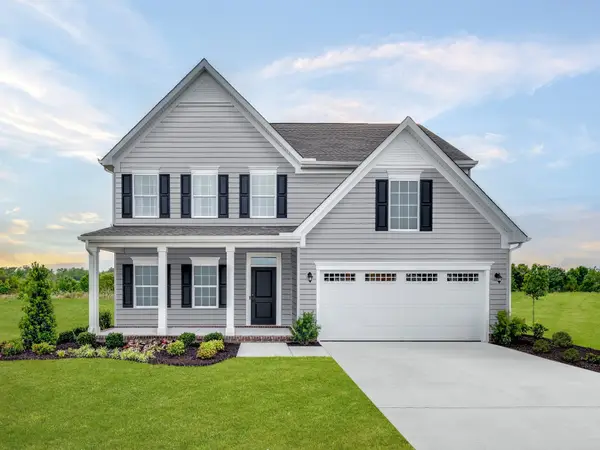 $449,990Active4 beds 3 baths2,294 sq. ft.
2404 Radcliffe Dr, Murfreesboro, TN 37128
MLS# 3509897Listed by: RYAN HOMES - New
 $425,000Active3 beds 2 baths1,780 sq. ft.
4620 Catalina Ct, Murfreesboro, TN 37128
MLS# 3500784Listed by: CBS REALTY - Open Sun, 2 to 4pmNew
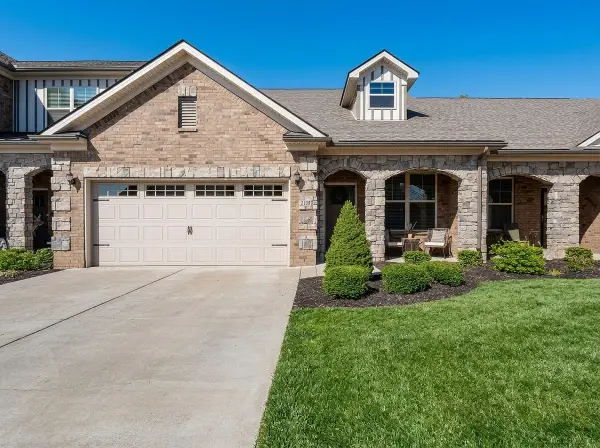 Listed by ERA$419,900Active3 beds 3 baths2,435 sq. ft.
2109 Halfmoon Way, Murfreesboro, TN 37130
MLS# 3508126Listed by: RELIANT REALTY ERA POWERED - New
 $340,000Active3 beds 2 baths1,739 sq. ft.
2310 Tinnell Ct, Murfreesboro, TN 37129
MLS# 3508128Listed by: COLDWELL BANKER SOUTHERN REALTY - New
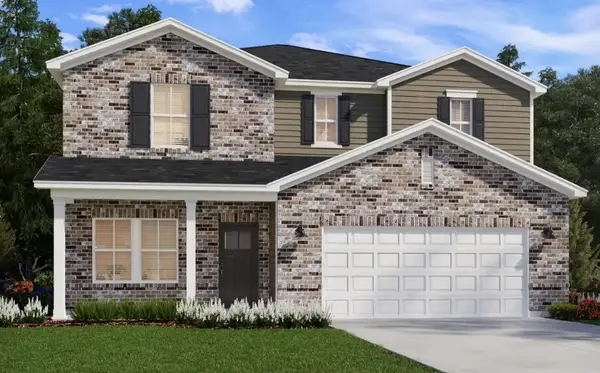 $463,380Active4 beds 3 baths2,355 sq. ft.
2926 Citrine Drive, Murfreesboro, TN 37127
MLS# 3508143Listed by: MERITAGE HOMES OF TENNESSEE, INC. - New
 $0Active6.49 Acres
4310 Sulphur Springs Rd, Murfreesboro, TN 37129
MLS# 3508151Listed by: PARKS AUCTION & REALTY - New
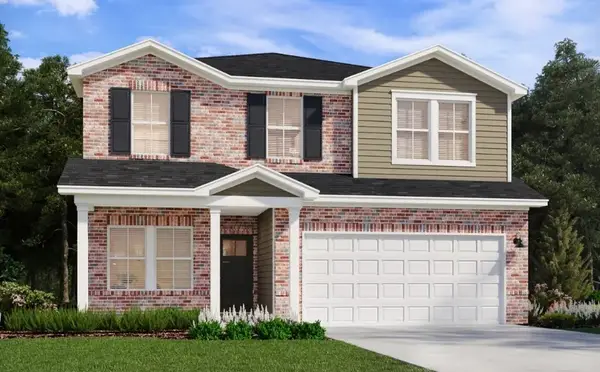 $443,960Active4 beds 3 baths2,136 sq. ft.
2914 Citrine Drive, Murfreesboro, TN 37127
MLS# 3508155Listed by: MERITAGE HOMES OF TENNESSEE, INC. - New
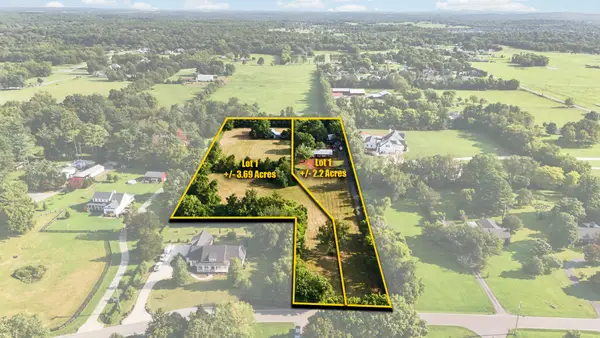 $0Active3 beds -- baths1,625 sq. ft.
908 Alford Rd, Murfreesboro, TN 37129
MLS# 3508227Listed by: PARKS AUCTION & REALTY


Protect your home and budget from life's surprises with an Assurant Home Warranty, backed by a partner that supports you through every step of homeownership. Explore Plans.
© 2023 - 2026 ERA Franchise Systems LLC. All rights reserved. ERA Franchise Systems LLC fully supports the principles of the Fair Housing Act and the Equal Opportunity Act. ERA, ERA Real Estate powered, and their respective logos are registered service marks of ERA Franchise Systems LLC. Each office is independently owned and operated.