
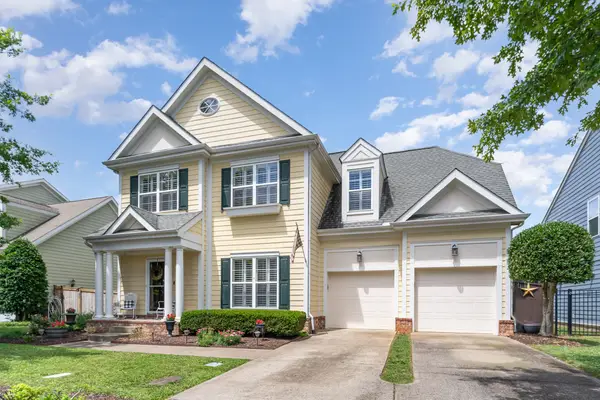
2605 Leawood Ct, Murfreesboro, TN 37128
Local realty services provided by:Reliant Realty ERA Powered
2605 Leawood Ct,Murfreesboro, TN 37128
$414,900
- 4 Beds
- 3 Baths
- 2,027 sq. ft.
- Single family
- Active
Listed by: rhonda baskin, realtor, abr, crs, clhms, sres, asp
Office: compass re
MLS#:3610334
Source:NASHVILLE
Price summary
- Price:$414,900
- Price per sq. ft.:$204.69
- Monthly HOA dues:$200
About this home
Rare 4-bedroom end-unit townhome offering a spacious, flexible floor plan and an exceptional combination of indoor and outdoor living. The main level features an open-concept design with abundant natural light, a well-appointed kitchen with generous cabinetry and counter space, and a primary suite conveniently located on the main floor. Upstairs, you’ll find three additional bedrooms plus a loft/flex area that provides options for a home office, bonus space, playroom or additional living area.
Freshly cleaned, like-new carpet enhances the upstairs, while thoughtful storage and attic access add everyday functionality. As an end unit, this home enjoys additional windows and natural light along with a spacious fenced backyard—a standout feature for townhome living. The approximately $7,000 fence investment creates a wonderful outdoor space, complemented by a covered patio with ceiling fan and privacy drape for relaxing or entertaining.
An attached two-car garage adds convenience and storage. Enjoy neighborhood amenities including a community pool, clubhouse, tennis courts and walking trails. With four bedrooms, a main-level primary suite, end-unit location, fenced yard and versatile living spaces, this home offers features that are difficult to find together in one property....
Contact an agent
Home facts
- Year built:2021
- Subdivision & Development:The Gardens Of Three Rivers Sec 1 Resub Lot 24
- Listing ID #:3610334
- Added:1 day(s) ago
- Updated:October 04, 2026 at 02:17 PM
Rooms and interior
- Bedrooms:4
- Total bathrooms:3
- Full bathrooms:2
- Half bathrooms:1
- Flooring:Carpet, Tile
- Kitchen Description:Dishwasher, Disposal, Refrigerator
- Living area:2,027 sq. ft.
Heating and cooling
- Cooling:Central Air, Electric
- Heating:Central, Electric
- Central air:Yes
Structure and exterior
- Roof:Shingle
- Year built:2021
- Building area:2,027 sq. ft.
- Lot area:0.12 Acres
- Architectural Style:Cottage
- Construction Materials:Brick, Fiber Cement
- Exterior Features:Patio, Porch
- Levels:2 Story
Schools
- High school:Rockvale High School
- Middle school:Christiana Middle School
- Elementary school:Rockvale Elementary
Utilities
- Water:Public, Water Available
- Sewer:Public Sewer
Finances and disclosures
- Price:$414,900
- Price per sq. ft.:$204.69
- Tax amount:$2,383
Features and amenities
- Appliances:Dishwasher, Disposal, Refrigerator
- Amenities:Clubhouse, Tennis Court(s), Trail(s)
- Pool features:Pool
Parking
- Total parking spaces:2
- Garage:Yes
- Garage spaces:2
 Copyright 2026 Realtracs Mls. All rights reserved. Realtracs Mls provides content displayed here (“provided content”) on an “as is” basis and makes no representations or warranties regarding the provided content, including, but not limited to those of non-infringement, timeliness, accuracy, or completeness. Individuals and companies using information presented are responsible for verification and validation of information they utilize and present to their customers and clients. Realtracs Mls will not be liable for any damage or loss resulting from use of the provided content or the products available through Portals, IDX, VOW, and/or Syndication. Recipients of this information shall not resell, redistribute, reproduce, modify, or otherwise copy any portion thereof without the expressed written consent of Realtracs Mls.
New listings near 2605 Leawood Ct
- Coming Soon
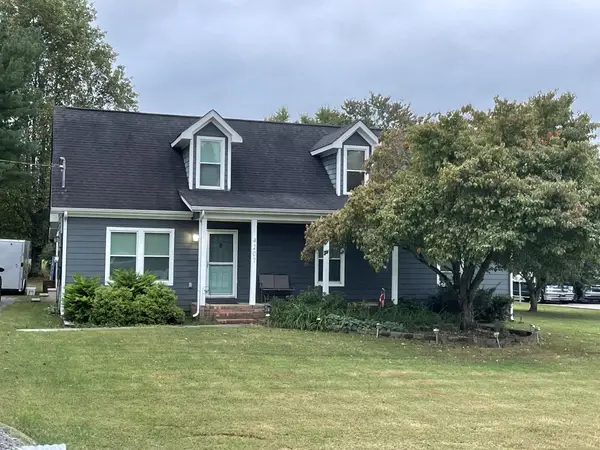 $539,900Coming Soon3 beds 3 baths2,497 sq. ft.
4207 Reed Downs Dr, Murfreesboro, TN 37129
MLS# 3611327Listed by: ONWARD REAL ESTATE - Coming Soon
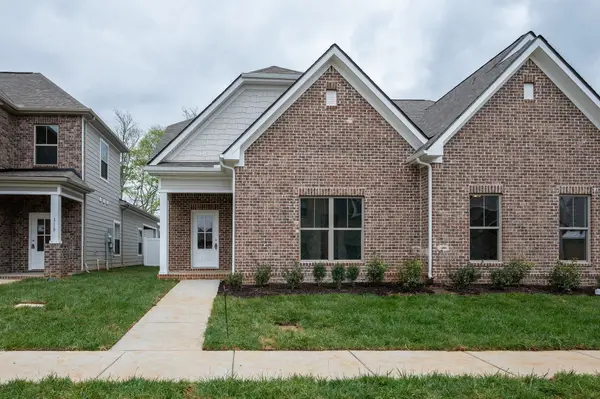 $385,000Coming Soon3 beds 4 baths1,935 sq. ft.
2123 Hospitality Ln, Murfreesboro, TN 37128
MLS# 3611216Listed by: THE REALTY ASSOCIATION - Coming Soon
 $412,000Coming Soon3 beds 3 baths2,049 sq. ft.
2900 Suzanne Landon Dr #A3, Murfreesboro, TN 37130
MLS# 3610772Listed by: ONWARD REAL ESTATE - Coming Soon
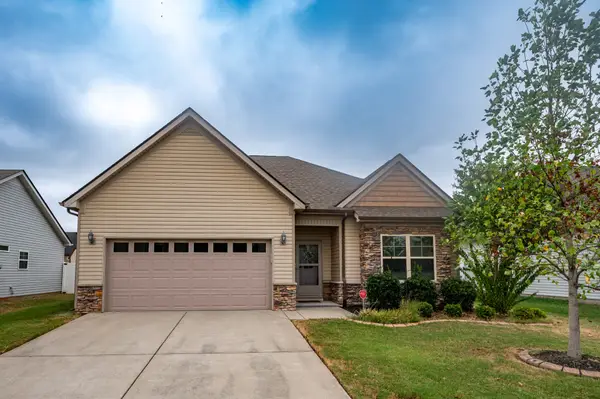 $382,000Coming Soon3 beds 2 baths1,619 sq. ft.
1635 Alysheba Run, Murfreesboro, TN 37128
MLS# 3610674Listed by: SIMS COMMERCIAL REALTORS & AUCTIONEERS - Coming Soon
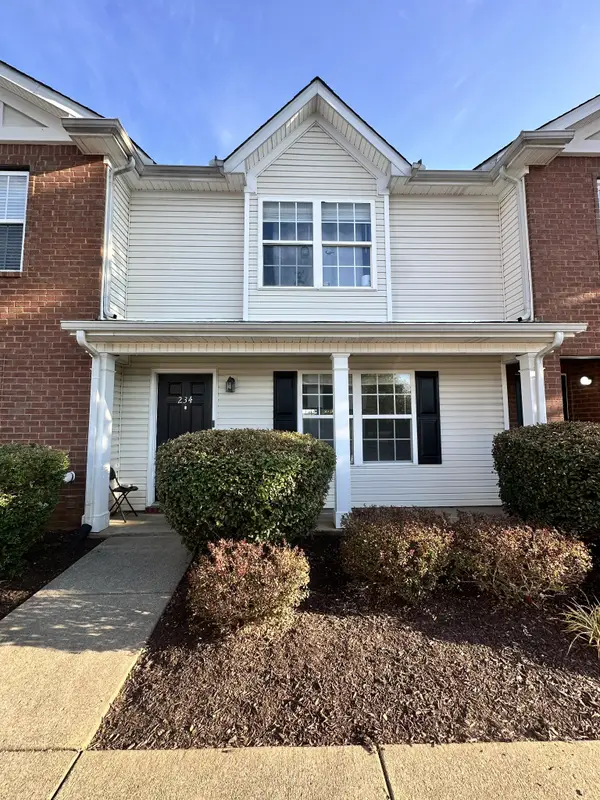 $249,000Coming Soon2 beds 3 baths1,260 sq. ft.
234 Arapaho Dr, Murfreesboro, TN 37128
MLS# 3610273Listed by: ELAM REAL ESTATE - Coming Soon
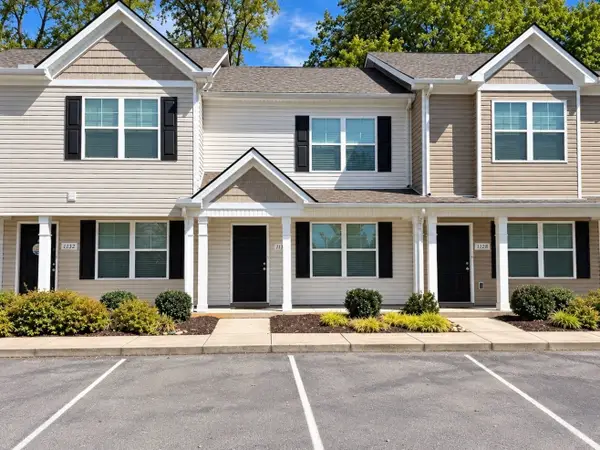 $255,000Coming Soon2 beds 3 baths1,188 sq. ft.
1130 Tradition Trl, Murfreesboro, TN 37130
MLS# 3610430Listed by: ELAM REAL ESTATE - Coming Soon
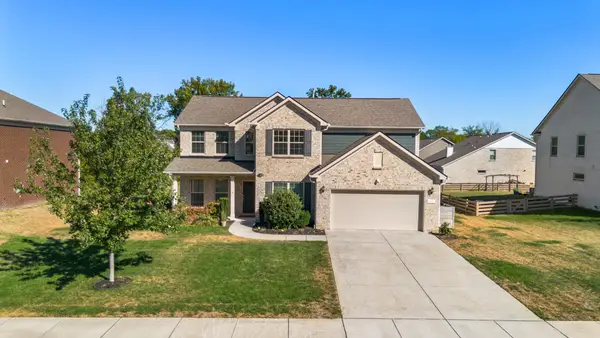 $869,000Coming Soon4 beds 4 baths3,221 sq. ft.
3021 Michaleen Dr, Spring Hill, TN 37174
MLS# 3610115Listed by: NASHVILLE REALTY GROUP - Coming SoonOpen Sun, 2 to 4pm
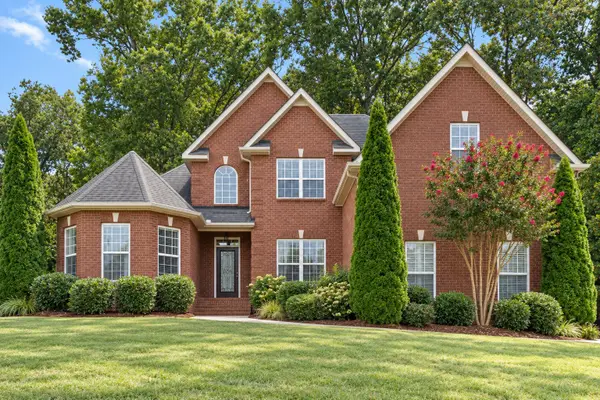 $575,000Coming Soon4 beds 3 baths2,646 sq. ft.
135 Ridgebend Dr, Murfreesboro, TN 37128
MLS# 3604095Listed by: NASHVILLE REALTY GROUP - Coming Soon
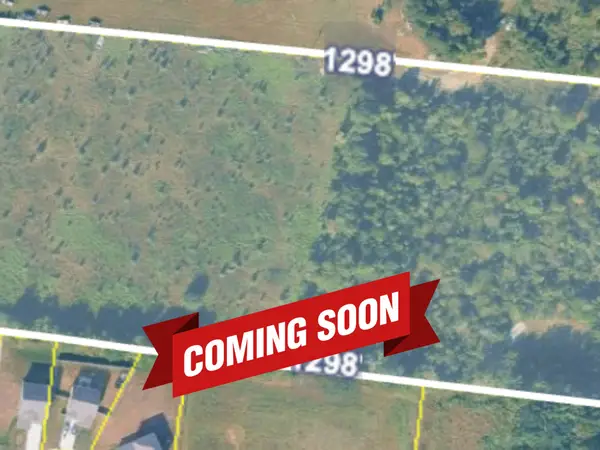 $375,000Coming Soon12.45 Acres
0 Veals Rd, Murfreesboro, TN 37127
MLS# 3603940Listed by: SYNERGY REALTY NETWORK, LLC - Coming Soon
 $484,700Coming Soon3 beds 3 baths2,412 sq. ft.
2928 Haviland Way, Murfreesboro, TN 37128
MLS# 3603749Listed by: ONWARD REAL ESTATE


Protect your home and budget from life's surprises with an Assurant Home Warranty, backed by a partner that supports you through every step of homeownership. Explore Plans.
© 2023 - 2026 ERA Franchise Systems LLC. All rights reserved. ERA Franchise Systems LLC fully supports the principles of the Fair Housing Act and the Equal Opportunity Act. ERA, ERA Real Estate powered, and their respective logos are registered service marks of ERA Franchise Systems LLC. Each office is independently owned and operated.