
2615 Wilkinson Pike #6A, Murfreesboro, TN 37129
Local realty services provided by:ERA Chappell & Associates Realty & Rental
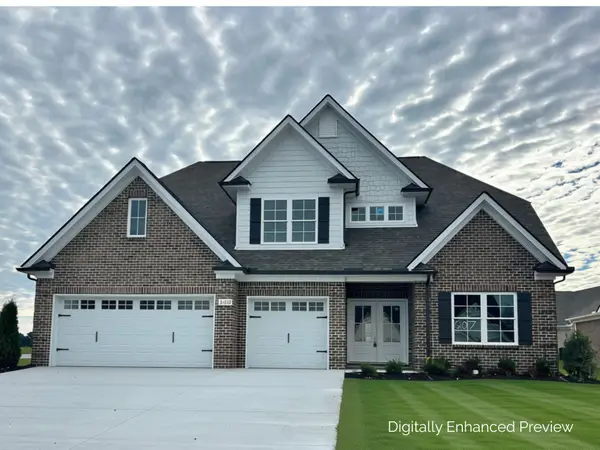
2615 Wilkinson Pike #6A,Murfreesboro, TN 37129
$649,000
- 3 Beds
- 3 Baths
- 2,281 sq. ft.
- Single family
- Active
Upcoming open houses
- Sat, Sep 1210:00 am - 05:00 pm
- Sun, Sep 1312:00 pm - 05:00 pm
Listed by: kaylee bishop, frances tidwell
Office: toll brothers real estate, inc
MLS#:3272079
Source:NASHVILLE
Price summary
- Price:$649,000
- Price per sq. ft.:$284.52
- Monthly HOA dues:$145
About this home
NOW FOR SALE! An EXCEPTIONAL opportunity to invest in a professionally designed model home! Offered completely furnished with designer-selected furniture, rugs, drapery, artwork, décor, and plants, this turnkey property delivers instant luxury, lasting value, and the advantage of acquiring a home enhanced by substantial professional design investments.
This stunning 3-bedroom-plus-loft home showcases engineered hardwood floors, an open railing, extensive trim work, custom millwork, accent walls, built-ins, and designer cabinetry throughout. The gourmet kitchen features upgraded KitchenAid appliances, while the luxurious primary suite offers a tray ceiling, dual walk-in closets with built-in shelving, tile flooring, and a spa-like walk-in tiled shower. Additional highlights include upgraded lighting, a security system, a whole-home speaker system, and all kitchen and laundry appliances included. A true luxury home with exceptional designer finishes throughout.
Incentives for this lot: $20,000 FLEX CASH to use YOUR WAY *OR* FHA 30-Year Fixed Rate with 2/1 Buydown Program!!...
Contact an agent
Home facts
- Year built:2024
- Subdivision & Development:Meadowlark
- Listing ID #:3272079
- Added:56 day(s) ago
- Updated:September 07, 2026 at 12:01 AM
Rooms and interior
- Bedrooms:3
- Total bathrooms:3
- Full bathrooms:2
- Half bathrooms:1
- Flooring:Carpet, Tile
- Kitchen Description:Dishwasher, Disposal, Microwave
- Basement:Yes
- Living area:2,281 sq. ft.
Heating and cooling
- Cooling:Central Air
- Heating:Central
- Central air:Yes
Structure and exterior
- Year built:2024
- Building area:2,281 sq. ft.
- Construction Materials:Brick, Fiber Cement
- Exterior Features:Porch, Smart Camera(s)/Recording, Smart Irrigation, Smart Lock(s)
- Levels:2 Story
Schools
- High school:Blackman High School
- Middle school:Poplar Hill Middle School
- Elementary school:Poplar Hill Elementary
Utilities
- Water:Public, Water Available
- Sewer:Public Sewer
Finances and disclosures
- Price:$649,000
- Price per sq. ft.:$284.52
- Tax amount:$4,860
Features and amenities
- Appliances:Dishwasher, Disposal, Microwave
- Amenities:Air Filter, Extra Closets, High Speed Internet, Park, Redecorated, Security System, Smart Camera(s)/Recording, Smart Thermostat, Underground Utilities, Walk-In Closet(s)
Parking
- Total parking spaces:6
- Parking description:Concrete, Driveway
- Garage:Yes
- Garage spaces:2
 Copyright 2026 Realtracs Mls. All rights reserved. Realtracs Mls provides content displayed here (“provided content”) on an “as is” basis and makes no representations or warranties regarding the provided content, including, but not limited to those of non-infringement, timeliness, accuracy, or completeness. Individuals and companies using information presented are responsible for verification and validation of information they utilize and present to their customers and clients. Realtracs Mls will not be liable for any damage or loss resulting from use of the provided content or the products available through Portals, IDX, VOW, and/or Syndication. Recipients of this information shall not resell, redistribute, reproduce, modify, or otherwise copy any portion thereof without the expressed written consent of Realtracs Mls.
New listings near 2615 Wilkinson Pike #6A
- Coming Soon
 $384,900Coming Soon3 beds 2 baths1,232 sq. ft.
1105 Precept Dr, Murfreesboro, TN 37129
MLS# 3541511Listed by: BENCHMARK REALTY, LLC - Coming Soon
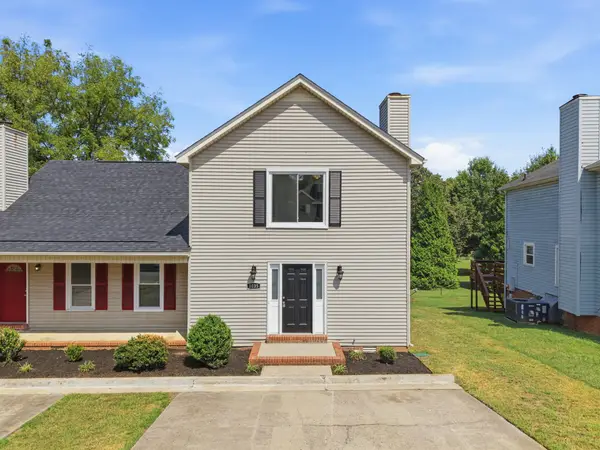 $264,900Coming Soon2 beds 3 baths1,030 sq. ft.
1035 Silver Point Dr, Murfreesboro, TN 37130
MLS# 3542012Listed by: ONWARD REAL ESTATE - Coming Soon
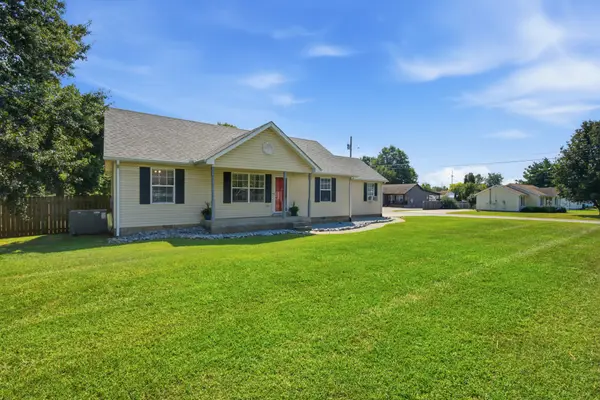 $345,000Coming Soon3 beds 2 baths1,161 sq. ft.
2095 Bolden Dr, Murfreesboro, TN 37127
MLS# 3536025Listed by: CRYE-LEIKE, INC., REALTORS - Coming Soon
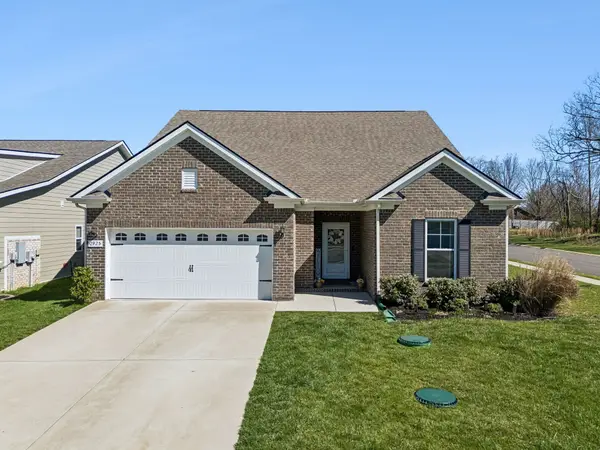 $508,999Coming Soon4 beds 4 baths2,519 sq. ft.
2925 Eckersley Dr, Murfreesboro, TN 37128
MLS# 3541311Listed by: COMPASS TENNESSEE, LLC - Coming Soon
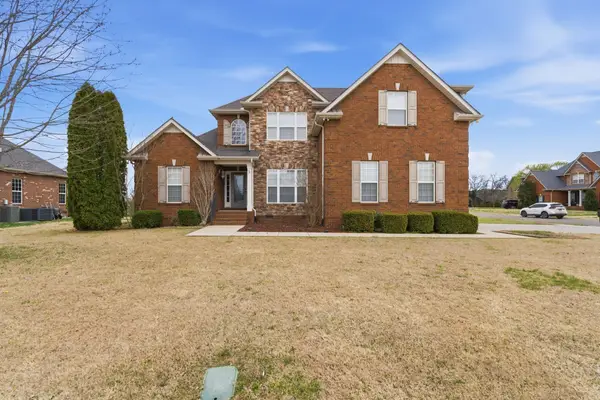 $549,900Coming Soon4 beds 3 baths2,414 sq. ft.
2733 Presley Dr, Murfreesboro, TN 37128
MLS# 3531090Listed by: SIMPLIHOM - Coming Soon
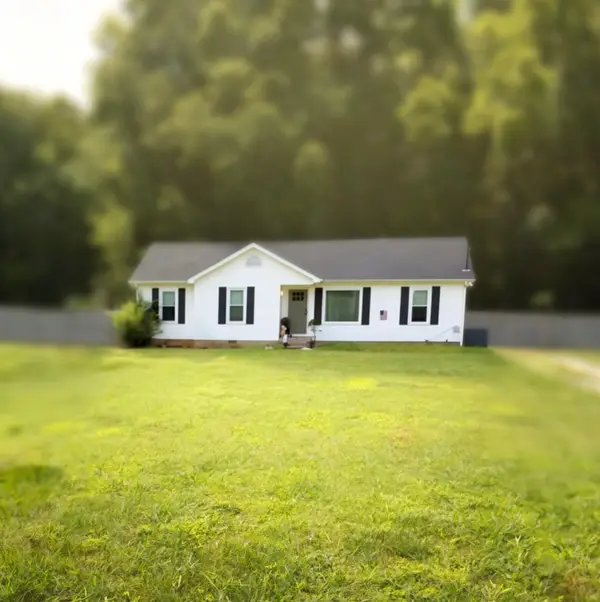 $340,000Coming Soon4 beds 2 baths1,403 sq. ft.
2446 Canterbury Chase, Murfreesboro, TN 37128
MLS# 3531307Listed by: BENCHMARK REALTY, LLC - Coming Soon
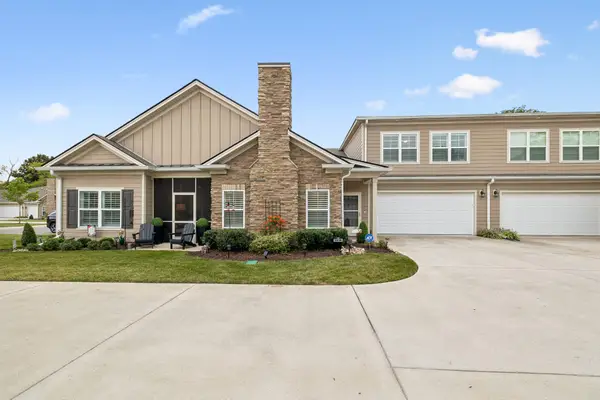 $525,000Coming Soon4 beds 3 baths2,580 sq. ft.
2538 Stonecenter Ln, Murfreesboro, TN 37128
MLS# 3531398Listed by: ADVANTAGE REALTY OF MIDDLE TN - Coming Soon
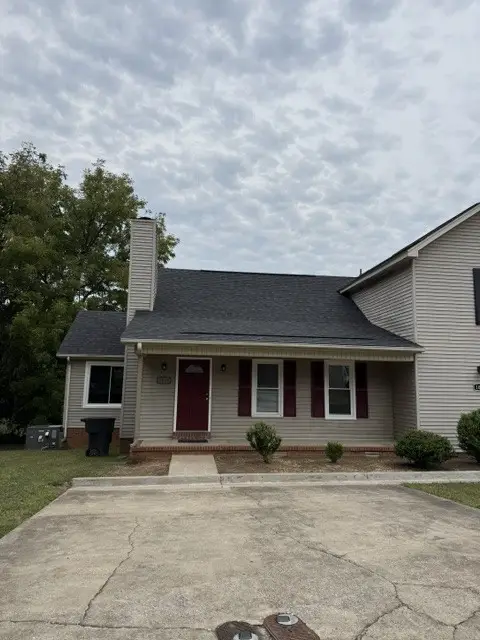 $239,900Coming Soon2 beds 2 baths1,030 sq. ft.
1033 Silver Point Dr, Murfreesboro, TN 37130
MLS# 3529662Listed by: ONWARD REAL ESTATE - Coming Soon
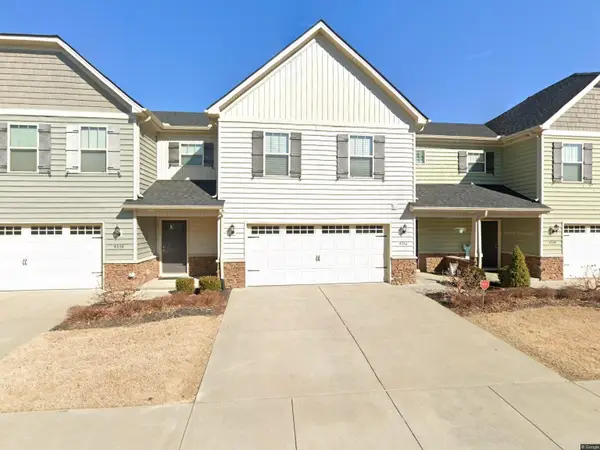 $353,500Coming Soon3 beds 3 baths1,604 sq. ft.
4336 Sunday Silence Way, Murfreesboro, TN 37128
MLS# 3529963Listed by: ONWARD REAL ESTATE - Coming Soon
 $679,900Coming Soon4 beds 3 baths2,853 sq. ft.
5557 Sinclair St, Murfreesboro, TN 37127
MLS# 3526987Listed by: MAPLES REALTY & AUCTION CO.


Protect your home and budget from life's surprises with an Assurant Home Warranty, backed by a partner that supports you through every step of homeownership. Explore Plans.
© 2023 - 2026 ERA Franchise Systems LLC. All rights reserved. ERA Franchise Systems LLC fully supports the principles of the Fair Housing Act and the Equal Opportunity Act. ERA, ERA Real Estate powered, and their respective logos are registered service marks of ERA Franchise Systems LLC. Each office is independently owned and operated.